Spacious and impeccably maintained home in highly-desirable First Colony! 5 bedroom, 2 1/2 bathroom house with 2 living areas, spacious bedrooms, and updates throughout. The upstairs primary suite features 3 closets, two vanity areas, a walk-in shower, separate lavatory room, & an oversized jetted tub. Four secondary bedrooms, an updated full bathroom, and a small loft area are also located upstairs. The inviting kitchen features ample storage and prep space, a gas range, and is open to the breakfast and family room. The family room includes built-ins and a gorgeous gas fireplace. You'll find a formal dining room at the front of the home that could also be a home office. A laundry room & half bath complete the downstairs! No carpet in this home - tile and laminate throughout. The spacious backyard & patio are perfect for entertaining or playing. Beautiful, mature landscaping in the front yard. Zoned to top-rated Fort Bend ISD! First Colony offers some of the best amenities in the area!
For sale
Price cut: $7K (5/15)
$367,900
1363 Edenderry Ln, Missouri City, TX 77459
5beds
2,531sqft
:
Get pre-qualified$2,727/mo
Single Family Residence
Built in 1992
7,043 Square Feet Lot
$363,500 Zestimate®
$145/sqft
$78/mo HOA
What's special
Formal dining roomSpacious bedroomsInviting kitchenUpstairs primary suiteFour secondary bedrooms
- 138 days |
- 258 |
- 13 |
Zillow last checked:
Listing updated:
Listed by:
Kurt Kopczynski TREC #0655657 281-686-6078,
Oak Story Realty, LLC.
Source: HAR,MLS#: 58240939
Facts & features
Interior
Bedrooms & bathrooms
- Bedrooms: 5
- Bathrooms: 3
- Full bathrooms: 2
- 1/2 bathrooms: 1
Rooms
- Room types: Family Room, Utility Room
Primary bathroom
- Features: Half Bath, Primary Bath: Double Sinks, Primary Bath: Jetted Tub, Primary Bath: Separate Shower, Secondary Bath(s): Double Sinks, Secondary Bath(s): Tub/Shower Combo
Kitchen
- Features: Kitchen open to Family Room, Pantry
Heating
- Natural Gas
Cooling
- Ceiling Fan(s), Electric
Appliances
- Included: Disposal, Gas Oven, Microwave, Gas Range, Dishwasher
- Laundry: Electric Dryer Hookup, Gas Dryer Hookup, Washer Hookup
Features
- Formal Entry/Foyer, All Bedrooms Up, En-Suite Bath, Primary Bed - 2nd Floor, Sitting Area, Walk-In Closet(s)
- Flooring: Laminate, Tile
- Number of fireplaces: 1
- Fireplace features: Gas
Interior area
- Total structure area: 2,531
- Total interior livable area: 2,531 sqft
Property
Parking
- Total spaces: 2
- Parking features: Attached, Double-Wide Driveway
- Attached garage spaces: 2
Features
- Stories: 2
- Patio & porch: Patio/Deck, Porch
- Has spa: Yes
- Fencing: Back Yard
Lot
- Size: 7,043 Square Feet
- Features: Build Line Restricted, Subdivided, 0 Up To 1/4 Acre
Details
- Parcel number: 4880040020360907
Construction
Type & style
- Home type: SingleFamily
- Architectural style: Traditional
- Property subtype: Single Family Residence
Materials
- Brick, Cement Siding, Wood Siding
- Foundation: Slab
- Roof: Composition
Condition
- New construction: No
- Year built: 1992
Utilities & green energy
- Water: Water District
Green energy
- Energy efficient items: Attic Vents, Thermostat, Lighting, HVAC, HVAC>13 SEER
Community & HOA
Community
- Features: Subdivision Tennis Court
- Subdivision: Lexington Colony Sec 4
HOA
- Has HOA: Yes
- Amenities included: Pool, Splash Pad, Tennis Court(s)
- HOA fee: $936 annually
Location
- Region: Missouri City
Financial & listing details
- Price per square foot: $145/sqft
- Tax assessed value: $343,879
- Annual tax amount: $7,933
- Date on market: 3/23/2026
- Listing terms: Cash,Conventional,FHA,VA Loan
- Road surface type: Concrete
Estimated market value
$363,500
$345,000 - $382,000
$2,640/mo
Price history
| Date | Event | Price |
|---|---|---|
| 5/15/2026 | Price change | $367,900-1.9%$145/sqft |
Source:  HAR #58240939 Report a problem HAR #58240939 Report a problem | ||
| 4/13/2026 | Price change | $374,900-1.3%$148/sqft |
Source: HAR #58240939 Report a problem | ||
| 3/23/2026 | Listed for sale | $379,900$150/sqft |
Source: HAR #58240939 Report a problem | ||
| 3/4/2026 | Listing removed | $379,900$150/sqft |
Source: HAR #58240939 Report a problem | ||
| 2/9/2026 | Price change | $379,900-1.3%$150/sqft |
Source: HAR #58240939 Report a problem | ||
| 11/18/2025 | Listed for sale | $384,900$152/sqft |
Source: HAR #58240939 Report a problem | ||
Public tax history
| Year | Property taxes | Tax assessment |
|---|---|---|
| 2025 | $3,328 -25.1% | $343,879 -4.8% |
| 2024 | $4,445 +6.2% | $361,340 +8.9% |
| 2023 | $4,186 -19% | $331,892 +10% |
| 2022 | $5,169 +2.4% | $301,720 +10% |
| 2021 | $5,047 -12% | $274,290 +3.7% |
| 2020 | $5,736 +1.7% | $264,460 +4.4% |
| 2019 | $5,642 +1% | $253,250 +3.3% |
| 2018 | $5,584 -7% | $245,230 -0.2% |
| 2017 | $6,007 | $245,810 +7.5% |
| 2016 | $6,007 +31.2% | $228,580 +10% |
| 2015 | $4,580 +5.8% | $207,800 +10% |
| 2014 | $4,327 | $188,910 +7.1% |
| 2013 | -- | $176,310 -2.8% |
| 2012 | -- | $181,330 +3.1% |
| 2011 | -- | $175,910 +2.3% |
| 2010 | -- | $171,930 -0.4% |
| 2009 | -- | $172,650 +1.3% |
| 2008 | -- | $170,500 +3.7% |
| 2007 | -- | $164,450 +3.5% |
| 2006 | -- | $158,950 |
| 2005 | -- | $158,950 +5% |
| 2004 | -- | $151,440 |
| 2003 | -- | -- |
| 2002 | -- | -- |
| 2001 | -- | -- |
| 2000 | -- | -- |
Find assessor info on the county website
Monthly payment
Est. payment
Payment breakdown
Explore the cost of this home by adjusting the details. Changes won't be saved.Climate risks
Neighborhood: Lexington Colony
Nearby schools
GreatSchools rating
- 9/10Lexington Creek Elementary SchoolGrades: PK-5Distance: 0.7 mi
- 8/10Dulles Middle SchoolGrades: 6-8Distance: 1.7 mi
- 7/10Dulles High SchoolGrades: 9-12Distance: 1.5 mi
Schools provided by the listing agent
- Elementary: Lexington Creek Elementary School
- Middle: Dulles Middle School
- High: Dulles High School
Source: HAR. This data may not be complete. We recommend contacting the local school district to confirm school assignments for this home.
- $345,7004 bd3 ba2k sqft1367 Edenderry Ln, Missouri City, TX 77459Off Market

- $416,600-- bd2 ba3.3k sqft1355 Edenderry Ln, Missouri City, TX 77459Off Market
- $357,3005 bd3 ba2.5k sqft1371 Edenderry Ln, Missouri City, TX 77459Off Market
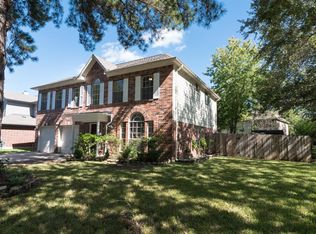
- $314,200-- bd2 ba2k sqft1314 Chippenham Ct, Missouri City, TX 77459Off Market
- $332,9004 bd2 ba2.5k sqft1310 Chippenham Ct, Missouri City, TX 77459Off Market
- $356,100-- bd2 ba2.5k sqft1351 Edenderry Ln, Missouri City, TX 77459Off Market
- $354,8005 bd2 ba2.5k sqft1318 Chippenham Ct, Missouri City, TX 77459Off Market
- $377,700-- bd2 ba2.8k sqft1362 Edenderry Ln, Missouri City, TX 77459Off Market
A local agent can set up tours, give advice and negotiate with sellers.
Similar homes
- $335,0005 bd3 ba2k sqft818 Laurel Green Rd, Missouri City, TX 77459For Sale
 MLS ID #44214182, Grace Wu, Adila Realty LLC. HAR
 - $369,0004 bd3 ba2.9k sqft2714 Trailridge Ct, Missouri City, TX 77459For Sale
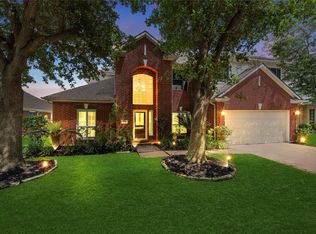 MLS ID #97335258, Ryan Adams, Real Broker, LLC. HAR
 - $349,9004 bd3 ba2.8k sqft3502 La Costa Rd, Missouri City, TX 77459For Sale
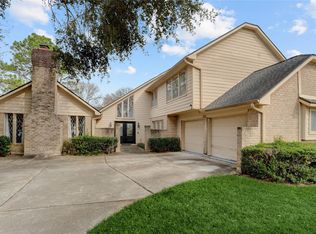 MLS ID #37924298, Geary Newhouse, Newhouse & Associates. HAR
 - $369,9905 bd3 ba2.6k sqft2118 Nashua Dr, Stafford, TX 77477For Sale
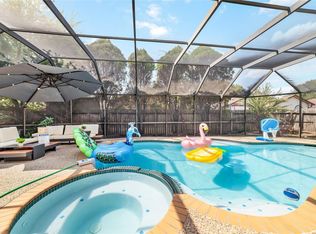 MLS ID #896246, Tram Ton, eXp Realty LLC. HAR
 - $349,9004 bd3 ba2.5k sqft2810 Plantation Wood Ln, Missouri City, TX 77459For SaleMLS ID #12305697, Lance Loken, Keller Williams Platinum. HAR
- $368,5004 bd2 ba2k sqft702 Hollyhock Dr, Stafford, TX 77477For SaleMLS ID #30847666, Stacey Huang, SKW Realty. HAR
- $419,0004 bd2 ba2.3k sqft4907 Bellmead Dr, Missouri City, TX 77459For SaleMLS ID #70289302, Sandra Tsui, Keller Williams Realty Southwest. HAR
- $365,0004 bd2 ba2.1k sqft3971 Inglewood Cir, Missouri City, TX 77459For SaleMLS ID #400476, Alexandra Hampson, Hampson Properties. HAR
- $337,0005 bd3 ba3.3k sqft2235 Heatherwood Dr, Missouri City, TX 77489For SaleMLS ID #86279873, Yen Truong, 5th Stream Realty. HAR
- $345,0003 bd3 ba2.2k sqft1011 Jasons Bend Dr, Sugar Land, TX 77479For SaleMLS ID #89163553, Irfan Kadiwal, United Real Estate. HAR
- $339,0003 bd3 ba1.8k sqft4538 Ranger Run, Sugar Land, TX 77479For SaleMLS ID #94351305, Terry Fan, RE/MAX Southwest. HAR
- $370,0004 bd3 ba2.5k sqft1214 Bittersweet Dr, Richmond, TX 77406For SaleMLS ID #27276489, Wendy Hardin, Keller Williams Realty Southwest. HAR
- $359,9904 bd3 ba2.7k sqft3503 Ashlock Dr, Houston, TX 77082For SaleMLS ID #12977223, Hui Liu, SKW Realty. HAR
- $344,9994 bd3 ba2.2k sqft15611 Oakworth Ct, Sugar Land, TX 77498For SaleMLS ID #75044409, Mohammed Bhuiyan, Dalton Wade Inc. HAR
- $385,0004 bd3 ba2.3k sqft6702 Springcrest Dr, Sugar Land, TX 77479For SaleMLS ID #74972841, Jimmy Franklin, eXp Realty LLC. HAR
- $378,0003 bd2 ba2.2k sqft9014 Carriage Point Dr, Sugar Land, TX 77479For SaleMLS ID #18594560, David Flory, RE/MAX Universal. HAR
- $499,9995 bd4 ba3k sqft4206 Merriweather St, Sugar Land, TX 77478For SaleMLS ID #48013152, Eric Espinal, HomeSmart. HAR
- $324,9004 bd2 ba2.1k sqft11610 Oak Lake Park Dr, Sugar Land, TX 77498For SaleMLS ID #10577048, Jimmy Franklin, eXp Realty LLC. HAR
- $398,0004 bd2 ba2.1k sqft12435 Hazyglen Dr, Houston, TX 77082For SaleMLS ID #27030448, David Huy Nguyen, Vin Realty LLC. HAR
- $398,0004 bd2 ba2k sqft14235 Hidden Meadow Dr, Sugar Land, TX 77498For SaleMLS ID #3032667, Tracy Nguyen, The Nguyens & Associates. HAR
