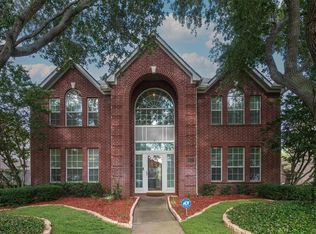
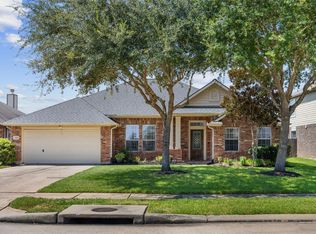
Welcome to 6702 Springcrest Dr, a two story home located in the sought-after Greatwood community. Upon entering is the formal living room with vaulted ceilings, which flows seamlessly into the elegant formal dining room. The kitchen boasts abundant cabinetry, a center island, breakfast bar, walk-in pantry, and a sunny breakfast room overlooking the backyard. The adjoining family room features a cozy fireplace, and wood flooring flows throughout the common areas. The 1st floor primary suite includes an upgraded frameless glass shower, jetted tub, and a dual-sink vanity. Upstairs, you'll find the secondary bedrooms along with a loft area. Outside, the private backyard is shaded by beautifully manicured oak trees, creating a peaceful setting to unwind. Major updates include the roof, AC and heater - all replaced in 2025. Greatwood is one of Sugar Land's most desirable master-planned communities, known for its scenic trails, golf course, parks, and exceptional amenities.
For sale
Price cut: $10K (8/27)
$375,000
6702 Springcrest Dr, Sugar Land, TX 77479
4beds
2,392sqft
Single Family Residence
Built in 1992
7,914 Square Feet Lot
$367,100 Zestimate®
$157/sqft
$133/mo HOA
What's special
- 30 days
- 677
- 47
Zillow last checked:
Listing updated:
Listed by:
Jimmy Franklin TREC #0317553 281-949-6362,
eXp Realty LLC
Source: HAR,MLS#: 24083311
Facts & features
Interior
Bedrooms & bathrooms
- Bedrooms: 4
- Bathrooms: 3
- Full bathrooms: 2
- 1/2 bathrooms: 1
Rooms
- Room types: Family Room
Primary bedroom
- Level: First
- Area: 210
- Dimensions: 15x14
Bedroom
- Level: Second
- Area: 110
- Dimensions: 11x10
Bedroom
- Level: Second
- Area: 121
- Dimensions: 11x11
Bedroom
- Level: Second
- Area: 121
- Dimensions: 11x11
Breakfast
- Level: First
- Area: 110
- Dimensions: 11x10
Dining room
- Level: First
- Area: 110
- Dimensions: 11x10
Family room
- Level: First
- Area: 255
- Dimensions: 17x15
Kitchen
- Level: First
- Area: 165
- Dimensions: 15x11
Living room
- Level: First
- Area: 196
- Dimensions: 14x14
Heating
- Natural Gas
Cooling
- Electric
Appliances
- Included: Disposal, Electric Oven, Microwave, Electric Range, Dishwasher
Features
- High Ceilings, En-Suite Bath, Primary Bed - 1st Floor, Walk-In Closet(s)
- Flooring: Carpet, Tile, Wood
- Number of fireplaces: 1
- Fireplace features: Gas
Interior area
- Total structure area: 2,392
- Total interior livable area: 2,392 sqft
Property
Parking
- Total spaces: 2
- Parking features: Attached, Garage Door Opener
- Attached garage spaces: 2
Features
- Stories: 2
- Patio & porch: Patio/Deck
- Has spa: Yes
- Fencing: Back Yard
Lot
- Size: 7,914 Square Feet
- Features: Back Yard, Subdivided, 0 Up To 1/4 Acre
Details
- Parcel number: 3004040050030901
Construction
Type & style
- Home type: SingleFamily
- Architectural style: Traditional
- Property subtype: Single Family Residence
Materials
- Brick
- Foundation: Slab
- Roof: Composition
Condition
- New construction: No
- Year built: 1992
Utilities & green energy
- Water: Water District
Community & HOA
Community
- Subdivision: Greatwood Knoll
HOA
- Has HOA: Yes
- HOA fee: $1,600 annually
Location
- Region: Sugar Land
Financial & listing details
- Price per square foot: $157/sqft
- Tax assessed value: $361,120
- Annual tax amount: $6,961
- Date on market: 8/27/2026
- Listing terms: Cash,Conventional,FHA,VA Loan
- Exclusions: See The Attached Exclusions List
Estimated market value
$367,100
$349,000 - $385,000
$2,388/mo
Price history
| Date | Event | Price |
|---|---|---|
| 9/4/2026 | Listed for sale | $375,000$157/sqft |
Source:  HAR #24083311 Report a problem HAR #24083311 Report a problem | ||
| 9/1/2026 | Pending sale | $375,000$157/sqft |
Source: HAR #24083311 Report a problem | ||
| 8/27/2026 | Price change | $375,000-2.6%$157/sqft |
Source: HAR #24083311 Report a problem | ||
| 7/24/2026 | Listed for sale | $385,000$161/sqft |
Source: HAR #74972841 Report a problem | ||
Public tax history
| Year | Property taxes | Tax assessment |
|---|---|---|
| 2025 | $3,392 -34% | $361,120 +2.6% |
| 2024 | $5,137 +11.5% | $352,086 +10% |
| 2023 | $4,605 -8.7% | $320,078 +10% |
| 2022 | $5,045 +6.4% | $290,980 +10% |
| 2021 | $4,740 +0.8% | $264,530 +1.6% |
| 2020 | $4,703 -0.4% | $260,410 +2.1% |
| 2019 | $4,722 -0.6% | $255,130 +2.4% |
| 2018 | $4,750 -1.9% | $249,040 +1.2% |
| 2017 | $4,844 | $246,080 0% |
| 2016 | $4,844 +25.4% | $246,140 +4% |
| 2015 | $3,864 -1.3% | $236,750 +2.5% |
| 2014 | $3,916 | $230,930 +9% |
| 2013 | -- | $211,910 -0.8% |
| 2012 | -- | $213,600 +10% |
| 2011 | -- | $194,180 +6.4% |
| 2010 | -- | $182,560 +0.9% |
| 2009 | -- | $180,930 +3.1% |
| 2008 | -- | $175,510 +6.6% |
| 2007 | -- | $164,680 +3.4% |
| 2006 | -- | $159,240 |
| 2005 | -- | $159,240 +2.1% |
| 2004 | -- | $155,990 |
| 2003 | -- | -- |
| 2002 | -- | -- |
| 2001 | -- | -- |
| 2000 | -- | -- |
Find assessor info on the county website
Monthly payment
Est. payment
Payment breakdown
Explore the cost of this home by adjusting the details. Changes won't be saved.Climate risks
Neighborhood: Greatwood
Nearby schools
Schools provided by the listing agent
- Elementary: Dickinson Elementary School (Lamar)
- Middle: Reading Junior High School
- High: George Ranch High School
Source: HAR. This data may not be complete. We recommend contacting the local school district to confirm school assignments for this home.
- $360,3003 bd2 ba2.3k sqft6706 Springcrest Dr, Sugar Land, TX 77479Off Market
- $340,0003 bd2 ba2.1k sqft6610 Springcrest Dr, Sugar Land, TX 77479Off Market
- $366,4003 bd2 ba2.1k sqft503 Knoll Forest Dr, Sugar Land, TX 77479Off Market
- $395,6003 bd2 ba1.9k sqft6714 Springcrest Dr, Sugar Land, TX 77479Off Market
Similar homes
- $385,0004 bd3 ba2.5k sqft703 Rock Creek Ct, Rosenberg, TX 77469For Sale
 MLS ID #40519109, Jimmy Franklin, eXp Realty LLC. HAR
 - $394,8504 bd3 ba2.9k sqft2627 Brazos Ridge Dr, Sugar Land, TX 77479For Sale
 MLS ID #65707354, Yankang Barnett, Keller Williams Realty Southwest. HAR
 - $348,0004 bd3 ba2.4k sqft8811 Henrico Ln, Rosenberg, TX 77469For Sale
 MLS ID #4144910, Livee Gao, RE/MAX Fine Properties. HAR
 - $365,0003 bd2 ba2.8k sqft914 Fort Hill Ln, Rosenberg, TX 77469For Sale
 MLS ID #8129952, Kim Luague, Realty Of America, LLC. HAR
