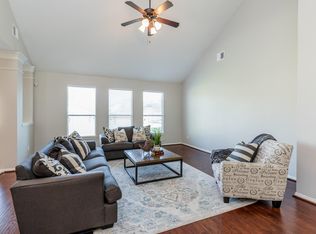
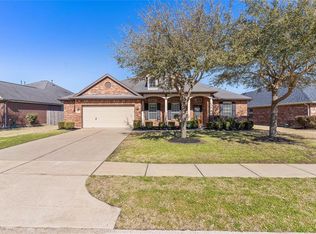
Space is the standout feature at 914 Fort Hill Lane! This spacious single-story home offers over 2,800 sq ft with 3 bedrooms, 2 full baths and an impressive amount of living space. The versatile floor plan includes a formal living room, formal dining room, family room, breakfast area AND a large game room—plenty of room to live, work and entertain. The kitchen opens to the breakfast and family areas, while the oversized primary suite is privately situated away from the main living spaces. Outside, enjoy a generous backyard and large covered patio added by the sellers. Located in established Bonbrook Plantation with neighborhood amenities and convenient access to shopping, dining and Lamar CISD schools. Schedule a showing to see the space and possibilities this home has to offer!
For sale
Price cut: $10K (9/18)
$365,000
914 Fort Hill Ln, Rosenberg, TX 77469
3beds
2,827sqft
Single Family Residence
Built in 2006
8,598 Square Feet Lot
$357,100 Zestimate®
$129/sqft
$58/mo HOA
What's special
Generous backyardLarge covered patioFormal dining roomFamily roomLarge game roomSpacious single-story homeBreakfast area
- 28 days
- 93
- 5
Zillow last checked:
Listing updated:
Listed by:
Kim Luague TREC #0551827 281-772-4582,
Realty Of America, LLC
Source: HAR,MLS#: 8129952
Facts & features
Interior
Bedrooms & bathrooms
- Bedrooms: 3
- Bathrooms: 2
- Full bathrooms: 2
Primary bedroom
- Level: First
- Area: 415.46
- Dimensions: 14'9" x 28'2"
Bedroom
- Level: First
- Area: 160.17
- Dimensions: 15'6" x 10'4"
Bedroom
- Level: First
- Area: 170.3
- Dimensions: 14'11" x 11'5"
Other
- Level: First
- Area: 187.36
- Dimensions: 15'10" x 11'10"
Breakfast
- Level: First
- Area: 118.13
- Dimensions: 13'6" x 8'9"
Dining room
- Level: First
- Area: 264.25
- Dimensions: 21 x 12'7"
Family room
- Level: First
- Area: 371.39
- Dimensions: 15'11" x 23'4"
Kitchen
- Level: First
- Area: 191.25
- Dimensions: 13'6" x 14'2"
Living room
- Level: First
- Area: 214.81
- Dimensions: 12'4" x 17'5"
Heating
- Natural Gas
Cooling
- Electric
Features
- Number of fireplaces: 1
Interior area
- Total structure area: 2,827
- Total interior livable area: 2,827 sqft
Video & virtual tour
Property
Parking
- Total spaces: 2
- Parking features: Attached
- Attached garage spaces: 2
Features
- Stories: 1
Lot
- Size: 8,598 Square Feet
- Features: Subdivided, 0 Up To 1/4 Acre
Details
- Parcel number: 1651020020540901
Construction
Type & style
- Home type: SingleFamily
- Architectural style: Traditional
- Property subtype: Single Family Residence
Materials
- Brick, Cement Siding
- Foundation: Slab
- Roof: Composition
Condition
- New construction: No
- Year built: 2006
Utilities & green energy
- Water: Water District
Community & HOA
Community
- Subdivision: Bonbrook Plantation South Sec 2
HOA
- Has HOA: Yes
- HOA fee: $700 annually
Location
- Region: Rosenberg
Financial & listing details
- Price per square foot: $129/sqft
- Tax assessed value: $422,337
- Annual tax amount: $10,638
- Date on market: 8/31/2026
- Listing terms: Cash,Conventional,FHA,VA Loan
Estimated market value
$357,100
$339,000 - $375,000
$2,346/mo
Price history
| Date | Event | Price |
|---|---|---|
| 9/18/2026 | Price change | $365,000-2.7%$129/sqft |
Source:  HAR #8129952 Report a problem HAR #8129952 Report a problem | ||
| 8/31/2026 | Listed for sale | $375,000+59.6%$133/sqft |
Source: HAR #8129952 Report a problem | ||
| 8/10/2017 | Listing removed | $234,900$83/sqft |
Source: Better Homes and Gardens Real Estate Gary Greene #44643145 Report a problem | ||
| 7/13/2017 | Listed for sale | $234,900+6.8%$83/sqft |
Source: Better Homes and Gardens Real Estate Gary Greene #44643145 Report a problem | ||
| 11/5/2014 | Sold | -- |
Source: Agent Provided Report a problem | ||
| 8/8/2014 | Listed for sale | $220,000+14.9%$78/sqft |
Source: ERA Benes Realty #60272633 Report a problem | ||
| 9/5/2012 | Listing removed | $191,500$68/sqft |
Source: ERA Benes Realty #50546388 Report a problem | ||
| 4/24/2012 | Price change | $191,500-4%$68/sqft |
Source: ERA Benes Realty #50546388 Report a problem | ||
| 3/6/2012 | Listed for sale | $199,500$71/sqft |
Source: ERA Benes Realty #50546388 Report a problem | ||
Public tax history
| Year | Property taxes | Tax assessment |
|---|---|---|
| 2025 | $8,296 -1% | $422,337 +4.3% |
| 2024 | $8,383 +9.6% | $404,733 +10% |
| 2023 | $7,646 -5.3% | $367,939 +10% |
| 2022 | $8,076 +6.1% | $334,490 +10% |
| 2021 | $7,608 +3% | $304,080 +3.8% |
| 2020 | $7,389 +2.9% | $292,810 +4.8% |
| 2019 | $7,178 -3.1% | $279,330 -0.6% |
| 2018 | $7,411 -7.5% | $280,990 +4.1% |
| 2017 | $8,010 | $269,980 -2.1% |
| 2016 | $8,010 +7.6% | $275,830 +11.8% |
| 2015 | $7,442 +80.9% | $246,740 +13.1% |
| 2014 | $4,113 | $218,200 +9.8% |
| 2013 | -- | $198,770 -3.4% |
| 2012 | -- | $205,680 -2.2% |
| 2011 | -- | $210,310 +16.6% |
| 2010 | -- | $180,410 +2.8% |
| 2009 | -- | $175,430 -10.1% |
| 2008 | -- | $195,100 +78.9% |
| 2007 | -- | $109,030 +236.5% |
| 2006 | -- | $32,400 |
Find assessor info on the county website
Monthly payment
Est. payment
Payment breakdown
Explore the cost of this home by adjusting the details. Changes won't be saved.Climate risks
Neighborhood: 77469
Nearby schools
Schools provided by the listing agent
- Elementary: Carter Elementary School
- Middle: Reading Junior High School
- High: George Ranch High School
Source: HAR. This data may not be complete. We recommend contacting the local school district to confirm school assignments for this home.
Similar homes
- $385,0003 bd3 ba2.5k sqft9119 Turnbull Ln, Rosenberg, TX 77469For Sale
 MLS ID #51939242, Wanda Mauricio, eXp Realty LLC. HAR
 - $315,0003 bd2 ba2.1k sqft9110 Cavalier Ln, Rosenberg, TX 77469For Sale
 MLS ID #42686989, Rebecca Robinson, Hometown America Incorporated. HAR
 - $360,0004 bd3 ba2.6k sqft522 Summer Mist Ln, Rosenberg, TX 77469For Sale
 MLS ID #16266901, Alma Flores, House Matchmaker Group. HAR
 - $340,0004 bd3 ba3.1k sqft7018 Pearl Terrace Ln, Rosenberg, TX 77469For Sale
 MLS ID #73664985, Nicole Freer, Corcoran Genesis. HAR
