
Former model home offering space, privacy, & upgrades today's buyers are looking for. This thoughtfully designed 1 story home features 3 bedrooms plus a dedicated office/flex room, 12-foot ceilings, engineered wood flooring, & an open layout. The kitchen is equipped w/granite countertops, 42-inch cabinetry, SS appliances, gas stove, & double convection oven. The private primary suite overlooks the backyard, includes dual vanities, soaking tub, seamless shower, & walk-in closet. Major updates include a 15-SEER HVAC system, whole-house water softener, surge protection, & cedar privacy fence installed in 2025. Enjoy a 3 car garage, beautifully landscaped yard, carved stone patio w/pergola, & direct access to the greenbelt through the rear gate w/no back neighbors. Located outside the 100 & 500-year floodplains, close to community amenities including sparkling pool, clubhouse, parks, walking trails, shopping, dining, & schools. Move-in ready & designed for comfortable living inside & out.
For sale
Price cut: $10K (9/23)
$329,900
4910 Culver Ln, Rosenberg, TX 77471
3beds
2,388sqft
Single Family Residence
Built in 2012
6,734 Square Feet Lot
$324,600 Zestimate®
$138/sqft
$110/mo HOA
What's special
Gas stoveCedar privacy fenceEngineered wood flooringSoaking tubBeautifully landscaped yardWalk-in closetDouble convection oven
- 81 days
- 126
- 13
Zillow last checked:
Listing updated:
Listed by:
Sharanda Mozart TREC #0690946 832-692-1983,
JLA Realty
Source: HAR,MLS#: 89951619
Facts & features
Interior
Bedrooms & bathrooms
- Bedrooms: 3
- Bathrooms: 2
- Full bathrooms: 2
Primary bedroom
- Level: First
- Area: 154
- Dimensions: 14 x 11
Bedroom
- Level: First
- Area: 110
- Dimensions: 11 x 10
Bedroom
- Level: First
- Area: 132
- Dimensions: 12 x 11
Other
- Level: First
- Area: 165
- Dimensions: 15 x 11
Breakfast
- Level: First
- Area: 132
- Dimensions: 12 x 11
Dining room
- Level: First
- Area: 180
- Dimensions: 15 x 12
Living room
- Level: First
- Area: 300
- Dimensions: 20 x 15
Heating
- Natural Gas
Cooling
- Ceiling Fan(s), Electric
Appliances
- Included: Water Softener, Convection Oven, Double Oven, Gas Oven, Microwave, Gas Range, Dishwasher
- Laundry: Electric Dryer Hookup, Gas Dryer Hookup
Features
- Crown Molding, Formal Entry/Foyer, High Ceilings, Prewired for Alarm System, Vaulted Ceiling, All Bedrooms Down, En-Suite Bath, Walk-In Closet(s)
- Flooring: Engineered Hardwood, Tile
- Windows: Insulated/Low-E windows
- Number of fireplaces: 1
- Fireplace features: Gas Log
Interior area
- Total structure area: 2,388
- Total interior livable area: 2,388 sqft
Video & virtual tour
Property
Parking
- Total spaces: 3
- Parking features: Attached, Garage Door Opener, Double-Wide Driveway, Extra Driveway
- Attached garage spaces: 3
Features
- Stories: 1
- Patio & porch: Patio/Deck
- Exterior features: Back Green Space, Sprinkler System
- Fencing: Back Yard
Lot
- Size: 6,734 Square Feet
- Dimensions: 116 x 64 x 116 x 46
- Features: Subdivided, 0 Up To 1/4 Acre
Details
- Parcel number: 2152020010450901
Construction
Type & style
- Home type: SingleFamily
- Architectural style: Traditional
- Property subtype: Single Family Residence
Materials
- Brick, Cement Siding
- Foundation: Slab
- Roof: Composition
Condition
- New construction: No
- Year built: 2012
Details
- Builder name: Long Lake Limited
Utilities & green energy
- Sewer: Public Sewer
- Water: Public, Water District
Green energy
- Energy efficient items: Attic Vents, Thermostat, HVAC>15 SEER, Exposure/Shade
Community & HOA
Community
- Security: Prewired for Alarm System
- Subdivision: Briarwood Crossing Sec 2
HOA
- Has HOA: Yes
- Amenities included: Clubhouse, Controlled Access, Dog Park, Jogging Path, Park, Picnic Area, Playground, Pool, Splash Pad
- HOA fee: $1,320 annually
Location
- Region: Rosenberg
Financial & listing details
- Price per square foot: $138/sqft
- Tax assessed value: $325,789
- Annual tax amount: $9,477
- Date on market: 7/8/2026
- Listing terms: Cash,Conventional,FHA,VA Loan
- Exclusions: Yard Art, All Pots And Plants In Pots, Tikki Bar, Outdoor Furniture
- Road surface type: Concrete, Curbs
Estimated market value
$324,600
$308,000 - $341,000
$2,242/mo
Price history
| Date | Event | Price |
|---|---|---|
| 9/23/2026 | Price change | $329,900-2.9%$138/sqft |
Source:  HAR #89951619 Report a problem HAR #89951619 Report a problem | ||
| 8/25/2026 | Price change | $339,900-2.9%$142/sqft |
Source: HAR #89951619 Report a problem | ||
| 8/5/2026 | Price change | $349,900-2.8%$147/sqft |
Source: HAR #89951619 Report a problem | ||
| 7/22/2026 | Price change | $359,900-2.7%$151/sqft |
Source: HAR #89951619 Report a problem | ||
| 7/10/2026 | Price change | $369,900+9%$155/sqft |
Source: HAR #89951619 Report a problem | ||
| 4/5/2025 | Price change | $339,500-3%$142/sqft |
Source: HAR #96707397 Report a problem | ||
| 3/11/2025 | Price change | $349,950-1.4%$147/sqft |
Source: HAR #96707397 Report a problem | ||
| 2/20/2025 | Price change | $354,950-2.7%$149/sqft |
Source: HAR #96707397 Report a problem | ||
| 2/17/2025 | Price change | $364,950-1.4%$153/sqft |
Source: HAR #96707397 Report a problem | ||
| 2/10/2025 | Price change | $369,950-1.3%$155/sqft |
Source: HAR #96707397 Report a problem | ||
| 1/31/2025 | Listed for sale | $375,000+11.9%$157/sqft |
Source: HAR #96707397 Report a problem | ||
| 10/10/2023 | Listing removed | -- |
Source: HAR #12945582 Report a problem | ||
| 8/15/2023 | Pending sale | $335,000$140/sqft |
Source: HAR #12945582 Report a problem | ||
| 7/13/2023 | Price change | $335,000-1.5%$140/sqft |
Source: HAR #12945582 Report a problem | ||
| 7/3/2023 | Price change | $340,000-1.4%$142/sqft |
Source: HAR #12945582 Report a problem | ||
| 6/16/2023 | Listed for sale | $345,000+35.3%$144/sqft |
Source: HAR #12945582 Report a problem | ||
| 4/20/2021 | Sold | -- |
Source: Agent Provided Report a problem | ||
| 3/10/2021 | Pending sale | $255,000$107/sqft |
Source: Zillow Offers Report a problem | ||
| 3/10/2021 | Listed for sale | $255,000$107/sqft |
Source: Zillow Offers Report a problem | ||
| 3/10/2021 | Pending sale | $255,000$107/sqft |
Source: Mark Dimas Properties Report a problem | ||
| 2/26/2021 | Price change | $255,000-1.7%$107/sqft |
Source: Mark Dimas Properties Report a problem | ||
| 2/9/2021 | Listed for sale | $259,300$109/sqft |
Source: Mark Dimas Properties Report a problem | ||
| 1/27/2021 | Sold | -- |
Source: Agent Provided Report a problem | ||
| 2/15/2013 | Sold | -- |
Source: Agent Provided Report a problem | ||
Public tax history
| Year | Property taxes | Tax assessment |
|---|---|---|
| 2025 | $2,436 -57.3% | $325,789 -4.7% |
| 2024 | $5,706 +34.2% | $341,893 +1.3% |
| 2023 | $4,251 -10.1% | $337,436 +10% |
| 2022 | $4,727 +16.2% | $306,760 +35.3% |
| 2021 | $4,068 +14% | $226,670 +1% |
| 2020 | $3,569 +6.8% | $224,400 +9.3% |
| 2019 | $3,342 +6.9% | $205,350 +10% |
| 2018 | $3,127 -46.1% | $186,680 +2% |
| 2017 | $5,796 | $182,940 -0.3% |
| 2016 | $5,796 +101% | $183,440 +6.7% |
| 2015 | $2,884 +11.6% | $171,990 +10% |
| 2014 | $2,584 | $156,350 +17.8% |
| 2013 | -- | $132,750 |
Find assessor info on the county website
Monthly payment
Est. payment
Payment breakdown
Explore the cost of this home by adjusting the details. Changes won't be saved.Climate risks
Neighborhood: 77471
Nearby schools
Schools provided by the listing agent
- Elementary: Culver Elementary School
- Middle: Wright Junior High School
- High: Randle High School
Source: HAR. This data may not be complete. We recommend contacting the local school district to confirm school assignments for this home.
Similar homes
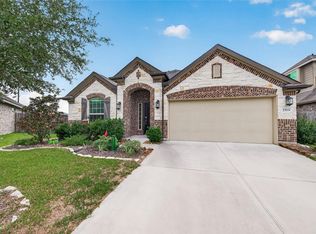
- $335,0003 bd2 ba2k sqft3603 Paloma Falls Ln, Rosenberg, TX 77471For Sale
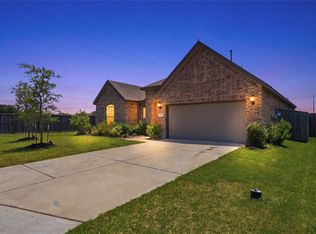 MLS ID #4147153, Staci Russell, Real Broker, LLC. HAR
 - $399,9994 bd3 ba3.2k sqft5015 Mountain Maple Trl, Rosenberg, TX 77471For Sale
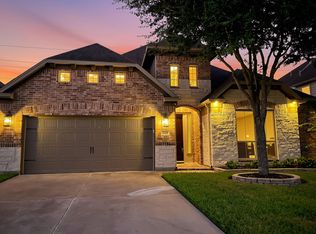 MLS ID #98168499, Sasha Lester, RE/MAX Opportunities. HAR
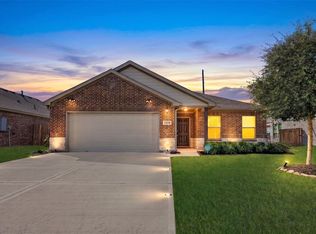
 - $315,0003 bd2 ba1.8k sqft2503 Union Bridge Ln, Rosenberg, TX 77469For Sale
 MLS ID #6731479, Jessica Seiler, Kenyson Roane Realty. HAR
 - $320,0004 bd2 ba2.1k sqft5434 Prairie Dog Fork Ln, Richmond, TX 77469For Sale
 MLS ID #49313885, Pinky Pirani, Keller Williams Realty Southwest. HAR
