Rare 5-bedroom, 4-full-bath home offering an exceptional layout with two bedrooms and two full bathrooms downstairs, plus three additional bedrooms, two full bathrooms, and a spacious playroom upstairs. Step inside to soaring ceilings and a bright, open-concept floor plan designed for both everyday living and entertaining. The home also features a dedicated dining room and breakfast nook, providing plenty of space for gatherings and family meals.
The outdoor living space is truly a must-see! An impressive 30-foot patio extension creates the perfect setting for entertaining, complete with lighting, ceiling fans, TV hookup, and multiple electrical outlets. The backyard has been thoughtfully enhanced with a French drain system, oversized pavers, and black decorative gravel, creating an attractive and functional outdoor space. Best of all, there are NO BACK NEIGHBORS, offering additional privacy and an open feel.
For sale
$409,000
3230 Fogmist Dr, Rosenberg, TX 77471
5beds
2,887sqft
Single Family Residence
Built in 2023
7,679 Square Feet Lot
$399,600 Zestimate®
$142/sqft
$68/mo HOA
What's special
Bright open-concept floor planDedicated dining roomSoaring ceilingsSpacious playroom upstairsBreakfast nook
- 45 days
- 60
- 3
Zillow last checked:
Listing updated:
Listed by:
Faisal Darugar TREC #0619184 832-681-0476,
Central Metro Realty
Source: HAR,MLS#: 82050357
Facts & features
Interior
Bedrooms & bathrooms
- Bedrooms: 5
- Bathrooms: 4
- Full bathrooms: 4
Primary bedroom
- Level: First
- Area: 208
- Dimensions: 16X13
Bedroom
- Level: First
- Area: 120
- Dimensions: 10X12
Bedroom
- Level: Second
- Area: 132
- Dimensions: 11X12
Bedroom
- Level: Second
- Area: 110
- Dimensions: 10X11
Bedroom
- Level: Second
- Area: 110
- Dimensions: 10X11
Dining room
- Level: First
- Area: 132
- Dimensions: 11X12
Family room
- Level: First
- Area: 342
- Dimensions: 19X18
Game room
- Level: Second
- Area: 168
- Dimensions: 14X12
Heating
- Natural Gas
Cooling
- Ceiling Fan(s), Electric
Appliances
- Included: ENERGY STAR Qualified Appliances, Disposal, Gas Oven, Microwave, Gas Range, Dishwasher, Instant Hot Water
- Laundry: Electric Dryer Hookup, Gas Dryer Hookup, Washer Hookup
Features
- Formal Entry/Foyer, High Ceilings, 2 Bedrooms Down, Primary Bed - 1st Floor, Walk-In Closet(s)
- Flooring: Carpet, Tile
- Windows: Window Coverings
- Number of fireplaces: 1
- Fireplace features: Gas Log
Interior area
- Total structure area: 2,887
- Total interior livable area: 2,887 sqft
Property
Parking
- Total spaces: 2
- Parking features: Attached, Garage Door Opener, Double-Wide Driveway
- Attached garage spaces: 2
Features
- Stories: 2
- Patio & porch: Covered
- Fencing: Back Yard,Full
Lot
- Size: 7,679 Square Feet
- Features: Back Yard, Subdivided, 0 Up To 1/4 Acre
Details
- Parcel number: 2152160030040901
Construction
Type & style
- Home type: SingleFamily
- Architectural style: Traditional
- Property subtype: Single Family Residence
Materials
- Brick, Cement Siding, Stone
- Foundation: Slab
- Roof: Composition
Condition
- New construction: No
- Year built: 2023
Details
- Builder name: Long Lake LTD
Utilities & green energy
- Sewer: Public Sewer
- Water: Public, Water District
Green energy
- Energy efficient items: Thermostat, HVAC
Community & HOA
Community
- Subdivision: Briarwood Crossing Sec 16
HOA
- Has HOA: Yes
- Amenities included: Park, Pool
- HOA fee: $820 annually
Location
- Region: Rosenberg
Financial & listing details
- Price per square foot: $142/sqft
- Tax assessed value: $388,091
- Annual tax amount: $11,137
- Date on market: 10/2/2026
- Listing terms: Cash,Conventional,FHA,VA Loan
Estimated market value
$399,600
$380,000 - $420,000
$2,946/mo
Price history
| Date | Event | Price |
|---|---|---|
| 10/2/2026 | Listed for sale | $409,000+3.3%$142/sqft |
Source:  HAR #82050357 Report a problem | ||
| 6/18/2024 | Listing removed | -- |
Source: HAR #30259454 Report a problem | ||
| 4/21/2024 | Pending sale | $395,990$137/sqft |
Source: HAR #30259454 Report a problem | ||
| 4/12/2024 | Price change | $395,990-8.8%$137/sqft |
Source: HAR #30259454 Report a problem | ||
| 4/2/2024 | Price change | $434,375+0.5%$150/sqft |
Source: HAR #30259454 Report a problem | ||
| 3/10/2024 | Price change | $432,375+0.5%$150/sqft |
Source: HAR #30259454 Report a problem | ||
| 1/6/2024 | Price change | $430,375-1.4%$149/sqft |
Source: HAR #30259454 Report a problem | ||
| 12/13/2023 | Listed for sale | $436,625$151/sqft |
Source: HAR #30259454 Report a problem | ||
Public tax history
| Year | Property taxes | Tax assessment |
|---|---|---|
| 2025 | $4,544 +971.4% | $388,091 +1427.3% |
| 2024 | $424 | $25,410 |
| 2023 | -- | -- |
Find assessor info on the county website
Monthly payment
Est. payment
Payment breakdown
Explore the cost of this home by adjusting the details. Changes won't be saved.Climate risks
Neighborhood: 77471
Nearby schools
Schools provided by the listing agent
- Elementary: Culver Elementary School
- Middle: Wright Junior High School
- High: Randle High School
Source: HAR. This data may not be complete. We recommend contacting the local school district to confirm school assignments for this home.
Similar homes
- $389,9004 bd3 ba2.5k sqft3323 Majestic Pine Ln, Rosenberg, TX 77471For Sale
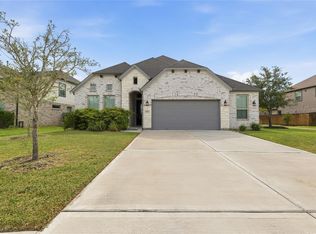 MLS ID #51077747, Kirk Shelton, Real Broker, LLC. HAR
- $399,9994 bd3 ba3.2k sqft5015 Mountain Maple Trl, Rosenberg, TX 77471For Sale
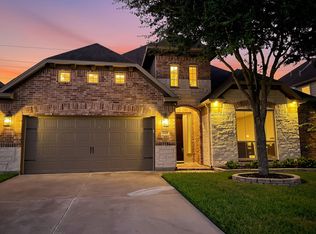 MLS ID #98168499, Sasha Lester, RE/MAX Opportunities. HAR
- $375,0005 bd3 ba2.6k sqft7319 Canyon Stream St, Richmond, TX 77469For Sale
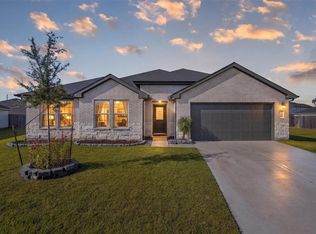 MLS ID #43441370, Saad Wadiwala, Third Coast Realty LLC. HAR
- $319,9003 bd2 ba2.3k sqft4910 Culver Ln, Rosenberg, TX 77471For Sale
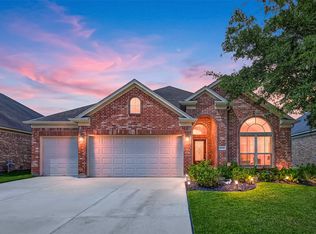 MLS ID #89951619, Sharanda Mozart, JLA Realty. HAR
