Welcome home to Briarwood Crossing! This spacious 4-bedroom, 3-bath home offers a thoughtfully designed single-story layout with plenty of room for everyday living, entertaining, and working from home. The open living area features high ceilings, abundant natural light, a fireplace, and custom trim details throughout. The kitchen features extensive cabinetry, granite countertops, ENERGY STAR stainless steel appliances, and a large island with a brushed-gold touchless pull-down faucet. Retreat to the primary suite with a private en-suite bath featuring dual sinks and generous counter space. Multiple dining and flex areas add versatility, while a tankless water heater provides added efficiency. Outside, enjoy a covered patio and spacious backyard with room to relax or entertain. An attached 2-car garage provides convenient parking and storage. Schedule your private showing today!
For sale
$389,900
3323 Majestic Pine Ln, Rosenberg, TX 77471
4beds
2,555sqft
Single Family Residence
Built in 2023
7,400 Square Feet Lot
$380,800 Zestimate®
$153/sqft
$103/mo HOA
What's special
- 7 days
- 54
- 9
Likely to sell faster than
Zillow last checked:
Listing updated:
Listed by:
Kirk Shelton TREC #0659782 713-269-4041,
Real Broker, LLC
Source: HAR,MLS#: 51077747
Facts & features
Interior
Bedrooms & bathrooms
- Bedrooms: 4
- Bathrooms: 3
- Full bathrooms: 3
Primary bedroom
- Level: First
- Area: 221
- Dimensions: 17 x 13
Bedroom
- Level: First
- Area: 156
- Dimensions: 13 x 12
Bedroom
- Level: First
- Area: 144
- Dimensions: 12 x 12
Bedroom
- Level: First
- Area: 160
- Dimensions: 16 x 10
Kitchen
- Level: First
- Area: 192
- Dimensions: 16 x 12
Living room
- Level: First
- Area: 448
- Dimensions: 28 x 16
Heating
- Natural Gas
Cooling
- Ceiling Fan(s), Electric
Appliances
- Included: ENERGY STAR Qualified Appliances, Water Heater, Disposal, Oven, Microwave, Gas Cooktop, Dishwasher
- Laundry: Electric Dryer Hookup, Washer Hookup
Features
- Formal Entry/Foyer, High Ceilings, All Bedrooms Down, En-Suite Bath, Walk-In Closet(s)
- Flooring: Carpet, Tile
- Doors: Insulated Doors
- Windows: Insulated/Low-E windows, Window Coverings
- Number of fireplaces: 1
- Fireplace features: Gas
Interior area
- Total structure area: 2,555
- Total interior livable area: 2,555 sqft
Property
Parking
- Total spaces: 2
- Parking features: Attached, Garage Door Opener, Double-Wide Driveway
- Attached garage spaces: 2
Features
- Stories: 1
Lot
- Size: 7,400 Square Feet
- Features: Subdivided, 0 Up To 1/4 Acre
Details
- Parcel number: 2152100030170901
Construction
Type & style
- Home type: SingleFamily
- Architectural style: Contemporary
- Property subtype: Single Family Residence
Materials
- Stone
- Foundation: Slab
- Roof: Composition,Energy Star/Reflective Roof
Condition
- New construction: No
- Year built: 2023
Details
- Builder name: Long Lake Ltd.
Utilities & green energy
- Sewer: Public Sewer
- Water: Public, Water District
Green energy
- Energy efficient items: Attic Vents, Lighting, Geothermal System, HVAC
Community & HOA
Community
- Subdivision: Briarwood Crossing Sec 10
HOA
- Has HOA: Yes
- HOA fee: $1,230 annually
Location
- Region: Rosenberg
Financial & listing details
- Price per square foot: $153/sqft
- Tax assessed value: $404,634
- Annual tax amount: $11,203
- Date on market: 10/5/2026
- Listing terms: Cash,Conventional,FHA,VA Loan
Estimated market value
$380,800
$362,000 - $400,000
$2,711/mo
Price history
| Date | Event | Price |
|---|---|---|
| 10/5/2026 | Listed for sale | $389,900+0.2%$153/sqft |
Source:  HAR #51077747 Report a problem HAR #51077747 Report a problem | ||
| 9/17/2025 | Listing removed | $2,700$1/sqft |
Source:  HAR #51716852 Report a problem HAR #51716852 Report a problem | ||
| 6/25/2025 | Listed for rent | $2,700$1/sqft |
Source: HAR #51716852 Report a problem | ||
| 5/31/2025 | Price change | $389,000-0.3%$152/sqft |
Source: HAR #60721351 Report a problem | ||
| 4/3/2025 | Listed for sale | $390,000-10.7%$153/sqft |
Source: HAR #88691366 Report a problem | ||
| 9/16/2023 | Listing removed | -- |
Source: HAR #31062738 Report a problem | ||
| 8/31/2023 | Pending sale | $436,655$171/sqft |
Source: HAR #31062738 Report a problem | ||
| 6/5/2023 | Price change | $436,655+0.5%$171/sqft |
Source: HAR #31062738 Report a problem | ||
| 4/16/2023 | Price change | $434,655+0.5%$170/sqft |
Source: HAR #31062738 Report a problem | ||
| 4/12/2023 | Listed for sale | $432,455$169/sqft |
Source: HAR #31062738 Report a problem | ||
Public tax history
| Year | Property taxes | Tax assessment |
|---|---|---|
| 2025 | $4,806 -27.5% | $404,634 +1.9% |
| 2024 | $6,628 +1445.2% | $397,136 +1462.9% |
| 2023 | $429 +136.8% | $25,410 +151.6% |
| 2022 | $181 -0.1% | $10,100 |
| 2021 | $181 | $10,100 |
Find assessor info on the county website
Monthly payment
Est. payment
Payment breakdown
Explore the cost of this home by adjusting the details. Changes won't be saved.Climate risks
Neighborhood: 77471
Nearby schools
Schools provided by the listing agent
- Elementary: Culver Elementary School
- Middle: Wright Junior High School
- High: Randle High School
Source: HAR. This data may not be complete. We recommend contacting the local school district to confirm school assignments for this home.
- $456,7005 bd3 ba4.2k sqft3403 Majestic Pine Ln, Rosenberg, TX 77471Off Market
- $413,2004 bd3 ba3.2k sqft3315 Majestic Pine Ln, Rosenberg, TX 77471Off Market
- $383,9005 bd4 ba3k sqft3407 Majestic Pine Ln, Rosenberg, TX 77471Off Market
- $450,1005 bd4 ba3.8k sqft3326 Majestic Pine Ln, Rosenberg, TX 77471Off Market
Similar homes
- $385,0004 bd4 ba2.7k sqft3334 Tilley Dr, Rosenberg, TX 77471For Sale
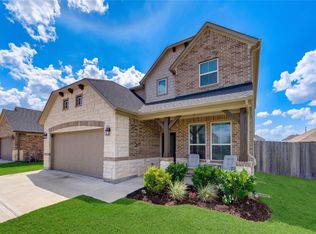 MLS ID #4290347, Norbert Rivera, Keller Williams Memorial. HAR
 - $409,0005 bd4 ba2.8k sqft3230 Fogmist Dr, Rosenberg, TX 77471For Sale
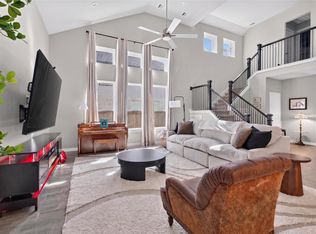 MLS ID #82050357, Faisal Darugar, Central Metro Realty. HAR
 - $379,9994 bd4 ba2.8k sqft1603 Westland Ln, Rosenberg, TX 77471For Sale
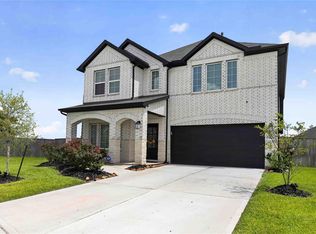 MLS ID #80285502, Zondra Boutte, LPT Realty, LLC. HAR
 - $269,9003 bd2 ba1.7k sqft3222 Owl Hollow Dr, Rosenberg, TX 77471For Sale
 MLS ID #22608784, Rafael Flamenco, Texas Signature Realty. HAR
