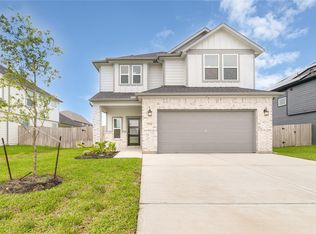
This M/I Homes Armstrong plan is a spacious home with 4 bedrooms, 3.5 bathrooms, a game room, and a 2-car garage. Upon entering the home is a spacious sitting area and powder room/half bathroom. The walkway leads to a beautiful dining area & kitchen with a large walk-in pantry and gorgeous cabinets lining the wall. The primary suite resides on the first floor. The primary en-suite bathroom offers a spacious walk-in shower, dual vanities, and a large walk-in closet. The second floor features 3 secondary bedrooms and a game room alongside 2 full bathrooms. If you're interested in this property, don't hesitate to contact me today!
For sale
Price cut: $10K (9/24)
$379,999
1603 Westland Ln, Rosenberg, TX 77471
4beds
2,840sqft
Single Family Residence
Built in 2025
9,726 Square Feet Lot
$372,500 Zestimate®
$134/sqft
$113/mo HOA
What's special
Beautiful dining areaLarge walk-in closetGame roomSpacious sitting areaDual vanities
- 77 days
- 59
- 1
Zillow last checked:
Listing updated:
Listed by:
Zondra Boutte TREC #0681575 225-772-3955,
LPT Realty, LLC
Source: HAR,MLS#: 80285502
Facts & features
Interior
Bedrooms & bathrooms
- Bedrooms: 4
- Bathrooms: 4
- Full bathrooms: 3
- 1/2 bathrooms: 1
Primary bedroom
- Level: First
- Area: 240
- Dimensions: 16'0x15'0
Bedroom
- Level: Second
- Area: 125
- Dimensions: 10'5x12
Bedroom
- Level: Second
- Area: 168
- Dimensions: 14x12
Bedroom
- Level: Second
- Area: 180
- Dimensions: 15x12
Dining room
- Level: First
- Area: 151.92
- Dimensions: 13'11x10'11
Family room
- Level: First
- Area: 256.25
- Dimensions: 17'1x15
Game room
- Level: Second
- Area: 336.06
- Dimensions: 23'7x14'3
Heating
- Natural Gas
Cooling
- Ceiling Fan(s), Electric
Appliances
- Included: Disposal, Microwave, Gas Range, Dishwasher
Features
- 3 Bedrooms Up
- Flooring: Carpet, Vinyl
Interior area
- Total structure area: 2,840
- Total interior livable area: 2,840 sqft
Video & virtual tour
Property
Parking
- Total spaces: 2
- Parking features: Attached
- Attached garage spaces: 2
Features
- Stories: 2
Lot
- Size: 9,726 Square Feet
- Features: Subdivided, 0 Up To 1/4 Acre
Details
- Parcel number: 5019040020180901
Construction
Type & style
- Home type: SingleFamily
- Architectural style: Traditional
- Property subtype: Single Family Residence
Materials
- Brick
- Foundation: Slab
- Roof: Composition
Condition
- New construction: No
- Year built: 2025
Details
- Builder name: M/I Homes
Utilities & green energy
- Sewer: Public Sewer
Green energy
- Energy efficient items: Attic Vents, Thermostat
Community & HOA
Community
- Subdivision: Miller's Pond
HOA
- Has HOA: Yes
- HOA fee: $1,350 annually
Location
- Region: Rosenberg
Financial & listing details
- Price per square foot: $134/sqft
- Tax assessed value: $47,108
- Annual tax amount: $786
- Date on market: 7/30/2026
- Listing terms: Cash,Conventional,FHA,VA Loan
- Ownership: Full Ownership
Estimated market value
$372,500
$354,000 - $391,000
$3,122/mo
Price history
| Date | Event | Price |
|---|---|---|
| 9/24/2026 | Price change | $379,999-2.6%$134/sqft |
Source:  HAR #80285502 Report a problem HAR #80285502 Report a problem | ||
| 8/31/2026 | Price change | $389,999-2.5%$137/sqft |
Source: HAR #80285502 Report a problem | ||
| 7/30/2026 | Listed for sale | $399,999$141/sqft |
Source: HAR #80285502 Report a problem | ||
Public tax history
| Year | Property taxes | Tax assessment |
|---|---|---|
| 2025 | $786 +4.2% | $47,108 +4.2% |
| 2024 | $755 | $45,212 |
Find assessor info on the county website
Monthly payment
Est. payment
Payment breakdown
Explore the cost of this home by adjusting the details. Changes won't be saved.Climate risks
Neighborhood: 77471
Nearby schools
Schools provided by the listing agent
- Elementary: Becerra Elementary
- Middle: George Junior High School
- High: Terry High School
Source: HAR. This data may not be complete. We recommend contacting the local school district to confirm school assignments for this home.
- $298,9004 bd2 ba1.9k sqft3402 Fresh Bluestream Ln, Rosenberg, TX 77471Off Market
- $317,4003 bd2 ba1.7k sqft1607 Westland Ln, Rosenberg, TX 77471Off Market
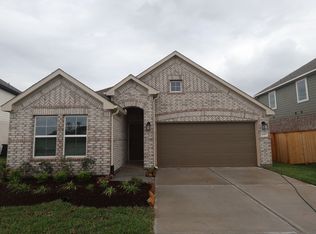
- $259,1003 bd2 ba1.3k sqft3406 Fresh Bluestream Ln, Rosenberg, TX 77471Off Market

- $295,0004 bd3 ba2.1k sqft1611 Westland Ln, Rosenberg, TX 77471Off Market

Similar homes
- $389,9004 bd3 ba2.5k sqft3323 Majestic Pine Ln, Rosenberg, TX 77471For Sale
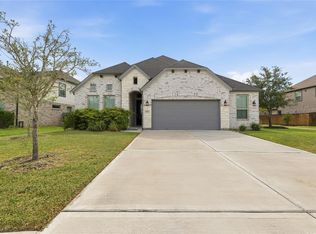 MLS ID #51077747, Kirk Shelton, Real Broker, LLC. HAR
 - $409,0005 bd4 ba2.8k sqft3230 Fogmist Dr, Rosenberg, TX 77471For Sale
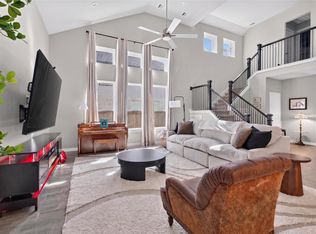 MLS ID #82050357, Faisal Darugar, Central Metro Realty. HAR
 - $399,9994 bd3 ba3.2k sqft5015 Mountain Maple Trl, Rosenberg, TX 77471For Sale
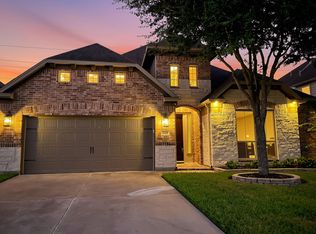 MLS ID #98168499, Sasha Lester, RE/MAX Opportunities. HAR
 - $349,0004 bd4 ba2.3k sqft2934 Godric Hollow Ln, Rosenberg, TX 77471For Sale
 MLS ID #64012432, Hoan Phan, 5th Stream Realty. HAR
