STUNNING-- UPGRADED... READY to GO! This Fabulous 5 Bedroom, 3 Bath- ONE STORY home is ready for YOU! Terrific split floor plan that's perfect for extra privacy for everyone. Enclosed study is a great place to study or "Zoom" with no interruptions. You'll notice great pride of ownership in this updated home. Wonderful landscaping, covered patio, private backyard with no back neighbors. Granite countertops and a plethora of cabinets, with upgraded pulls, in this open concept kitchen. The "Chef" in your family will never feel left out of any conversation. Upgraded faucets. Fans in every room. Garage with Epoxy floors. Home complete with Alarm and "Smart Home Wired".
For sale
Price cut: $10K (6/17)
$375,000
3906 Windstone Glen Way, Richmond, TX 77469
5beds
2,619sqft
:
Get pre-qualified$2,753/mo
Single Family Residence
Built in 2023
8,502 Square Feet Lot
$367,100 Zestimate®
$143/sqft
$54/mo HOA
What's special
Garage with epoxy floorsTerrific split floor planEnclosed studyGranite countertopsCovered patioWonderful landscapingOpen concept kitchen
- 57 days |
- 157 |
- 10 |
Zillow last checked:
Listing updated:
Listed by:
Patti Lacy TREC #0476446 713-859-5995,
Coldwell Banker Realty - Katy
Source: HAR,MLS#: 73109623
Facts & features
Interior
Bedrooms & bathrooms
- Bedrooms: 5
- Bathrooms: 3
- Full bathrooms: 3
Rooms
- Room types: Family Room, Utility Room
Kitchen
- Features: Breakfast Bar, Kitchen Island, Kitchen open to Family Room, Pantry, Pots/Pans Drawers
Heating
- Natural Gas
Cooling
- Ceiling Fan(s), Electric
Appliances
- Included: Disposal, Electric Oven, Microwave, Free-Standing Range, Gas Range, Dishwasher
- Laundry: Electric Dryer Hookup, Washer Hookup
Features
- High Ceilings, All Bedrooms Down, Primary Bed - 1st Floor, Split Plan, Walk-In Closet(s)
- Flooring: Carpet, Vinyl
- Windows: Insulated/Low-E windows, Window Coverings
Interior area
- Total structure area: 2,619
- Total interior livable area: 2,619 sqft
Video & virtual tour
Property
Parking
- Total spaces: 2
- Parking features: Attached
- Attached garage spaces: 2
Features
- Stories: 1
- Patio & porch: Covered, Patio/Deck
- Fencing: Back Yard
Lot
- Size: 8,502 Square Feet
- Features: Subdivided, 0 Up To 1/4 Acre
Details
- Parcel number: 8951020030210901
Construction
Type & style
- Home type: SingleFamily
- Architectural style: Ranch,Traditional
- Property subtype: Single Family Residence
Materials
- Brick, Cement Siding
- Foundation: Slab
- Roof: Composition
Condition
- New construction: No
- Year built: 2023
Utilities & green energy
- Water: Water District
Green energy
- Energy efficient items: Thermostat, HVAC, Exposure/Shade
Community & HOA
Community
- Subdivision: Windstone On The Prairie
HOA
- Has HOA: Yes
- Amenities included: Playground
- HOA fee: $650 annually
Location
- Region: Richmond
Financial & listing details
- Price per square foot: $143/sqft
- Tax assessed value: $369,000
- Annual tax amount: $10,217
- Date on market: 5/29/2026
- Listing terms: Cash,Conventional,FHA,Investor,Texas Veterans Land Board,VA Loan
- Exclusions: None
- Road surface type: Concrete, Curbs
Estimated market value
$367,100
$349,000 - $385,000
$2,696/mo
Price history
| Date | Event | Price |
|---|---|---|
| 6/17/2026 | Price change | $375,000-2.6%$143/sqft |
Source:  HAR #73109623 Report a problem HAR #73109623 Report a problem | ||
| 5/29/2026 | Listed for sale | $385,000$147/sqft |
Source: HAR #73109623 Report a problem | ||
Public tax history
| Year | Property taxes | Tax assessment |
|---|---|---|
| 2025 | $8,300 +53.9% | $369,000 +90.8% |
| 2024 | $5,394 | $193,422 |
Find assessor info on the county website
Monthly payment
Est. payment
Payment breakdown
Explore the cost of this home by adjusting the details. Changes won't be saved.Climate risks
Neighborhood: 77469
Nearby schools
GreatSchools rating
- 5/10Gray Elementary SchoolGrades: PK-5Distance: 1 mi
- 7/10Harry Wright Junior High SchoolGrades: 6-8Distance: 0.3 mi
- 6/10Dr Thomas E Randle High SchoolGrades: 8-11Distance: 0.3 mi
Schools provided by the listing agent
- Elementary: Adriane Mathews Gray Elementary
- Middle: Wright Junior High School
- High: Randle High School
Source: HAR. This data may not be complete. We recommend contacting the local school district to confirm school assignments for this home.
- $243,6004 bd3 ba1.7k sqft3903 Hollow Cove Ln, Richmond, TX 77469Off Market

- $357,2005 bd3 ba2.6k sqft3911 Windstone Glen Way, Richmond, TX 77469Off Market
- $311,0003 bd3 ba2.2k sqft7223 Northchase Ln, Richmond, TX 77469Off Market
- $223,4003 bd3 ba1.3k sqft3907 Hollow Cove Ln, Richmond, TX 77469Off Market

- $219,2003 bd2 ba1.3k sqft3911 Hollow Cove Ln, Richmond, TX 77469Off Market
- $358,5005 bd3 ba2.6k sqft3926 Windstone Glen Way, Richmond, TX 77469Off Market
- $--4 bd3 ba2.9k sqft7414 Canyon Stream St, Richmond, TX 77469Sold
- $219,8003 bd2 ba1.3k sqft3915 Hollow Cove Ln, Richmond, TX 77469Off Market
A local agent can set up tours, give advice and negotiate with sellers.
Similar homes
- $389,9005 bd3 ba2.6k sqft7319 Canyon Stream St, Richmond, TX 77469For Sale
 MLS ID #28265199, Ashley Hartfield, JPAR Houston. HAR
 - $320,0005 bd3 ba2.7k sqft4602 Highland Crest Dr, Richmond, TX 77469For Sale
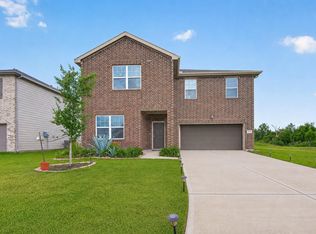 MLS ID #37231205, Oscar De La Cruz, Keller Williams Realty Southwest. HAR
 - $429,9995 bd3 ba2.7k sqft6302 Highland Trail Dr, Richmond, TX 77469For Sale
 MLS ID #95824803, Fariah Qureshi, HomeSmart. HAR
 - $350,0004 bd3 ba2.1k sqft4320 Rustling Aspen Dr, Rosenberg, TX 77469For Sale
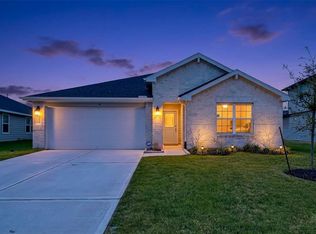 MLS ID #68378731, Pinky Pirani, Keller Williams Realty Southwest. HAR
 - $400,0004 bd3 ba3k sqft22534 Williams Oak Ln, Richmond, TX 77469For SaleMLS ID #15621312, Nayla Mejia, Keller Williams Summit. HAR
- $375,0004 bd3 ba2k sqft6342 Buffalo Bend Ln, Richmond, TX 77469For SaleMLS ID #93273011, Aili Zhang, Daytown International LLC. HAR
- $445,5005 bd4 ba2.8k sqft5202 Oakland Bluff Ln, Richmond, TX 77469For SaleMLS ID #20759110, Pinky Pirani, Keller Williams Realty Southwest. HAR
- $332,0003 bd2 ba1.8k sqft7015 Ivory Sedge Trl, Richmond, TX 77469For SaleMLS ID #78425593, Amy Lynch Kolflat, Walzel Properties - Corporate Office. HAR
- $365,0005 bd3 ba2.7k sqft2902 Silverhorn Ln, Rosenberg, TX 77471For SaleMLS ID #66545762, Sasha Lester, RE/MAX Opportunities. HAR
- $389,9904 bd2 ba2k sqft2207 Carrol Creek Dr, Rosenberg, TX 77469For SaleMLS ID #81077749, Osman Zafar, LoKation Real Estate LLC. HAR
- $385,0004 bd3 ba2.2k sqft3307 Hardley Meadow Ct, Richmond, TX 77406For SaleMLS ID #68684522, Cecilly West, C.R.Realty. HAR
- $475,0004 bd3 ba2.4k sqft23759 Travers Hill Rd, Richmond, TX 77469For SaleMLS ID #82732431, Cynthia Ocampo, C.R.Realty. HAR
- $311,0004 bd2 ba1.7k sqft1710 Livingston Shores Ln, Rosenberg, TX 77469For SaleMLS ID #18763159, Terri Garcia, Brooks Ballard International Real Estate. HAR
- $315,0003 bd2 ba1.5k sqft10718 Anthonomus Way, Richmond, TX 77469For SaleMLS ID #72104010, Martha McCumpsey, Keller Williams Memorial. HAR
- $434,0004 bd4 ba3.2k sqft4608 Mustang Run Dr, Richmond, TX 77469For SaleMLS ID #40792280, Oksana Bogott, Coldwell Banker Realty - Memorial Office. HAR
- $525,0005 bd5 ba3.1k sqft7518 Barkstone Ln, Rosenberg, TX 77469For SaleMLS ID #68752330, Mabel Omodele, White Rock Realty. HAR
- $364,0004 bd3 ba2.4k sqft22023 Castle Hawk Trl, Richmond, TX 77407For SaleMLS ID #97684472, Gayla Gayden, Realm Real Estate Professionals - Katy. HAR
- $425,0004 bd4 ba2.5k sqft1502 Munson Valley Rd, Richmond, TX 77406For SaleMLS ID #51268509, Amber Morris, RE/MAX Opportunities. HAR
- $375,0004 bd3 ba2.5k sqft2127 Heather Ridge Way, Rosenberg, TX 77471For SaleMLS ID #37268710, Robyn Jones, NextHome Real Estate Place. HAR
- $380,0004 bd3 ba2.2k sqft7506 Victoria Brook Trce, Richmond, TX 77407For SaleMLS ID #76325472, Natalia Chergan, Compass RE Texas, LLC - Houston. HAR
