RARE FIND with HUGE PRIVATE BACKYARD and no rear neighbors! Enjoy true privacy with large covered patio - perfect for entertaining, relaxing, or creating your dream outdoor space. This beautiful 2-story home features 4 bedrooms, 3.5 baths, private office, MEDIA ROOM and game room. Open-concept layout with high ceilings and abundant natural light creates bright and inviting atmosphere. GOURMET KITCHEN offers large island, granite countertops, stainless steel appliances, walk-in pantry, and 42” cabinets with crown molding, flowing seamlessly into the expansive living and dining areas. Primary suite is located downstairs and includes dual sinks, soaking tub, separate shower, and walk-in closet. Private office with French doors is perfect for working from home. Prime location with easy access to Hwy 59 & 36, near Brazos Town Center, Seabourne Creek Nature Park, and historic downtown Rosenberg. Zoned to Lamar CISD.
For sale
Price cut: $4K (6/5)
$434,000
4608 Mustang Run Dr, Richmond, TX 77469
4beds
3,215sqft
:
Get pre-qualified$3,172/mo
Single Family Residence
Built in 2023
7,962 Square Feet Lot
$421,400 Zestimate®
$135/sqft
$48/mo HOA
What's special
Huge private backyardStainless steel appliancesGranite countertopsGame roomMedia roomGourmet kitchenLarge island
- 107 days |
- 108 |
- 11 |
Zillow last checked:
Listing updated:
Listed by:
Oksana Bogott TREC #0670107 832-557-7824,
Coldwell Banker Realty - Memorial Office
Source: HAR,MLS#: 40792280
Facts & features
Interior
Bedrooms & bathrooms
- Bedrooms: 4
- Bathrooms: 4
- Full bathrooms: 3
- 1/2 bathrooms: 1
Rooms
- Room types: Media Room, Utility Room
Primary bathroom
- Features: Primary Bath: Double Sinks, Primary Bath: Separate Shower, Primary Bath: Soaking Tub, Secondary Bath(s): Tub/Shower Combo
Kitchen
- Features: Kitchen Island, Kitchen open to Family Room
Heating
- Natural Gas
Cooling
- Electric
Appliances
- Included: Disposal, Gas Oven, Microwave, Gas Cooktop, Dishwasher
Features
- Primary Bed - 1st Floor
Interior area
- Total structure area: 3,215
- Total interior livable area: 3,215 sqft
Property
Parking
- Total spaces: 3
- Parking features: Attached
- Attached garage spaces: 3
Features
- Stories: 2
Lot
- Size: 7,962 Square Feet
- Features: Subdivided, 0 Up To 1/4 Acre
Details
- Parcel number: 6776030010050901
Construction
Type & style
- Home type: SingleFamily
- Architectural style: Traditional
- Property subtype: Single Family Residence
Materials
- Brick, Wood Siding
- Foundation: Slab
- Roof: Composition
Condition
- New construction: No
- Year built: 2023
Utilities & green energy
- Water: Water District
Community & HOA
Community
- Subdivision: Seabourne Landing Sec 3
HOA
- Has HOA: Yes
- HOA fee: $580 annually
Location
- Region: Richmond
Financial & listing details
- Price per square foot: $135/sqft
- Annual tax amount: $12,073
- Date on market: 4/23/2026
Estimated market value
$421,400
$400,000 - $442,000
$3,190/mo
Price history
| Date | Event | Price |
|---|---|---|
| 6/5/2026 | Price change | $434,000-0.9%$135/sqft |
Source:  HAR #40792280 Report a problem HAR #40792280 Report a problem | ||
| 4/23/2026 | Listed for sale | $438,000-0.5%$136/sqft |
Source: HAR #40792280 Report a problem | ||
| 4/11/2026 | Listing removed | $3,500$1/sqft |
Source:  HAR #12854382 Report a problem HAR #12854382 Report a problem | ||
| 3/19/2026 | Price change | $440,000-3.3%$137/sqft |
Source: HAR #10426489 Report a problem | ||
| 3/14/2026 | Price change | $455,000-1.1%$142/sqft |
Source: HAR #10426489 Report a problem | ||
| 3/3/2026 | Listed for rent | $3,500+1.4%$1/sqft |
Source: HAR #12854382 Report a problem | ||
| 2/13/2026 | Listing removed | $3,450$1/sqft |
Source: HAR #42862388 Report a problem | ||
| 2/13/2026 | Listed for sale | $460,000$143/sqft |
Source: HAR #10426489 Report a problem | ||
| 1/13/2026 | Listed for rent | $3,450$1/sqft |
Source: HAR #42862388 Report a problem | ||
| 1/9/2026 | Listing removed | $3,450$1/sqft |
Source: HAR #19964317 Report a problem | ||
| 11/11/2025 | Price change | $3,450-2.8%$1/sqft |
Source: HAR #19964317 Report a problem | ||
| 10/29/2025 | Listed for rent | $3,550$1/sqft |
Source: HAR #19964317 Report a problem | ||
Public tax history
Tax history is unavailable.
Monthly payment
Est. payment
Payment breakdown
Explore the cost of this home by adjusting the details. Changes won't be saved.Climate risks
Neighborhood: 77469
Nearby schools
GreatSchools rating
- 7/10Meyer Elementary SchoolGrades: PK-5Distance: 0.4 mi
- 7/10Harry Wright Junior High SchoolGrades: 6-8Distance: 3.2 mi
- 6/10Dr Thomas E Randle High SchoolGrades: 8-11Distance: 3.2 mi
Schools provided by the listing agent
- Elementary: Meyer Elementary School (Lamar)
- Middle: Wright Junior High School
- High: Randle High School
Source: HAR. This data may not be complete. We recommend contacting the local school district to confirm school assignments for this home.
- $342,6004 bd3 ba2.1k sqft4612 Mustang Run Dr, Richmond, TX 77469Off Market
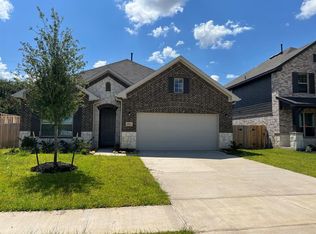
- $--3 bd2 ba1.9k sqft4616 Mustang Run Dr, Rosenberg, TX 77469Sold
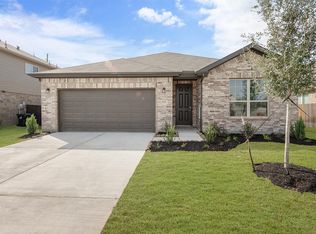
- $277,6003 bd2 ba1.6k sqft4619 Mustang Run Dr, Rosenberg, TX 77469Off Market
- $373,0005 bd4 ba2.9k sqft4620 Mustang Run Dr, Rosenberg, TX 77469Off Market
- $388,0005 bd2 ba2.9k sqft4620 Mustang Run, Richmond, TX 77469Off Market
- $357,0004 bd3 ba2.7k sqft4516 Mustang Run Dr, Rosenberg, TX 77469Off Market
- $318,6004 bd3 ba2k sqft4607 Mustang Run Dr, Rosenberg, TX 77469Off Market
- $320,5003 bd3 ba2.3k sqft4624 Mustang Run Dr, Rosenberg, TX 77469Off Market
A local agent can set up tours, give advice and negotiate with sellers.
Similar homes
- $399,9004 bd4 ba3.1k sqft9314 Atwood Ridge Ln, Rosenberg, TX 77469For Sale
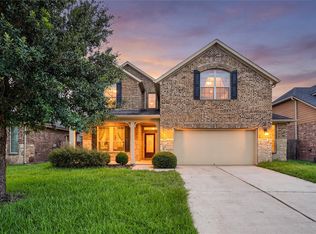 MLS ID #44948058, Claire Liang, Houston Elite Properties LLC. HAR
 - $385,0004 bd4 ba2.7k sqft3334 Tilley Dr, Rosenberg, TX 77471For Sale
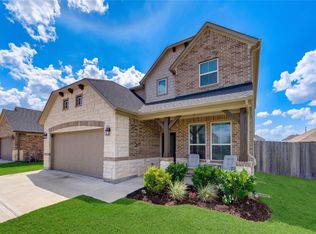 MLS ID #4290347, Norbert Rivera, Keller Williams Memorial. HAR
 - $449,9004 bd3 ba3.2k sqft5015 Mountain Maple Trl, Rosenberg, TX 77471For Sale
 MLS ID #98168499, Sasha Lester, RE/MAX Opportunities. HAR
 - $400,0004 bd3 ba3k sqft22534 Williams Oak Ln, Richmond, TX 77469For Sale
 MLS ID #15621312, Nayla Mejia, Keller Williams Summit. HAR
 - $525,0005 bd5 ba3.1k sqft7518 Barkstone Ln, Rosenberg, TX 77469For SaleMLS ID #68752330, Mabel Omodele, White Rock Realty. HAR
- $369,9115 bd3 ba2.6k sqft3906 Windstone Glen Way, Richmond, TX 77469For SaleMLS ID #88641983, Patti Lacy, Coldwell Banker Realty - Katy. HAR
- $365,0005 bd3 ba2.7k sqft2902 Silverhorn Ln, Rosenberg, TX 77471For SaleMLS ID #66545762, Sasha Lester, RE/MAX Opportunities. HAR
- $589,0004 bd3 ba3.4k sqft22826 Burton Grove Rd, Richmond, TX 77469For SaleMLS ID #41160959, Michael Horn, Better Homes and Gardens Real Estate Gary Greene - Sugar Land. HAR
- $459,0006 bd5 ba4.1k sqft3319 Learning Tree Ln, Rosenberg, TX 77471For SaleMLS ID #7524592, Ryan Adams, Real Broker, LLC. HAR
- $434,0004 bd3 ba3.4k sqft5227 Meadow Canyon Dr, Sugar Land, TX 77479For SaleMLS ID #77118503, Saad Siddiqui, 5th Stream Realty. HAR
- $390,9994 bd2 ba2.3k sqft21634 Parsley Mist Ln, Richmond, TX 77469For SaleMLS ID #31624524, Sahar Arabi, iFind Realty. HAR
- $389,9904 bd2 ba2k sqft2207 Carrol Creek Dr, Rosenberg, TX 77469For SaleMLS ID #81077749, Osman Zafar, LoKation Real Estate LLC. HAR
- $475,0005 bd4 ba3.2k sqft95 Rivercove Ln, Richmond, TX 77406For SaleMLS ID #96833540, Vamshi Kyatham, Keller Williams Realty Southwest. HAR
- $485,0005 bd4 ba3.2k sqft5902 Wayne Way, Rosenberg, TX 77471For SaleMLS ID #96379043, Wayne Cohen, Bernstein Realty. HAR
- $375,0004 bd3 ba2.5k sqft2127 Heather Ridge Way, Rosenberg, TX 77471For SaleMLS ID #37268710, Robyn Jones, NextHome Real Estate Place. HAR
- $311,0004 bd2 ba1.7k sqft1710 Livingston Shores Ln, Rosenberg, TX 77469For SaleMLS ID #18763159, Terri Garcia, Brooks Ballard International Real Estate. HAR
- $450,0004 bd4 ba2.8k sqft3531 Sunlight Springs St, Richmond, TX 77406For SaleMLS ID #34542224, Mark Dimas, Realty Of America, LLC. HAR
- $410,0004 bd3 ba2.4k sqft10906 Avana Falls Ln, Richmond, TX 77406For SaleMLS ID #26715776, Jimmy Franklin, eXp Realty LLC. HAR
- $400,0004 bd3 ba2.5k sqft2919 River Flower Ln, Richmond, TX 77406For SaleMLS ID #90180349, Helena Hattan, Keller Williams Realty Southwest. HAR
- $450,0004 bd3 ba2.4k sqft10031 Esslemont Ct, Richmond, TX 77407For SaleMLS ID #24692948, Sandra Anaya, Ladiya Real Estate LLC. HAR
