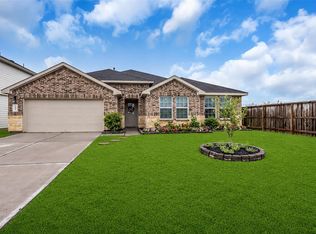
Welcome to this beautifully maintained 4-bedroom, 2.5-bath home in Richmond, built in 2018 and sitting on an oversized 11,954 sq. ft. lot nearly twice the size of many surrounding homes! Designed with both comfort and functionality in mind, this move-in ready home features an open-concept layout with high ceilings, a spacious living area, and a chef-inspired kitchen complete with a huge island and additional dining space, perfect for entertaining. For added convenience, the home may be purchased fully furnished, making it an ideal turnkey opportunity. All bedrooms, including the private primary suite, are located upstairs, along with a versatile game room/family room offering extra space to relax or gather. Conveniently located just minutes from Hwy 59, commuting to Houston is a breeze while shopping, restaurants, hospitals, and everyday amenities are all nearby. Don’t miss your chance to own this exceptional home, schedule your private tour today!
For sale
Price cut: $15K (7/7)
$400,000
22534 Williams Oak Ln, Richmond, TX 77469
4beds
3,046sqft
:
Get pre-qualified$2,946/mo
Single Family Residence
Built in 2018
0.27 Acres Lot
$391,800 Zestimate®
$131/sqft
$67/mo HOA
What's special
High ceilingsAdditional dining spaceHuge islandChef-inspired kitchenPrivate primary suiteOpen-concept layout
- 49 days |
- 162 |
- 17 |
Zillow last checked:
Listing updated:
Listed by:
Nayla Mejia TREC #0817992 832-844-7823,
Keller Williams Summit
Source: HAR,MLS#: 15621312
Facts & features
Interior
Bedrooms & bathrooms
- Bedrooms: 4
- Bathrooms: 3
- Full bathrooms: 2
- 1/2 bathrooms: 1
Primary bedroom
- Level: Second
- Area: 304
- Dimensions: 19X16
Bedroom
- Level: Second
- Area: 169
- Dimensions: 13X13
Bedroom
- Level: Second
- Area: 144
- Dimensions: 12X12
Bedroom
- Level: Second
- Area: 156
- Dimensions: 12X13
Other
- Level: First
Other
- Level: Second
Dining room
- Level: First
Kitchen
- Level: First
Living room
- Level: Second
Living room
- Level: First
Primary bath
- Level: Second
Heating
- Natural Gas
Cooling
- Electric
Appliances
- Included: Disposal, Microwave, Dishwasher
Features
- All Bedrooms Up
Interior area
- Total structure area: 3,046
- Total interior livable area: 3,046 sqft
Property
Parking
- Total spaces: 2
- Parking features: Attached
- Attached garage spaces: 2
Features
- Stories: 2
Lot
- Size: 0.27 Acres
- Features: Subdivided, 1/4 Up to 1/2 Acre
Details
- Parcel number: 9528040030090901
Construction
Type & style
- Home type: SingleFamily
- Architectural style: Traditional
- Property subtype: Single Family Residence
Materials
- Brick
- Foundation: Slab
- Roof: Composition
Condition
- New construction: No
- Year built: 2018
Utilities & green energy
- Water: Water District
Community & HOA
Community
- Subdivision: Williams Ranch Sec 4
HOA
- Has HOA: Yes
- HOA fee: $798 annually
Location
- Region: Richmond
Financial & listing details
- Price per square foot: $131/sqft
- Tax assessed value: $418,544
- Annual tax amount: $11,924
- Date on market: 6/22/2026
- Listing terms: Cash,Conventional,FHA,VA Loan
Estimated market value
$391,800
$372,000 - $411,000
$2,843/mo
Price history
| Date | Event | Price |
|---|---|---|
| 7/7/2026 | Price change | $400,000-3.6%$131/sqft |
Source:  HAR #15621312 Report a problem HAR #15621312 Report a problem | ||
| 6/22/2026 | Listed for sale | $415,000$136/sqft |
Source: HAR #15621312 Report a problem | ||
Public tax history
| Year | Property taxes | Tax assessment |
|---|---|---|
| 2025 | $4,608 -2.2% | $418,544 +6.1% |
| 2024 | $4,712 +11.3% | $394,642 +10% |
| 2023 | $4,233 -10.5% | $358,765 +10% |
| 2022 | $4,731 +6.4% | $326,150 +10% |
| 2021 | $4,446 +3.5% | $296,500 +4.9% |
| 2020 | $4,295 -6.9% | $282,690 +9.1% |
| 2019 | $4,613 +849.7% | $259,180 +889.2% |
| 2018 | $486 | $26,200 |
| 2017 | -- | $26,200 |
Find assessor info on the county website
Monthly payment
Est. payment
Payment breakdown
Explore the cost of this home by adjusting the details. Changes won't be saved.Climate risks
Neighborhood: 77469
Nearby schools
GreatSchools rating
- 9/10Irma Dru Hutchison Elementary SchoolGrades: PK-5Distance: 0.4 mi
- 5/10Lamar Junior High SchoolGrades: 6-8Distance: 3.1 mi
- 5/10Lamar Cons High SchoolGrades: 9-12Distance: 3.3 mi
Schools provided by the listing agent
- Elementary: Hutchison Elementary School
- Middle: Lamar Junior High School
- High: Lamar Consolidated High School
Source: HAR. This data may not be complete. We recommend contacting the local school district to confirm school assignments for this home.
- $335,6003 bd2 ba2.2k sqft22538 Williams Oak Ln, Richmond, TX 77469Off Market
- $421,7004 bd3 ba3.2k sqft22542 Williams Oak Ln, Richmond, TX 77469Off Market
- $357,2004 bd2 ba2.3k sqft22558 Williams Oak Ln, Richmond, TX 77469Off Market
- $384,4003 bd2 ba2.2k sqft27530 Williams Oak Ln, Richmond, TX 77469Off Market
- $360,0003 bd2 ba2.3k sqft22546 Williams Oak Ln, Richmond, TX 77469Off Market
- $401,3004 bd2 ba3k sqft22539 Williams Oak Ln, Richmond, TX 77469Off Market
- $309,2003 bd2 ba1.8k sqft22543 Williams Oak Ln, Richmond, TX 77469Off Market
- $406,8004 bd3 ba2.6k sqft1803 Mamie Springs Ct, Richmond, TX 77469Off Market
A local agent can set up tours, give advice and negotiate with sellers.
Similar homes
- $384,9005 bd3 ba2.6k sqft7319 Canyon Stream St, Richmond, TX 77469For Sale
 MLS ID #28265199, Ashley Hartfield, JPAR Houston. HAR
 - $475,0004 bd3 ba2.4k sqft23759 Travers Hill Rd, Richmond, TX 77469For Sale
 MLS ID #82732431, Cynthia Ocampo, C.R.Realty. HAR
 - $369,9115 bd3 ba2.6k sqft3906 Windstone Glen Way, Richmond, TX 77469For Sale
 MLS ID #88641983, Patti Lacy, Coldwell Banker Realty - Katy. HAR
 - $464,9504 bd4 ba2.9k sqft226 Auburn Shores Ct, Rosenberg, TX 77469For Sale
 MLS ID #71763876, Pinky Pirani, Keller Williams Realty Southwest. HAR
 - $305,0003 bd3 ba1.8k sqft1810 Ryon Falls Dr, Richmond, TX 77469For SaleMLS ID #32781677, Melody Canedo, Orchard Brokerage. HAR
- $375,0004 bd3 ba2k sqft6342 Buffalo Bend Ln, Richmond, TX 77469For SaleMLS ID #93273011, Aili Zhang, Daytown International LLC. HAR
- $385,0004 bd3 ba2.2k sqft3307 Hardley Meadow Ct, Richmond, TX 77406For SaleMLS ID #68684522, Cecilly West, C.R.Realty. HAR
- $335,0004 bd3 ba2.2k sqft5231 Pine Pass Dr, Rosenberg, TX 77469For SaleMLS ID #80181302, Funke Bourne, Keller Williams Realty Metropolitan. HAR
- $389,9904 bd2 ba2k sqft2207 Carrol Creek Dr, Rosenberg, TX 77469For SaleMLS ID #81077749, Osman Zafar, LoKation Real Estate LLC. HAR
- $314,9904 bd3 ba2k sqft1818 Raven Vista Dr, Rosenberg, TX 77469For SaleMLS ID #30336332, Do Nguyen, 5th Stream Realty. HAR
- $329,0004 bd3 ba2.2k sqft3812 Moss Hill Rd, Richmond, TX 77469For SaleMLS ID #62862332, Claudette Callebs, Real Broker, LLC. HAR
- $434,0004 bd4 ba3.2k sqft4608 Mustang Run Dr, Richmond, TX 77469For SaleMLS ID #40792280, Oksana Bogott, Coldwell Banker Realty - Memorial Office. HAR
- $320,0005 bd3 ba2.7k sqft4602 Highland Crest Dr, Richmond, TX 77469For SaleMLS ID #37231205, Oscar De La Cruz, Keller Williams Realty Southwest. HAR
- $359,9904 bd2 ba2.1k sqft7307 Flintrock Hollow Trl, Richmond, TX 77407For SaleMLS ID #56148406, Claire Liang, Houston Elite Properties LLC. HAR
- $385,0004 bd4 ba2.7k sqft3334 Tilley Dr, Rosenberg, TX 77471For SaleMLS ID #4290347, Norbert Rivera, Keller Williams Memorial. HAR
- $450,0004 bd4 ba2.8k sqft3531 Sunlight Springs St, Richmond, TX 77406For SaleMLS ID #34542224, Mark Dimas, Realty Of America, LLC. HAR
- $479,0005 bd4 ba2.9k sqft519 Ellwood Terrace Ln, Richmond, TX 77406For SaleMLS ID #44018893, Pinky Pirani, Keller Williams Realty Southwest. HAR
- $311,0004 bd2 ba1.7k sqft1710 Livingston Shores Ln, Rosenberg, TX 77469For SaleMLS ID #18763159, Terri Garcia, Brooks Ballard International Real Estate. HAR
- $525,0005 bd5 ba3.1k sqft7518 Barkstone Ln, Rosenberg, TX 77469For SaleMLS ID #68752330, Mabel Omodele, White Rock Realty. HAR
- $365,0005 bd3 ba2.7k sqft2902 Silverhorn Ln, Rosenberg, TX 77471For SaleMLS ID #66545762, Sasha Lester, RE/MAX Opportunities. HAR
