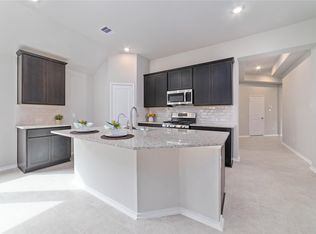
FRESH interior paint. BRAND NEW carpet. Step inside to a light-filled open concept with stylish tile and soft carpet flooring bathed in natural light. The inviting living room serves as the ultimate gathering hub with high ceilings and seamless flow into the dining area! The chef's kitchen shines with pristine cabinetry, high-end granite countertops, a center island, and stainless steel appliances—perfect for hosting! Unwind in the primary retreat boasting serene lakeside views. Generous secondary bedrooms offer complete versatility for work, play, or guests! Out back, relax under the covered patio overlooking a massive, fully fenced yard with panoramic lake views and NO BACK NEIGHBORS for ultimate privacy!
Pending
$359,990
7307 Flintrock Hollow Trl, Richmond, TX 77407
4beds
2,104sqft
Single Family Residence
Built in 2019
6,960 Square Feet Lot
$350,200 Zestimate®
$171/sqft
$79/mo HOA
What's special
Fresh interior paintHigh ceilingsStainless steel appliancesHigh-end granite countertopsNatural lightBrand new carpetCovered patio
- 10 days |
- 271 |
- 14 |
Likely to sell faster than
Zillow last checked:
Listing updated:
Listed by:
Claire Liang TREC #0637137 713-299-2883,
Houston Elite Properties LLC
Source: HAR,MLS#: 56148406
Facts & features
Interior
Bedrooms & bathrooms
- Bedrooms: 4
- Bathrooms: 2
- Full bathrooms: 2
Rooms
- Room types: Family Room
Primary bedroom
- Level: First
- Area: 294
- Dimensions: 21x14
Bedroom
- Level: First
- Area: 120
- Dimensions: 12x10
Bedroom
- Level: First
- Area: 180
- Dimensions: 15x12
Bedroom
- Level: First
- Area: 144
- Dimensions: 12x12
Dining room
- Level: First
- Area: 234
- Dimensions: 18x13
Kitchen
- Level: First
- Area: 384
- Dimensions: 24x16
Living room
- Level: First
- Area: 252
- Dimensions: 14x18
Heating
- Natural Gas
Cooling
- Electric
Appliances
- Included: Disposal, Gas Oven, Microwave, Gas Cooktop, Gas Range, Dishwasher
Features
- All Bedrooms Down, Primary Bed - 1st Floor, Walk-In Closet(s)
Interior area
- Total structure area: 2,104
- Total interior livable area: 2,104 sqft
Property
Parking
- Total spaces: 2
- Parking features: Attached
- Attached garage spaces: 2
Features
- Stories: 2
- Fencing: Back Yard,Full
- Has view: Yes
- View description: Lake, Water
- Has water view: Yes
- Water view: Lake,Water
- Waterfront features: Lake Front
Lot
- Size: 6,960 Square Feet
- Features: Back Yard, Subdivided, 0 Up To 1/4 Acre
Details
- Parcel number: 4757030010100907
Construction
Type & style
- Home type: SingleFamily
- Architectural style: Traditional
- Property subtype: Single Family Residence
Materials
- Cement Siding
- Foundation: Slab
- Roof: Composition
Condition
- New construction: No
- Year built: 2019
Utilities & green energy
- Water: Water District
Community & HOA
Community
- Subdivision: Lakeview Retreat Sec 3
HOA
- Has HOA: Yes
- HOA fee: $950 annually
Location
- Region: Richmond
Financial & listing details
- Price per square foot: $171/sqft
- Tax assessed value: $392,326
- Annual tax amount: $10,392
- Date on market: 8/7/2026
- Listing terms: Cash,Conventional,FHA,VA Loan
Estimated market value
$350,200
$333,000 - $368,000
$2,457/mo
Price history
| Date | Event | Price |
|---|---|---|
| 8/17/2026 | Pending sale | $359,990$171/sqft |
Source:  HAR #56148406 Report a problem HAR #56148406 Report a problem | ||
| 8/7/2026 | Listed for sale | $359,990$171/sqft |
Source: HAR #56148406 Report a problem | ||
Public tax history
| Year | Property taxes | Tax assessment |
|---|---|---|
| 2025 | $6,194 -4.4% | $392,326 -9.4% |
| 2024 | $6,477 -0.9% | $433,223 +0.3% |
| 2023 | $6,536 +4.4% | $431,878 +15% |
| 2022 | $6,258 +18.5% | $375,420 +24.4% |
| 2021 | $5,282 +2.6% | $301,870 +4.3% |
| 2020 | $5,148 +942% | $289,500 +972.2% |
| 2019 | $494 | $27,000 |
Find assessor info on the county website
Monthly payment
Est. payment
Payment breakdown
Explore the cost of this home by adjusting the details. Changes won't be saved.Climate risks
Neighborhood: Grand Vista
Nearby schools
GreatSchools rating
- 6/10Juan Seguin Elementary SchoolGrades: PK-5Distance: 0.8 mi
- 8/10David Crockett Middle SchoolGrades: 6-8Distance: 1.7 mi
- 3/10George Bush High SchoolGrades: 9-12Distance: 1.3 mi
Schools provided by the listing agent
- Elementary: Jordan Elementary School (Fort Bend)
- Middle: Crockett Middle School (Fort Bend)
- High: Bush High School
Source: HAR. This data may not be complete. We recommend contacting the local school district to confirm school assignments for this home.
- $387,6004 bd2 ba2.5k sqft7311 Flintrock Hollow Trl, Richmond, TX 77407Off Market
- $371,4004 bd2 ba2.4k sqft7303 Flintrock Hollow Trl, Richmond, TX 77407Off Market
- $363,4004 bd2 ba2.3k sqft7315 Flintrock Hollow Trl, Richmond, TX 77407Off Market
- $363,2003 bd2 ba1.9k sqft7231 Flintrock Hollow Trl, Richmond, TX 77407Off Market
- $389,8004 bd3 ba2.5k sqft7319 Flintrock Hollow Trl, Richmond, TX 77407Off Market
- $322,1003 bd2 ba1.7k sqft7306 Flintrock Hollow Trl, Richmond, TX 77407Off Market
- $393,6004 bd3 ba2.3k sqft7302 Flintrock Hollow Trl, Richmond, TX 77407Off Market
- $360,1004 bd2 ba2k sqft7310 Flintrock Hollow Trl, Richmond, TX 77407Off Market
A local agent can set up tours, give advice and negotiate with sellers.
Similar homes
- $325,0003 bd2 ba1.6k sqft7230 Highland Chase Dr, Richmond, TX 77407For Sale
 MLS ID #97463869, Patricia Hurtado, Keller Williams Memorial. HAR
 - $359,0003 bd2 ba1.8k sqft18402 Pelham Hollow Trl, Richmond, TX 77407For Sale
 MLS ID #15382417, Deb Ambrosi, Ambrosi Realty, Inc. HAR
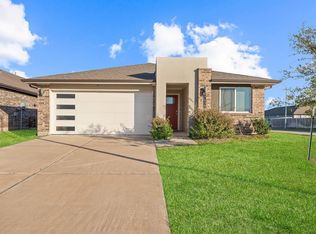
 - $349,9904 bd2 ba1.8k sqft20515 Laila Manor Ln, Richmond, TX 77407For Sale
 MLS ID #76894962, Jamie Kastens, Keller Williams Realty Southwest. HAR
 - $325,0004 bd2 ba1.7k sqft7435 Teton Creek Trce, Richmond, TX 77407For Sale
 MLS ID #41395461, Trinh Le, Texas Signature Realty. HAR
 - $365,0004 bd2 ba2k sqft21047 Warrender Terrace Ln, Richmond, TX 77407For SaleMLS ID #86889899, Steven Montgomery, Keller Williams Premier Realty. HAR
- $350,0004 bd3 ba2.3k sqft8026 Caden Mills Ln, Richmond, TX 77407For SaleMLS ID #98453743, Isaigha McNeil, Corcoran Prestige Realty. HAR
- $348,5003 bd2 ba2k sqft5803 Matilda Bay Cir, Richmond, TX 77407For SaleMLS ID #43019401, Michele Montgomery, Keller Williams Preferred. HAR
- $378,5003 bd3 ba2.7k sqft20610 Arrow Falls Ln, Richmond, TX 77407For SaleMLS ID #17301649, Danielle Torres, MTX Realty, LLC. HAR
- $450,0004 bd3 ba2.4k sqft10031 Esslemont Ct, Richmond, TX 77407For SaleMLS ID #24692948, Sandra Anaya, Ladiya Real Estate LLC. HAR
- $385,0004 bd3 ba3k sqft22534 Williams Oak Ln, Richmond, TX 77469For SaleMLS ID #24560113, Nayla Mejia, Keller Williams Summit. HAR
- $349,9904 bd3 ba2.3k sqft2935 Orchid Ranch Dr, Katy, TX 77494For SaleMLS ID #80891799, Claire Liang, Houston Elite Properties LLC. HAR
- $359,0004 bd3 ba2.4k sqft25502 Marisol Sunsets Ln, Katy, TX 77493For SaleMLS ID #32600150, Jose Alves, eXp Realty LLC. HAR
- $520,0004 bd3 ba2.3k sqft18302 Rowand Path, Richmond, TX 77407For SaleMLS ID #65297112, Andrew Codia, Ameri Choice Realty, LLC. HAR
- $344,9004 bd3 ba2.1k sqft25919 Rose Frost Ct, Richmond, TX 77406For SaleMLS ID #94673521, Wanda Pearson, Keller Williams Realty Southwest. HAR
- $350,0004 bd3 ba2.7k sqft5602 Downie Draw Ranch Trl, Katy, TX 77493For SaleMLS ID #88330751, Melanie Miller, Redfin Corporation. HAR
- $495,0004 bd3 ba2.3k sqft3447 Rich Radish Rd, Richmond, TX 77406For SaleMLS ID #12879348, Kunal Seth, eXp Realty, LLC. HAR
- $375,0003 bd3 ba2.6k sqft26626 Yukon Straight Dr, Richmond, TX 77406For SaleMLS ID #11296498, Tashara Shepherd, Real Broker, LLC. HAR
- $339,9993 bd3 ba2.4k sqft6418 Shadowbrook Hollow Trl, Katy, TX 77493For SaleMLS ID #17306313, Jamie McMartin, Compass RE Texas, LLC - West Houston. HAR
- $379,9003 bd3 ba2.7k sqft25426 Western Sage Ln, Richmond, TX 77406For SaleMLS ID #94924077, Wendy Machala, Icon Realty Texas, LLC. HAR
- $335,0003 bd3 ba1.8k sqft18430 Windy Knoll Way, Houston, TX 77084For SaleMLS ID #27218288, Linh Luong, Core Properties. HAR
