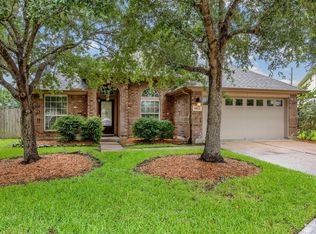
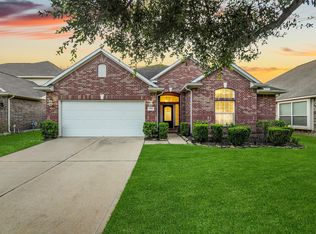
Welcome home to this well-maintained single-story gem in the sought-after community of Fieldstone! Built in 2015, this 3/4 bedroom, 2 bath home offers 2,091 sqft with tall ceilings, crown molding, and an open-concept layout that feels bright and spacious from the moment you walk in. The chef's kitchen features granite countertops, tile backsplash, stainless steel appliances, and an oversized breakfast bar flowing into the living room, where a cozy fireplace sets the tone for everyday comfort. The primary suite boasts a tray ceiling, dual vanities, and walk-in shower. Step outside to your private backyard oasis — a covered gazebo, extended patio, and full privacy fencing make this the perfect setup for entertaining or quiet evenings outdoors.
Located minutes from Grand Parkway (TX-99), shopping, and dining. This one checks all the boxes — don't miss it!
For sale
$356,000
5803 Matilda Bay Cir, Richmond, TX 77407
3beds
2,091sqft
:
Get pre-qualified$2,623/mo
Single Family Residence
Built in 2015
7,278 Square Feet Lot
$345,400 Zestimate®
$170/sqft
$60/mo HOA
What's special
Cozy fireplaceFull privacy fencingWell-maintained single-story gemPrivate backyard oasisExtended patioStainless steel appliancesGranite countertops
- 28 days |
- 348 |
- 29 |
Zillow last checked:
Listing updated:
Listed by:
Michele Montgomery TREC #0737589 713-447-1746,
Keller Williams Preferred,
Jessica Lam TREC #0804687 979-422-7166,
Keller Williams Preferred
Source: HAR,MLS#: 43019401
Facts & features
Interior
Bedrooms & bathrooms
- Bedrooms: 3
- Bathrooms: 2
- Full bathrooms: 2
Rooms
- Room types: Family Room, Utility Room
Primary bathroom
- Features: Full Secondary Bathroom Down, Primary Bath: Double Sinks, Primary Bath: Separate Shower, Primary Bath: Soaking Tub, Secondary Bath(s): Tub/Shower Combo
Kitchen
- Features: Breakfast Bar, Kitchen Island, Kitchen open to Family Room, Pantry
Heating
- Natural Gas
Cooling
- Ceiling Fan(s), Gas
Appliances
- Included: Disposal, Gas Oven, Oven, Microwave, Gas Range, Dishwasher
- Laundry: Washer Hookup
Features
- Crown Molding, Formal Entry/Foyer, High Ceilings, Prewired for Alarm System, Wired for Sound, All Bedrooms Down, En-Suite Bath, Primary Bed - 1st Floor, Walk-In Closet(s)
- Flooring: Carpet, Laminate, Tile
- Windows: Insulated/Low-E windows, Window Coverings
- Number of fireplaces: 1
- Fireplace features: Gas
Interior area
- Total structure area: 2,091
- Total interior livable area: 2,091 sqft
Property
Parking
- Total spaces: 2
- Parking features: Attached, Garage Door Opener, Double-Wide Driveway
- Attached garage spaces: 2
Features
- Stories: 1
- Patio & porch: Covered
- Exterior features: Sprinkler System
- Fencing: Back Yard
Lot
- Size: 7,278 Square Feet
- Features: Back Yard, Corner Lot, 0 Up To 1/4 Acre
Details
- Parcel number: 3104100020230907
Construction
Type & style
- Home type: SingleFamily
- Architectural style: Traditional
- Property subtype: Single Family Residence
Materials
- Batts Insulation, Blown-In Insulation, Brick, Stone
- Foundation: Slab
- Roof: Composition
Condition
- New construction: No
- Year built: 2015
Details
- Builder name: K.Hovnanian
Utilities & green energy
- Water: Water District
Green energy
- Green verification: HERS Index Score
- Energy efficient items: Thermostat, HVAC, HVAC>13 SEER, Other Energy Features
Community & HOA
Community
- Security: Prewired for Alarm System
- Subdivision: Fieldstone
HOA
- Has HOA: Yes
- Amenities included: Clubhouse, Playground, Pool, Splash Pad
- HOA fee: $718 annually
Location
- Region: Richmond
Financial & listing details
- Price per square foot: $170/sqft
- Tax assessed value: $358,651
- Annual tax amount: $3,548
- Date on market: 6/27/2026
- Listing terms: Cash,Conventional,FHA,VA Loan
- Road surface type: Concrete
Estimated market value
$345,400
$328,000 - $363,000
$2,371/mo
Price history
| Date | Event | Price |
|---|---|---|
| 6/27/2026 | Listed for sale | $356,000$170/sqft |
Source:  HAR #43019401 Report a problem HAR #43019401 Report a problem | ||
| 5/28/2026 | Listed for rent | $2,550$1/sqft |
Source: Zillow Rentals Report a problem | ||
Public tax history
| Year | Property taxes | Tax assessment |
|---|---|---|
| 2025 | $3,548 +5.2% | $352,449 +10% |
| 2024 | $3,372 +10.8% | $320,408 +10% |
| 2023 | $3,043 -16.5% | $291,280 +10% |
| 2022 | $3,644 -0.2% | $264,800 +10% |
| 2021 | $3,651 +1.6% | $240,730 +3.4% |
| 2020 | $3,595 -2.4% | $232,760 0% |
| 2019 | $3,682 -1.4% | $232,780 +1.7% |
| 2018 | $3,734 -33.4% | $228,780 -2.6% |
| 2017 | $5,603 | $235,000 +32.3% |
| 2016 | $5,603 | $177,650 |
Find assessor info on the county website
Monthly payment
Est. payment
Payment breakdown
Explore the cost of this home by adjusting the details. Changes won't be saved.Climate risks
Neighborhood: Fieldstone
Nearby schools
GreatSchools rating
- 8/10Oakland Elementary SchoolGrades: PK-5Distance: 1.4 mi
- 9/10James Bowie Middle SchoolGrades: 6-8Distance: 3.6 mi
- 7/10William B Travis High SchoolGrades: 9-12Distance: 1.8 mi
Schools provided by the listing agent
- Elementary: Oakland Elementary School
- Middle: Bowie Middle School (Fort Bend)
- High: Travis High School (Fort Bend)
Source: HAR. This data may not be complete. We recommend contacting the local school district to confirm school assignments for this home.
- $346,9003 bd2 ba2k sqft5803 Matilda Bay, Richmond, TX 77407Off Market
- $377,3004 bd3 ba2.6k sqft5807 Matilda Bay Cir, Richmond, TX 77407Off Market
- $354,1004 bd2 ba2.5k sqft5806 Hillside River Ln, Richmond, TX 77407Off Market
- $417,8005 bd3 ba3k sqft5811 Matilda Bay Cir, Richmond, TX 77407Off Market
- $291,6003 bd2 ba1.6k sqft20231 Weeping Pine Way, Richmond, TX 77407Off Market
- $324,5004 bd4 ba2.1k sqft20227 Weeping Pine Way, Richmond, TX 77407Off Market
- $354,5004 bd3 ba2.3k sqft20211 Weeping Pine Way, Richmond, TX 77407Off Market
- $308,7003 bd2 ba1.8k sqft5810 Hillside River Ln, Richmond, TX 77407Off Market
A local agent can set up tours, give advice and negotiate with sellers.
A local lender can help you make sure your offer is ready when you are.
Similar homes
- $350,0004 bd2 ba2.2k sqft4902 Beech Fern Dr, Richmond, TX 77407For Sale
 MLS ID #72109117, Vivian Marlatt, Brooks Ballard International Real Estate. HAR
 - $314,0003 bd2 ba1.7k sqft18743 Majestic Vista Ln, Richmond, TX 77407For Sale
 MLS ID #67741828, Gayla Gayden, Realm Real Estate Professionals - Katy. HAR
 - $355,0004 bd2 ba2.3k sqft7014 Spruce View Ct, Richmond, TX 77407For Sale
 MLS ID #68328112, Roya Arfa, Beth Wolff Realtors. HAR
 - $359,0003 bd2 ba1.8k sqft18402 Pelham Hollow Trl, Richmond, TX 77407For Sale
 MLS ID #15382417, Deb Ambrosi, Ambrosi Realty, Inc. HAR
 - $399,9003 bd3 ba2.3k sqft19714 Moss Bark Trl, Richmond, TX 77407For SaleMLS ID #72472017, Mary Eyuboglu, Berkshire Hathaway HomeServices Premier Properties. HAR
- $360,0003 bd2 ba2.1k sqft17315 Aldenwilds Ln, Richmond, TX 77407For SaleMLS ID #84845125, Neidin Allen, CENTURY 21 Western Realty, Inc. HAR
- $460,0003 bd3 ba3.1k sqft5055 Gold Haven Dr, Richmond, TX 77407For SaleMLS ID #95668041, Lynnea Beale, NextHome Realty Center. HAR
- $415,0003 bd2 ba2.1k sqft19707 Lakeside Pointe Ct, Richmond, TX 77407For SaleMLS ID #14899543, Myrtice Turner, Keller Williams Realty Southwest. HAR
- $409,9004 bd4 ba2.5k sqft18203 Sonora Brook Ln, Richmond, TX 77407For SaleMLS ID #12140382, Valerie Diaz, Keller Williams Realty Southwest. HAR
- $450,0004 bd3 ba2.4k sqft7823 Taronga Ln, Richmond, TX 77407For SaleMLS ID #33872421, Shane Bergeson, Better Homes and Gardens Real Estate Gary Greene - Bay Area. HAR
- $314,9994 bd3 ba1.8k sqft18307 Arcola Bay Ln, Richmond, TX 77407For SaleMLS ID #21300786, Iltiaz Nagaria. NTREIS
- $360,0003 bd4 ba1.9k sqft11023 Jacob Crossing Dr, Richmond, TX 77406For SaleMLS ID #11361070, Wanda Mauricio, eXp Realty LLC. HAR
- $385,0004 bd3 ba2.2k sqft3307 Hardley Meadow Ct, Richmond, TX 77406For SaleMLS ID #68684522, Cecilly West, C.R.Realty. HAR
- $350,0004 bd2 ba2.1k sqft11022 Jacob Crossing Dr, Richmond, TX 77406For SaleMLS ID #46729297, Abeer Abdelaal, Keller Williams Premier Realty. HAR
- $459,9004 bd3 ba2.4k sqft10031 Esslemont Ct, Richmond, TX 77407For SaleMLS ID #90324506, Sandra Anaya, Ladiya Real Estate LLC. HAR
- $335,0003 bd2 ba2.1k sqft2815 Bay Springs View Ct, Richmond, TX 77406For SaleMLS ID #2370295, Shannon Araya, Keller Williams Premier Realty. HAR
- $375,0004 bd2 ba2.1k sqft22531 Mary Rogers Trl, Richmond, TX 77469For SaleMLS ID #10078321, Pinky Pirani, Keller Williams Realty Southwest. HAR
- $344,9004 bd3 ba2.1k sqft25919 Rose Frost Ct, Richmond, TX 77406For SaleMLS ID #94673521, Wanda Pearson, Keller Williams Realty Southwest. HAR
- $335,0003 bd2 ba2.2k sqft20806 Wagon Bridge Ln, Cypress, TX 77433For SaleMLS ID #91544437, Valeria Briceno, Forge Collective. HAR
- $353,9504 bd3 ba2.5k sqft24426 Hikers Bend Dr, Katy, TX 77493For SaleMLS ID #15124596, Elizabeth Jaquez, Elizabeth Rodriguez Jaquez. HAR
