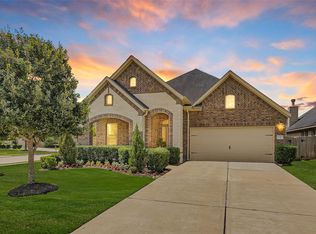
Welcome home to this charming 3-bedroom, 2-bath in family-friendly Grand Mission Estates! This inviting home features a flexible bonus room perfect for a game room, playroom, or home theater, plus a private office with stylish double French doors. The open-concept layout creates a warm space for everyday living and easy gatherings. Step outside to your backyard retreat with a built-in outdoor kitchen—ideal for family fun and weekend barbecues. Enjoy resort-style community amenities including pools, playgrounds, and walking trails. A wonderful place to call home!
For sale
$415,000
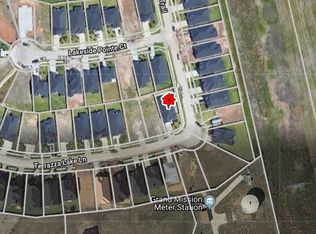
19707 Lakeside Pointe Ct, Richmond, TX 77407
3beds
2,159sqft
Single Family Residence
Built in 2016
6,181 Square Feet Lot
$398,700 Zestimate®
$192/sqft
$42/mo HOA
What's special
- 102 days
- 42
- 1
Zillow last checked:
Listing updated:
Listed by:
Myrtice Turner TREC #0425676 832-206-1505,
Keller Williams Realty Southwest,
Folorunsho Soyebo TREC #0813314 281-701-5340,
Keller Williams Realty Southwest
Source: HAR,MLS#: 14899543
Facts & features
Interior
Bedrooms & bathrooms
- Bedrooms: 3
- Bathrooms: 2
- Full bathrooms: 2
Rooms
- Room types: Family Room
Primary bathroom
- Features: Primary Bath: Double Sinks, Primary Bath: Separate Shower, Secondary Bath(s): Double Sinks
Kitchen
- Features: Breakfast Bar, Pantry, Walk-in Pantry
Heating
- Natural Gas
Cooling
- Ceiling Fan(s), Electric
Appliances
- Included: ENERGY STAR Qualified Appliances, Disposal, Gas Oven, Microwave, Gas Range, Dishwasher
- Laundry: Gas Dryer Hookup, Washer Hookup
Features
- Formal Entry/Foyer, All Bedrooms Down
- Flooring: Carpet, Laminate, Slate
- Number of fireplaces: 1
- Fireplace features: Gas
Interior area
- Total structure area: 2,159
- Total interior livable area: 2,159 sqft
Property
Parking
- Total spaces: 2
- Parking features: Attached
- Attached garage spaces: 2
Features
- Stories: 1
Lot
- Size: 6,181 Square Feet
- Features: Subdivided, 0 Up To 1/4 Acre
Details
- Parcel number: 3528190010100907
Construction
Type & style
- Home type: SingleFamily
- Architectural style: Traditional
- Property subtype: Single Family Residence
Materials
- Blown-In Insulation, Brick
- Foundation: Slab
- Roof: Composition
Condition
- New construction: No
- Year built: 2016
Utilities & green energy
- Sewer: Public Sewer
- Water: Public
Green energy
- Energy efficient items: Attic Vents, Thermostat, HVAC>15 SEER
Community & HOA
Community
- Subdivision: Grand Mission Estates Sec 19
HOA
- Has HOA: Yes
- Amenities included: Basketball Court, Clubhouse
- HOA fee: $500 annually
Location
- Region: Richmond
Financial & listing details
- Price per square foot: $192/sqft
- Tax assessed value: $374,714
- Annual tax amount: $7,485
- Date on market: 5/26/2026
- Listing terms: Cash,Conventional,FHA,VA Loan
- Road surface type: Asphalt
Estimated market value
$398,700
$379,000 - $419,000
$2,759/mo
Price history
| Date | Event | Price |
|---|---|---|
| 7/3/2025 | Price change | $415,000-7.8%$192/sqft |
Source:  HAR #14899543 Report a problem HAR #14899543 Report a problem | ||
| 12/30/2024 | Listed for sale | $449,990$208/sqft |
Source: HAR #67673375 Report a problem | ||
Public tax history
| Year | Property taxes | Tax assessment |
|---|---|---|
| 2025 | $2,949 -25.2% | $374,714 +8.7% |
| 2024 | $3,941 +10.6% | $344,729 +10% |
| 2023 | $3,563 -13.9% | $313,390 +10% |
| 2022 | $4,140 +0.2% | $284,900 +10% |
| 2021 | $4,131 -0.5% | $259,000 +1.4% |
| 2020 | $4,151 +2.1% | $255,540 +4.8% |
| 2019 | $4,068 +0.6% | $243,890 +2.1% |
| 2018 | $4,044 +354.6% | $238,940 +76.8% |
| 2017 | $890 | $135,180 +382.8% |
| 2016 | $890 | $28,000 |
Find assessor info on the county website
Monthly payment
Est. payment
Payment breakdown
Explore the cost of this home by adjusting the details. Changes won't be saved.Climate risks
Neighborhood: Grand Mission
Nearby schools
Schools provided by the listing agent
- Elementary: Seguin Elementary (Fort Bend)
- Middle: Crockett Middle School (Fort Bend)
- High: Bush High School
Source: HAR. This data may not be complete. We recommend contacting the local school district to confirm school assignments for this home.
- $385,0003 bd3 ba2.2k sqft19703 Lakeside Pointe Ct, Richmond, TX 77407Pending
- $330,0003 bd2 ba1.8k sqft19711 Lakeside Pointe Ct, Richmond, TX 77407Off Market
- $372,4004 bd2 ba2.3k sqft19715 Lakeside Pointe Ct, Richmond, TX 77407Off Market
- $325,3004 bd2 ba2.1k sqft19706 Terrazza Lake Ln, Richmond, TX 77407Off Market
Similar homes
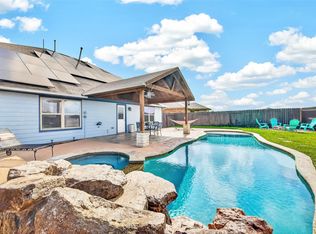
- $409,9004 bd4 ba2.5k sqft18203 Sonora Brook Ln, Richmond, TX 77407For Sale
 MLS ID #31737075, Valerie Diaz, Keller Williams Realty Southwest. HAR
 - $415,0004 bd3 ba2.5k sqft6006 Hedgepark Dr, Richmond, TX 77407For Sale
 MLS ID #2178380, Fredda Lambert, Exclusive Prime Realty, LLC. HAR
 - $350,0003 bd2 ba2.1k sqft20503 Pink Granite Valley, Richmond, TX 77407For Sale
 MLS ID #66690089, Ziad Al Kayali, Keller Williams Premier Realty. HAR
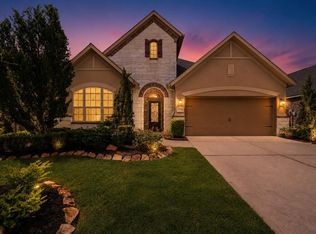
 - $418,0003 bd3 ba2.2k sqft17019 Thirsk Pl, Richmond, TX 77407For Sale
 MLS ID #30372273, Jamie Kastens, Keller Williams Realty Southwest. HAR
