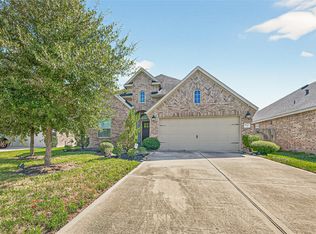
This beautifully maintained 3-bedroom, 2.5-bath home sits on a spacious corner lot in the desirable Grand Mission Estates community. With a charming brick-and-stone exterior, covered front porch, and manicured landscaping, this home offers instant curb appeal. Inside, you'll find wood flooring, soaring ceilings, and a flowing open-concept layout. The private study with French doors is perfect for working from home, while the formal dining room sets the stage for memorable meals. The chef’s kitchen features granite countertops, a large island, white cabinetry, and stainless steel appliances, opening seamlessly into the breakfast area and spacious family room. The serene primary suite includes a luxurious ensuite bath with dual vanities, a soaking tub, a walk-in shower, and a large walk-in closet. A versatile flex space separates the secondary bedrooms, ideal for a game room or media area. Enjoy outdoor living on the covered patio overlooking a fully fenced backyard.
Pending
$385,000
19703 Lakeside Pointe Ct, Richmond, TX 77407
3beds
2,266sqft
Single Family Residence
Built in 2016
6,551 Square Feet Lot
$-- Zestimate®
$170/sqft
$96/mo HOA
What's special
Charming brick-and-stone exteriorWood flooringFormal dining roomStainless steel appliancesSpacious family roomGranite countertopsSpacious corner lot
- 421 days
- 18
- 1
Zillow last checked:
Listing updated:
Listed by:
Robyn Jones TREC #0570708 832-981-2191,
NextHome Real Estate Place
Source: HAR,MLS#: 38717274
Facts & features
Interior
Bedrooms & bathrooms
- Bedrooms: 3
- Bathrooms: 3
- Full bathrooms: 2
- 1/2 bathrooms: 1
Rooms
- Room types: Family Room, Utility Room
Primary bedroom
- Level: First
- Area: 208
- Dimensions: 16x13
Bedroom
- Level: First
- Area: 110
- Dimensions: 11x10
Bedroom
- Level: First
- Area: 110
- Dimensions: 11x10
Bedroom
- Level: First
- Area: 143
- Dimensions: 13x11
Other
- Level: First
- Area: 130
- Dimensions: 13x10
Breakfast
- Level: First
Dining room
- Level: First
- Area: 130
- Dimensions: 13x10
Other
- Level: First
- Area: 110
- Dimensions: 11x10
Family room
- Level: First
- Area: 208
- Dimensions: 16x13
Kitchen
- Level: First
Heating
- Natural Gas
Cooling
- Ceiling Fan(s), Electric
Appliances
- Included: Water Heater, Disposal, Gas Oven, Oven, Microwave, Gas Range, Dishwasher
- Laundry: Electric Dryer Hookup, Gas Dryer Hookup, Washer Hookup
Features
- Crown Molding, Formal Entry/Foyer, High Ceilings, All Bedrooms Down, En-Suite Bath, Primary Bed - 1st Floor, Walk-In Closet(s)
- Flooring: Carpet, Tile, Wood
- Doors: Insulated Doors
- Windows: Insulated/Low-E windows, Window Coverings
Interior area
- Total structure area: 2,266
- Total interior livable area: 2,266 sqft
Property
Parking
- Total spaces: 2
- Parking features: Attached, Garage Door Opener, Double-Wide Driveway, Workshop in Garage
- Attached garage spaces: 2
Features
- Stories: 1
- Fencing: Back Yard
Lot
- Size: 6,551 Square Feet
- Features: Back Yard, Corner Lot, Subdivided, 0 Up To 1/4 Acre
Details
- Parcel number: 3528190010090907
- Special conditions: Short Sale
Construction
Type & style
- Home type: SingleFamily
- Architectural style: Traditional
- Property subtype: Single Family Residence
Materials
- Brick, Stone
- Foundation: Slab
- Roof: Composition
Condition
- New construction: No
- Year built: 2016
Details
- Builder name: Plantation Homes
Utilities & green energy
- Water: Water District
Green energy
- Green verification: Environments for Living
- Energy efficient items: Attic Vents, Thermostat, HVAC, Exposure/Shade
Community & HOA
Community
- Subdivision: Grand Mission Estates Sec 19
HOA
- Has HOA: Yes
- HOA fee: $1,150 annually
Location
- Region: Richmond
Financial & listing details
- Price per square foot: $170/sqft
- Tax assessed value: $383,164
- Annual tax amount: $8,972
- Date on market: 7/11/2025
- Listing terms: Cash,Conventional,FHA,VA Loan
- Exclusions: N/A
- Ownership: Full Ownership
- Road surface type: Concrete, Curbs, Gutters
Estimated market value
Not available
Estimated sales range
Not available
$2,839/mo
Price history
| Date | Event | Price |
|---|---|---|
| 7/1/2026 | Listed for sale | $385,000$170/sqft |
Source:  NextHome #38717274 Report a problem NextHome #38717274 Report a problem | ||
| 5/22/2026 | Pending sale | $385,000$170/sqft |
Source:  HAR #38717274 Report a problem HAR #38717274 Report a problem | ||
| 4/2/2026 | Price change | $385,000-3.8%$170/sqft |
Source: HAR #38717274 Report a problem | ||
| 3/9/2026 | Pending sale | $400,000$177/sqft |
Source: HAR #38717274 Report a problem | ||
| 12/11/2025 | Price change | $400,000-3.6%$177/sqft |
Source: HAR #38717274 Report a problem | ||
| 9/17/2025 | Price change | $415,000-3.5%$183/sqft |
Source: HAR #38717274 Report a problem | ||
| 7/11/2025 | Listed for sale | $430,000$190/sqft |
Source: HAR #38717274 Report a problem | ||
Public tax history
| Year | Property taxes | Tax assessment |
|---|---|---|
| 2025 | $6,203 +2.8% | $383,164 -2.2% |
| 2024 | $6,034 +0.3% | $391,779 +2.2% |
| 2023 | $6,014 +1% | $383,409 +11.6% |
| 2022 | $5,952 +23% | $343,650 +29.2% |
| 2021 | $4,840 -0.5% | $265,980 +1.4% |
| 2020 | $4,863 +1.7% | $262,380 +4.8% |
| 2019 | $4,782 +0.8% | $250,370 +2.2% |
| 2018 | $4,746 +433.5% | $245,040 +1.3% |
| 2017 | $890 | $241,840 +763.7% |
| 2016 | $890 | $28,000 |
Find assessor info on the county website
Monthly payment
Est. payment
Payment breakdown
Explore the cost of this home by adjusting the details. Changes won't be saved.Climate risks
Neighborhood: Grand Mission
Nearby schools
Schools provided by the listing agent
- Elementary: Seguin Elementary (Fort Bend)
- Middle: Crockett Middle School (Fort Bend)
- High: Bush High School
Source: HAR. This data may not be complete. We recommend contacting the local school district to confirm school assignments for this home.
- $415,0003 bd2 ba2.1k sqft19707 Lakeside Pointe Ct, Richmond, TX 77407For Sale
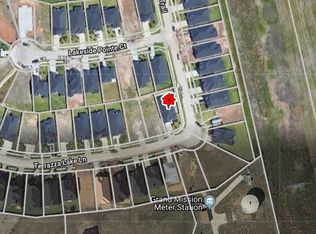
- $330,0003 bd2 ba1.8k sqft19711 Lakeside Pointe Ct, Richmond, TX 77407Off Market
- $325,3004 bd2 ba2.1k sqft19706 Terrazza Lake Ln, Richmond, TX 77407Off Market
- $352,2003 bd2 ba2.2k sqft7827 Collina Landing Trl, Richmond, TX 77407Off Market
Similar homes
- $415,0003 bd2 ba2.1k sqft19707 Lakeside Pointe Ct, Richmond, TX 77407For SaleMLS ID #14899543, Myrtice Turner, Keller Williams Realty Southwest. HAR
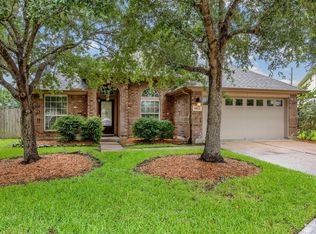
- $350,0004 bd2 ba2.2k sqft4902 Beech Fern Dr, Richmond, TX 77407For Sale
 MLS ID #40759437, Vivian Marlatt, Brooks Ballard International Real Estate. HAR
 - $389,0003 bd3 ba2.3k sqft19714 Moss Bark Trl, Richmond, TX 77407For Sale
 MLS ID #72472017, Mary Eyuboglu, Berkshire Hathaway HomeServices Premier Properties. HAR
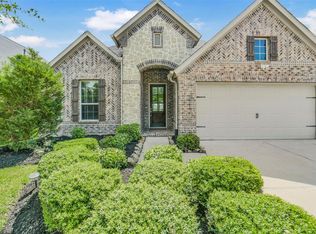
 - $450,0004 bd3 ba2.4k sqft7823 Taronga Ln, Richmond, TX 77407For Sale
 MLS ID #33872421, Shane Bergeson, Better Homes and Gardens Real Estate Gary Greene - Bay Area. HAR
