If you're looking for a 1 story floor plan with the bonus of having a game, media room and 1/2 bath upstairs this is it!!! All 4 bedrooms are downstairs with a 1/2 story. This is a great layout, with a dedicated home office space, formal dining and large living room that opens to the kitchen and breakfast area. Bathrooms have beautiful granite counter tops as well as the kitchen. This home is in need of a little love to make it your own and is being sold AS-IS. Great house with great bones and spacious rooms, it just needs some TLC but all cosmetic repairs. Pictures have been virtually staged in some rooms to reflect the potential for this home.
For sale
$410,000
3118 Frost Corner Pl, Richmond, TX 77406
4beds
3,052sqft
Single Family Residence
Built in 2016
6,660 Square Feet Lot
$401,100 Zestimate®
$134/sqft
$109/mo HOA
What's special
Dedicated home office spaceFormal diningMedia roomSpacious rooms
- 15 days
- 412
- 19
Zillow last checked:
Listing updated:
Listed by:
Carie Lawson TREC #0774907 832-453-3555,
eXp Realty LLC
Source: HAR,MLS#: 40696927
Facts & features
Interior
Bedrooms & bathrooms
- Bedrooms: 4
- Bathrooms: 3
- Full bathrooms: 2
- 1/2 bathrooms: 1
Rooms
- Room types: Utility Room
Primary bedroom
- Level: First
- Area: 221
- Dimensions: 13x17
Bedroom
- Level: First
- Area: 143
- Dimensions: 13x11
Bedroom
- Level: First
- Area: 143
- Dimensions: 13x11
Bedroom
- Level: First
- Area: 144
- Dimensions: 12x12
Other
- Level: First
- Area: 143
- Dimensions: 13x11
Game room
- Level: Second
- Area: 272
- Dimensions: 16x17
Living room
- Level: First
- Area: 345
- Dimensions: 15x23
Media room
- Level: Second
- Area: 176
- Dimensions: 16x11
Heating
- Natural Gas
Cooling
- Ceiling Fan(s), Electric
Appliances
- Included: Disposal, Microwave, Dishwasher
Features
- All Bedrooms Down
Interior area
- Total structure area: 3,052
- Total interior livable area: 3,052 sqft
Property
Parking
- Total spaces: 2
- Parking features: Attached
- Attached garage spaces: 2
Features
- Stories: 1
Lot
- Size: 6,660 Square Feet
- Features: Subdivided, 0 Up To 1/4 Acre
Details
- Parcel number: 3801030010360907
Construction
Type & style
- Home type: SingleFamily
- Architectural style: Contemporary
- Property subtype: Single Family Residence
Materials
- Brick, Cement Siding
- Foundation: Slab
- Roof: Composition
Condition
- New construction: No
- Year built: 2016
Utilities & green energy
- Water: Water District
Green energy
- Energy efficient items: Attic Vents, Thermostat
Community & HOA
Community
- Subdivision: Harvest Green Sec 3
HOA
- Has HOA: Yes
- Amenities included: Clubhouse, Dog Park, Fitness Center, Jogging Path, Picnic Area, Playground, Pond, Pool
- HOA fee: $1,310 annually
Location
- Region: Richmond
Financial & listing details
- Price per square foot: $134/sqft
- Tax assessed value: $496,180
- Annual tax amount: $14,475
- Date on market: 8/24/2026
- Listing terms: Cash,Conventional,Investor
Estimated market value
$401,100
$381,000 - $421,000
$3,230/mo
Price history
| Date | Event | Price |
|---|---|---|
| 8/24/2026 | Listed for sale | $410,000$134/sqft |
Source:  HAR #40696927 Report a problem HAR #40696927 Report a problem | ||
Public tax history
| Year | Property taxes | Tax assessment |
|---|---|---|
| 2025 | $5,226 +8.8% | $480,864 +10% |
| 2024 | $4,803 +10.7% | $437,149 +10% |
| 2023 | $4,337 -12.4% | $397,408 +10% |
| 2022 | $4,949 +1.8% | $361,280 +10% |
| 2021 | $4,862 +2.8% | $328,440 +4.5% |
| 2020 | $4,728 +2.9% | $314,310 +4.8% |
| 2019 | $4,593 -7% | $299,780 -3.8% |
| 2018 | $4,940 +298.3% | $311,640 -2.6% |
| 2017 | $1,240 | $319,960 +742% |
| 2016 | $1,240 | $38,000 |
Find assessor info on the county website
Monthly payment
Est. payment
Payment breakdown
Explore the cost of this home by adjusting the details. Changes won't be saved.Climate risks
Neighborhood: 77406
Nearby schools
Schools provided by the listing agent
- Elementary: Neill Elementary School
- Middle: Bowie Middle School (Fort Bend)
- High: Travis High School (Fort Bend)
Source: HAR. This data may not be complete. We recommend contacting the local school district to confirm school assignments for this home.
- $444,1004 bd3 ba2.6k sqft3114 Frost Corner Pl, Richmond, TX 77406Off Market
- $397,5003 bd3 ba2.1k sqft3202 Frost Corner Pl, Richmond, TX 77406Off Market
- $498,6004 bd4 ba3.2k sqft3110 Frost Corner Pl, Richmond, TX 77406Off Market

- $429,5003 bd2 ba2.6k sqft3115 Frost Corner Pl, Richmond, TX 77406Off Market
Similar homes
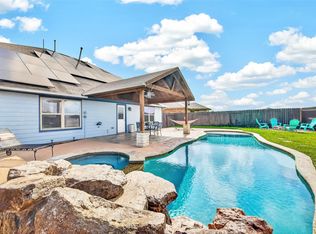
- $409,9004 bd4 ba2.5k sqft18203 Sonora Brook Ln, Richmond, TX 77407For Sale
 MLS ID #31737075, Valerie Diaz, Keller Williams Realty Southwest. HAR
 - $390,0004 bd3 ba2.4k sqft10906 Avana Falls Ln, Richmond, TX 77406For Sale
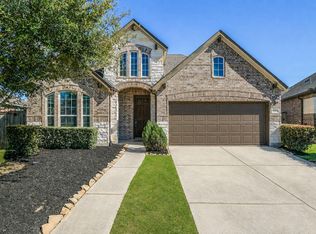 MLS ID #86146911, Jimmy Franklin, eXp Realty LLC. HAR
 - $439,9904 bd4 ba2.8k sqft3531 Sunlight Springs St, Richmond, TX 77406For Sale
 MLS ID #34542224, Mark Dimas, Realty Of America, LLC. HAR
 - $425,0004 bd4 ba2.6k sqft24726 Aliaga Glen Dr, Richmond, TX 77406For Sale
 MLS ID #26226571, Michael Gorman, Ferris Realty. HAR
