Beautiful 4-bedroom, 3.5-bathroom home located on a quiet cul-de-sac with no back neighbors. The primary suite and two secondary bedrooms are downstairs (one currently used as an office). Spacious living area with high ceilings and a cozy fireplace, open to the kitchen and breakfast area. The kitchen features granite countertops, a wraparound breakfast bar, kitchen island, gas cooktop, double ovens, built-in microwave, and a large walk-in pantry. Upstairs includes a large game room with two walk-in closets, a fourth bedroom, and a full bath perfect for guests or family gatherings. Laundry room inside. Two car garage offers an extended storage/workspace. Relax on the front porch or covered back patio with full privacy and no back neighbors. Located in a master planned community with swimming pools, tennis courts, volleyball area, clubhouse, dog park, walking trails, and convenient access to the 99 Tollway.
For sale
$419,999
11719 Balvano Dr, Richmond, TX 77406
4beds
2,709sqft
:
Get pre-qualified$3,122/mo
Single Family Residence
Built in 2013
5,967 Square Feet Lot
$406,900 Zestimate®
$155/sqft
$98/mo HOA
What's special
Cozy fireplaceBuilt-in microwaveGranite countertopsWraparound breakfast barQuiet cul-de-sacFront porchDouble ovens
- 25 days |
- 426 |
- 13 |
Likely to sell faster than
Zillow last checked:
Listing updated:
Listed by:
Marly Wilson TREC #0721945 832-247-7231,
Go Real Estate
Source: HAR,MLS#: 49478416
Facts & features
Interior
Bedrooms & bathrooms
- Bedrooms: 4
- Bathrooms: 4
- Full bathrooms: 3
- 1/2 bathrooms: 1
Primary bedroom
- Level: First
- Area: 210
- Dimensions: 15 X 14
Bedroom
- Level: First
- Area: 132
- Dimensions: 12 X 11
Bedroom
- Level: First
- Area: 132
- Dimensions: 12 X 11
Bedroom
- Level: Second
- Area: 143
- Dimensions: 13 X 11
Game room
- Level: Second
- Area: 289
- Dimensions: 17 X 17
Kitchen
- Level: First
- Area: 180
- Dimensions: 15 X 12
Living room
- Level: First
- Area: 255
- Dimensions: 17 X 15
Heating
- Natural Gas
Cooling
- Ceiling Fan(s), Electric
Appliances
- Included: Disposal, Double Oven, Microwave, Gas Range, Dishwasher
- Laundry: Electric Dryer Hookup, Washer Hookup
Features
- High Ceilings, 2 Bedrooms Down, Primary Bed - 1st Floor
- Flooring: Carpet, Tile
- Number of fireplaces: 1
Interior area
- Total structure area: 2,709
- Total interior livable area: 2,709 sqft
Property
Parking
- Total spaces: 2
- Parking features: Attached
- Attached garage spaces: 2
Features
- Stories: 1
- Patio & porch: Covered, Patio/Deck, Porch
- Fencing: Back Yard,Full
Lot
- Size: 5,967 Square Feet
- Features: Back Yard, Cul-De-Sac, 0 Up To 1/4 Acre
Details
- Parcel number: 4777230010040901
Construction
Type & style
- Home type: SingleFamily
- Architectural style: Traditional
- Property subtype: Single Family Residence
Materials
- Brick
- Foundation: Slab
- Roof: Composition
Condition
- New construction: No
- Year built: 2013
Utilities & green energy
- Water: Water District
Community & HOA
Community
- Features: Subdivision Tennis Court
- Subdivision: Lakes Of Bella Terra Sec 23
HOA
- Has HOA: Yes
- Amenities included: Clubhouse, Dog Park, Fitness Center, Playground, Pool, Tennis Court(s)
- HOA fee: $1,180 annually
Location
- Region: Richmond
Financial & listing details
- Price per square foot: $155/sqft
- Tax assessed value: $456,095
- Annual tax amount: $12,150
- Date on market: 7/15/2026
- Listing terms: Cash,Conventional,FHA,VA Loan
- Road surface type: Concrete
Estimated market value
$406,900
$387,000 - $427,000
$2,883/mo
Price history
| Date | Event | Price |
|---|---|---|
| 7/15/2026 | Listed for sale | $419,999-2.1%$155/sqft |
Source:  HAR #49478416 Report a problem HAR #49478416 Report a problem | ||
| 7/15/2026 | Listing removed | $429,000$158/sqft |
Source: HAR #96658132 Report a problem | ||
| 5/28/2026 | Price change | $429,000-2.2%$158/sqft |
Source: HAR #96658132 Report a problem | ||
| 4/15/2026 | Listed for sale | $438,850-2.5%$162/sqft |
Source: HAR #96658132 Report a problem | ||
| 4/14/2026 | Listing removed | $449,999$166/sqft |
Source: HAR #63062346 Report a problem | ||
| 2/17/2026 | Listed for sale | $449,999-3%$166/sqft |
Source: HAR #63062346 Report a problem | ||
| 2/17/2026 | Listing removed | $463,999$171/sqft |
Source: HAR #17934495 Report a problem | ||
| 1/2/2026 | Price change | $463,999-0.6%$171/sqft |
Source: HAR #17934495 Report a problem | ||
| 11/20/2025 | Price change | $466,999-0.6%$172/sqft |
Source: HAR #17934495 Report a problem | ||
| 10/17/2025 | Listed for sale | $469,999$173/sqft |
Source: HAR #17934495 Report a problem | ||
Public tax history
| Year | Property taxes | Tax assessment |
|---|---|---|
| 2025 | $5,094 +2.9% | $423,710 +10% |
| 2024 | $4,951 +11.5% | $385,191 +10% |
| 2023 | $4,440 -9.7% | $350,174 +10% |
| 2022 | $4,915 +6.3% | $318,340 +10% |
| 2021 | $4,622 +2.4% | $289,400 +3.8% |
| 2020 | $4,511 -3.6% | $278,850 -0.5% |
| 2019 | $4,679 -2.9% | $280,130 +0.9% |
| 2018 | $4,818 -47.9% | $277,540 -5.1% |
| 2017 | $9,249 | $292,330 +0.5% |
| 2016 | $9,249 | $290,880 +10% |
| 2015 | -- | $264,440 +10% |
| 2014 | $4,301 | $240,400 +5556.5% |
| 2013 | -- | $4,250 |
Find assessor info on the county website
Monthly payment
Est. payment
Payment breakdown
Explore the cost of this home by adjusting the details. Changes won't be saved.Climate risks
Neighborhood: Lakes of Bella Terra
Nearby schools
GreatSchools rating
- 10/10Joe Hubenak Elementary SchoolGrades: PK-5Distance: 0.3 mi
- 9/10Briscoe Junior High SchoolGrades: 6-8Distance: 4.8 mi
- NATomas High SchoolGrades: 9-12Distance: 1.2 mi
Schools provided by the listing agent
- Elementary: Hubenak Elementary School
- Middle: Banks Middle School
- High: Tomas High School (Lamar)
Source: HAR. This data may not be complete. We recommend contacting the local school district to confirm school assignments for this home.
- $416,2004 bd4 ba2.8k sqft11715 Balvano Dr, Richmond, TX 77406Off Market

- $411,1005 bd4 ba2.4k sqft11723 Balvano Dr, Richmond, TX 77406Off Market
- $373,2004 bd3 ba2.3k sqft11711 Balvano Dr, Richmond, TX 77406Off Market
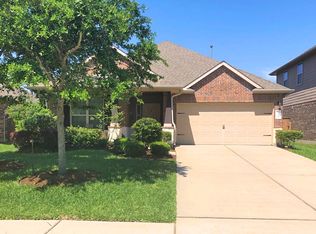
- $358,3003 bd2 ba1.9k sqft11707 Balvano Dr, Richmond, TX 77406Off Market
- $402,3004 bd3 ba2.5k sqft11718 Balvano Dr, Richmond, TX 77406Off Market
- $312,2003 bd2 ba1.7k sqft11726 Balvano Dr, Richmond, TX 77406Off Market
- $357,7004 bd2 ba2.3k sqft11722 Balvano Dr, Richmond, TX 77406Off Market
- $359,6003 bd2 ba2.1k sqft11714 Balvano Dr, Richmond, TX 77406Off Market
A local agent can set up tours, give advice and negotiate with sellers.
A local lender can help you make sure your offer is ready when you are.
Similar homes
- $450,0004 bd3 ba2.4k sqft24322 Marisa Ln, Richmond, TX 77406For Sale
 MLS ID #62859035, Audrey Boyd, Coldwell Banker Realty - Katy. HAR
 - $385,0004 bd3 ba2.2k sqft3307 Hardley Meadow Ct, Richmond, TX 77406For Sale
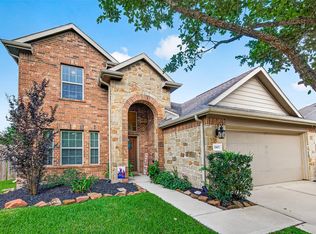 MLS ID #68684522, Cecilly West, C.R.Realty. HAR
 - $500,0004 bd4 ba3.4k sqft11102 Mineral Island Ln, Richmond, TX 77406For Sale
 MLS ID #51405464, Jared Greenberg, Keller Williams Premier Realty. HAR
 - $369,9003 bd3 ba2.5k sqft6810 Blue Glade Dr, Richmond, TX 77406For Sale
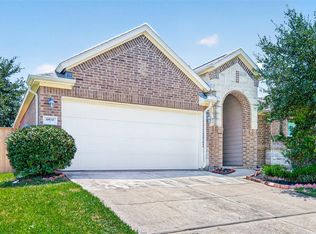 MLS ID #73116836, Wendy Choi, HomeSmart. HAR
 - $409,9004 bd4 ba2.5k sqft18203 Sonora Brook Ln, Richmond, TX 77407For SaleMLS ID #12140382, Valerie Diaz, Keller Williams Realty Southwest. HAR
- $469,9004 bd3 ba2.4k sqft3610 Holiday Bay Ct, Katy, TX 77494For SaleMLS ID #50432441, Michelle Summey, JLA Realty. HAR
- $360,0003 bd4 ba1.9k sqft11023 Jacob Crossing Dr, Richmond, TX 77406For SaleMLS ID #11361070, Wanda Mauricio, eXp Realty LLC. HAR
- $415,0003 bd2 ba2.1k sqft19707 Lakeside Pointe Ct, Richmond, TX 77407For SaleMLS ID #14899543, Myrtice Turner, Keller Williams Realty Southwest. HAR
- $415,0004 bd3 ba2.6k sqft3518 Dripping Point Ln, Katy, TX 77494For SaleMLS ID #6770812, Ziad Al Kayali, Keller Williams Premier Realty. HAR
- $414,9904 bd2 ba2.3k sqft17635 Yorkhill Ct, Richmond, TX 77407For SaleMLS ID #86192412, Mohammad Khatri, Roots Brokerage. HAR
- $364,9994 bd4 ba2.6k sqft5406 Quarry Ridge Rd, Richmond, TX 77407For SaleMLS ID #35738959, Nneka Obialo, Coldwell Banker Realty - Sugar Land. HAR
- $470,0004 bd4 ba2.9k sqft2902 Red Maple Dr, Katy, TX 77494For SaleMLS ID #6298748, Shannon Araya, Keller Williams Premier Realty. HAR
- $450,0004 bd3 ba2.8k sqft17315 Fechser Ln, Richmond, TX 77407For SaleMLS ID #20236830, Pinky Pirani, Keller Williams Realty Southwest. HAR
- $465,0004 bd4 ba2.4k sqft2911 Brisk Autumn Dr, Richmond, TX 77406For SaleMLS ID #42535831, Yvonne Pena, Keller Williams Houston Central. HAR
- $440,0004 bd3 ba2.9k sqft4827 Oak Rambling Dr, Katy, TX 77494For SaleMLS ID #38284661, Lisa Teague, RE/MAX Compass. HAR
- $554,9004 bd3 ba2.9k sqft21334 Hawkley Dr, Richmond, TX 77406For SaleMLS ID #53293114, Marian Rohat, Ross Group Realty. HAR
- $320,0003 bd2 ba2.2k sqft7306 Still Haven Dr, Richmond, TX 77407For SaleMLS ID #43500300, Jimmy Franklin, eXp Realty LLC. HAR
- $499,0004 bd4 ba3.7k sqft16911 N Aliana Rd, Richmond, TX 77407For SaleMLS ID #89180287, Stony Naquin, CB&A, Realtors- Loop Central. HAR
- $525,0005 bd5 ba3.2k sqft8018 Rippling Stream Ln, Richmond, TX 77407For SaleMLS ID #76302804, Ziad Al Kayali, Keller Williams Premier Realty. HAR
- $350,0003 bd2 ba2.3k sqft5427 Elderberry Arbor, Richmond, TX 77407For SaleMLS ID #5177756, Rene Sorola, Keller Williams Realty Metropolitan. HAR
