Welcome to this beautifully maintained one-story home in the desirable master-planned community of Westheimer Lakes. This spacious home features 3 bedrooms, 2 full bathrooms, and an open-concept floor plan designed for everyday living and entertaining. The kitchen offers granite countertops, abundant cabinet space, a large island, and overlooks the bright living and dining areas. Tile flooring runs throughout the home, with carpet only in the bedrooms, providing a modern look and easy maintenance. The private primary suite offers a spacious layout, dual sinks, a separate shower, and a relaxing garden tub. Enjoy the covered back patio and fully fenced backyard with no rear neighbors, creating the perfect setting for outdoor gatherings. Community amenities include pools, parks, walking trails, playgrounds, and tennis courts. Conveniently located near shopping, dining, Lamar CISD schools, and with easy access to FM 1093, FM 723, and the Grand Parkway.
For sale
$360,000
11023 Jacob Crossing Dr, Richmond, TX 77406
3beds
1,900sqft
:
Get pre-qualified$2,687/mo
Single Family Residence
Built in 2014
6,098 Square Feet Lot
$354,600 Zestimate®
$189/sqft
$73/mo HOA
What's special
Beautifully maintained one-story homeOpen-concept floor planCovered back patioLarge islandAbundant cabinet spaceSpacious home
- 21 days |
- 329 |
- 15 |
Zillow last checked:
Listing updated:
Listed by:
Wanda Mauricio TREC #0648584 713-885-8745,
eXp Realty LLC
Source: HAR,MLS#: 11361070
Facts & features
Interior
Bedrooms & bathrooms
- Bedrooms: 3
- Bathrooms: 4
- Full bathrooms: 2
- 1/2 bathrooms: 2
Rooms
- Room types: Utility Room
Primary bathroom
- Features: Primary Bath: Double Sinks, Primary Bath: Separate Shower
Kitchen
- Features: Pantry
Heating
- Natural Gas
Cooling
- Attic Fan, Ceiling Fan(s), Electric
Appliances
- Included: Disposal, Gas Oven, Microwave, Gas Range, Dishwasher
- Laundry: Electric Dryer Hookup, Gas Dryer Hookup, Washer Hookup
Features
- All Bedrooms Down, Primary Bed - 1st Floor
- Flooring: Carpet, Tile
- Windows: Insulated/Low-E windows
- Number of fireplaces: 1
- Fireplace features: Gas Log
Interior area
- Total structure area: 1,900
- Total interior livable area: 1,900 sqft
Property
Parking
- Total spaces: 2
- Parking features: Attached
- Attached garage spaces: 2
Features
- Stories: 1
- Patio & porch: Porch
- Has private pool: Yes
- Pool features: Above Ground
- Fencing: Back Yard,Full
Lot
- Size: 6,098 Square Feet
- Features: Back Yard, Subdivided, 0 Up To 1/4 Acre
Details
- Parcel number: 2257060010010901
Construction
Type & style
- Home type: SingleFamily
- Architectural style: Traditional
- Property subtype: Single Family Residence
Materials
- Brick, Stone
- Foundation: Slab
- Roof: Composition
Condition
- New construction: No
- Year built: 2014
Utilities & green energy
- Sewer: Public Sewer
- Water: Public, Water District
Green energy
- Energy efficient items: Attic Vents, Thermostat, HVAC, HVAC>13 SEER
Community & HOA
Community
- Subdivision: Canyon Village At Westheimer Lakes Sec 6
HOA
- Has HOA: Yes
- Amenities included: Clubhouse, Playground, Pool, Splash Pad, Tennis Court(s)
- HOA fee: $880 annually
Location
- Region: Richmond
Financial & listing details
- Price per square foot: $189/sqft
- Tax assessed value: $305,239
- Annual tax amount: $6,970
- Date on market: 7/11/2026
- Listing terms: Cash,Conventional,FHA,Investor,USDA Loan,VA Loan
- Road surface type: Concrete, Gutters
Estimated market value
$354,600
$337,000 - $372,000
$2,435/mo
Price history
| Date | Event | Price |
|---|---|---|
| 7/11/2026 | Listed for sale | $360,000+60%$189/sqft |
Source:  HAR #11361070 Report a problem HAR #11361070 Report a problem | ||
| 9/21/2018 | Sold | -- |
Source: Agent Provided Report a problem | ||
| 9/11/2018 | Pending sale | $225,000$118/sqft |
Source: RE/MAX Grand #10726868 Report a problem | ||
| 9/7/2018 | Listed for sale | $225,000$118/sqft |
Source: RE/MAX Grand #10726868 Report a problem | ||
Public tax history
| Year | Property taxes | Tax assessment |
|---|---|---|
| 2025 | $3,221 -7.4% | $305,239 +4.5% |
| 2024 | $3,480 +12.6% | $292,227 +10% |
| 2023 | $3,091 -14.4% | $265,661 +10% |
| 2022 | $3,609 +5.2% | $241,510 +10% |
| 2021 | $3,431 -0.1% | $219,550 +1.4% |
| 2020 | $3,434 -0.1% | $216,610 +2.8% |
| 2019 | $3,439 -1.3% | $210,770 +2.4% |
| 2018 | $3,482 -35.5% | $205,770 -2% |
| 2017 | $5,402 | $209,940 -3.6% |
| 2016 | $5,402 +38.1% | $217,860 +10% |
| 2015 | $3,912 +914.9% | $197,980 +914.2% |
| 2014 | $385 | $19,520 |
Find assessor info on the county website
Monthly payment
Est. payment
Payment breakdown
Explore the cost of this home by adjusting the details. Changes won't be saved.Climate risks
Neighborhood: Westheimer Lakes
Nearby schools
GreatSchools rating
- 9/10Terrell Elementary SchoolGrades: PK-5Distance: 0.3 mi
- 8/10Dean Leaman Junior High SchoolGrades: 6-8Distance: 3.3 mi
- NATomas High SchoolGrades: 9-12Distance: 1.6 mi
Schools provided by the listing agent
- Elementary: Terrell Elementary School (Lamar)
- Middle: Banks Middle School
- High: Tomas High School (Lamar)
Source: HAR. This data may not be complete. We recommend contacting the local school district to confirm school assignments for this home.
- $362,1004 bd2 ba2.8k sqft11019 Jacob Crossing Dr, Richmond, TX 77406Off Market
- $360,1003 bd2 ba2.8k sqft11027 Jacob Crossing Dr, Richmond, TX 77406Off Market
- $359,2004 bd3 ba2.6k sqft11015 Jacob Crossing Dr, Richmond, TX 77406Off Market

- $443,8004 bd3 ba3.6k sqft11031 Jacob Crossing Dr, Richmond, TX 77406Off Market
- $309,5003 bd2 ba1.9k sqft11011 Jacob Crossing Dr, Richmond, TX 77406Off Market
- $347,7004 bd2 ba2.6k sqft11035 Jacob Crossing Dr, Richmond, TX 77406Off Market
- $341,7003 bd2 ba2.1k sqft11022 Jacob Crossing Dr, Richmond, TX 77406Off Market
- $376,4004 bd2 ba3k sqft11018 Jacob Crossing Dr, Richmond, TX 77406Off Market
A local agent can set up tours, give advice and negotiate with sellers.
Similar homes
- $344,9004 bd3 ba2.1k sqft25919 Rose Frost Ct, Richmond, TX 77406For Sale
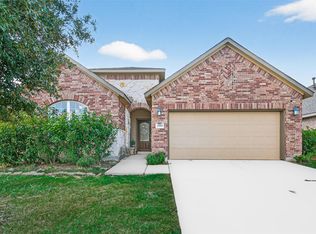 MLS ID #94673521, Wanda Pearson, Keller Williams Realty Southwest. HAR
 - $389,0003 bd3 ba2.5k sqft6810 Blue Glade Dr, Richmond, TX 77406For Sale
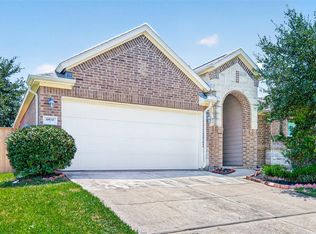 MLS ID #73116836, Wendy Choi, HomeSmart. HAR
 - $320,0003 bd2 ba2.2k sqft7306 Still Haven Dr, Richmond, TX 77407For Sale
 MLS ID #43500300, Jimmy Franklin, eXp Realty LLC. HAR
 - $385,0004 bd3 ba2.2k sqft3307 Hardley Meadow Ct, Richmond, TX 77406For Sale
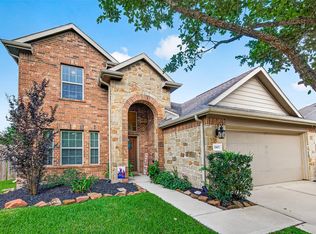 MLS ID #68684522, Cecilly West, C.R.Realty. HAR
 - $419,9994 bd4 ba2.7k sqft11719 Balvano Dr, Richmond, TX 77406For SaleMLS ID #49478416, Marly Wilson, Go Real Estate. HAR
- $375,0003 bd2 ba2.3k sqft5323 Baldwin Elm St, Richmond, TX 77407For SaleMLS ID #20474753, Amy Green, Keller Williams Premier Realty. HAR
- $348,5003 bd2 ba2k sqft5803 Matilda Bay Cir, Richmond, TX 77407For SaleMLS ID #43019401, Michele Montgomery, Keller Williams Preferred. HAR
- $350,0004 bd3 ba2.7k sqft7419 Chathan Glen Ln, Richmond, TX 77407For SaleMLS ID #29919063, Jamie Finch, CB&A, Realtors. HAR
- $360,0003 bd2 ba2.1k sqft17315 Aldenwilds Ln, Richmond, TX 77407For SaleMLS ID #84845125, Neidin Allen, CENTURY 21 Western Realty, Inc. HAR
- $359,0003 bd2 ba1.8k sqft18402 Pelham Hollow Trl, Richmond, TX 77407For SaleMLS ID #15382417, Deb Ambrosi, Ambrosi Realty, Inc. HAR
- $336,0003 bd2 ba1.8k sqft3611 Windy Drift Ln, Katy, TX 77494For SaleMLS ID #30230733, Angela Muniz, HomeSmart. HAR
- $450,0004 bd3 ba2.4k sqft24322 Marisa Ln, Richmond, TX 77406For SaleMLS ID #62859035, Audrey Boyd, Coldwell Banker Realty - Katy. HAR
- $299,0003 bd2 ba1.9k sqft6719 Waterbuck Trce, Richmond, TX 77406For SaleMLS ID #82923899, Alicia Davis, NextHome Luxury Premier. HAR
- $415,0003 bd2 ba2.1k sqft19707 Lakeside Pointe Ct, Richmond, TX 77407For SaleMLS ID #14899543, Myrtice Turner, Keller Williams Realty Southwest. HAR
- $359,9003 bd2 ba2.3k sqft4910 Culver Ln, Rosenberg, TX 77471For SaleMLS ID #89951619, Sharanda Mozart, JLA Realty. HAR
- $349,9004 bd3 ba2.5k sqft3543 Coleman Creek Ct, Katy, TX 77449For SaleMLS ID #26347729, Ashanti Morse, Braden Real Estate Group. HAR
- $485,0004 bd3 ba2.8k sqft26702 Longleaf Valley Dr, Katy, TX 77494For SaleMLS ID #93011408, Jaime Valdivieso, Keller Williams Realty Metropolitan. HAR
- $314,9994 bd3 ba1.8k sqft18307 Arcola Bay Ln, Richmond, TX 77407For SaleMLS ID #21300786, Iltiaz Nagaria. NTREIS
- $350,0003 bd2 ba2.1k sqft24223 Emory Green St, Katy, TX 77493For SaleMLS ID #17817722, Heather Adair, Texas Real Properties. HAR
- $409,9004 bd4 ba2.5k sqft18203 Sonora Brook Ln, Richmond, TX 77407For SaleMLS ID #12140382, Valerie Diaz, Keller Williams Realty Southwest. HAR
