Beautiful single-story home on a spacious corner lot featuring 3 bedrooms, 2 full bathrooms, and a dedicated home office. The open-concept floor plan offers a spacious living area, breakfast room, and well-appointed kitchen with granite countertops, stainless steel appliances, a center island, and abundant cabinet space. The private primary suite includes a dual-sink vanity, soaking tub, separate glass-enclosed shower, and walk-in closet. Additional features include tile flooring throughout the main living areas, a covered rear patio, a fully fenced backyard, a two-car attached garage, and professionally maintained landscaping.
For sale
Price cut: $10K (7/14)
$359,000
18402 Pelham Hollow Trl, Richmond, TX 77407
3beds
1,855sqft
:
Get pre-qualified$2,664/mo
Single Family Residence
Built in 2018
6,115 Square Feet Lot
$348,300 Zestimate®
$194/sqft
$79/mo HOA
What's special
- 49 days |
- 98 |
- 11 |
Zillow last checked:
Listing updated:
Listed by:
Deb Ambrosi TREC #0641661 713-730-8763,
Ambrosi Realty, Inc,
Nicholas Winkley TREC #0747310 713-410-0021,
Ambrosi Realty, Inc
Source: HAR,MLS#: 15382417
Facts & features
Interior
Bedrooms & bathrooms
- Bedrooms: 3
- Bathrooms: 2
- Full bathrooms: 2
Primary bedroom
- Level: First
- Area: 192
- Dimensions: 16'x12'
Bedroom
- Level: First
- Area: 121
- Dimensions: 11'x11'
Bedroom
- Level: First
- Area: 121
- Dimensions: 11'x11'
Other
- Level: First
- Area: 121
- Dimensions: 11'x11'
Other
- Level: First
- Area: 40
- Dimensions: 8'x5'
Breakfast
- Level: First
- Area: 110
- Dimensions: 11'x10'
Living room
- Level: First
- Area: 225
- Dimensions: 15'x 15'
Primary bath
- Level: First
- Area: 120
- Dimensions: 12'x10'
Utility room
- Level: First
- Area: 35
- Dimensions: 5'x7'
Heating
- Natural Gas
Cooling
- Ceiling Fan(s), Electric
Appliances
- Included: Disposal, Oven, Microwave, Gas Cooktop, Dishwasher
- Laundry: Electric Dryer Hookup, Washer Hookup
Features
- All Bedrooms Down, Walk-In Closet(s)
- Flooring: Carpet, Tile
- Has fireplace: No
Interior area
- Total structure area: 1,855
- Total interior livable area: 1,855 sqft
Property
Parking
- Total spaces: 2
- Parking features: Attached, Double-Wide Driveway
- Attached garage spaces: 2
Features
- Stories: 1
- Patio & porch: Patio/Deck, Porch
- Fencing: Back Yard,Full
Lot
- Size: 6,115 Square Feet
- Dimensions: 119 x 54
- Features: Back Yard, Corner Lot, Subdivided, 0 Up To 1/4 Acre
Details
- Parcel number: 4757020030180907
Construction
Type & style
- Home type: SingleFamily
- Architectural style: Traditional
- Property subtype: Single Family Residence
Materials
- Brick
- Foundation: Slab
- Roof: Composition
Condition
- New construction: No
- Year built: 2018
Details
- Builder name: D.R.Horton
Utilities & green energy
- Water: Water District
Green energy
- Energy efficient items: Attic Vents
Community & HOA
Community
- Subdivision: Lakeview Retreat
HOA
- Has HOA: Yes
- Amenities included: Pool
- HOA fee: $950 annually
Location
- Region: Richmond
Financial & listing details
- Price per square foot: $194/sqft
- Tax assessed value: $331,364
- Annual tax amount: $8,778
- Date on market: 6/23/2026
- Listing terms: Cash,Conventional,Other
- Exclusions: Curtains & Curtain Rods
- Ownership: Full Ownership
- Road surface type: Concrete
Estimated market value
$348,300
$331,000 - $366,000
$2,284/mo
Price history
| Date | Event | Price |
|---|---|---|
| 7/14/2026 | Price change | $359,000-2.7%$194/sqft |
Source:  HAR #15382417 Report a problem HAR #15382417 Report a problem | ||
| 6/23/2026 | Listed for sale | $369,000$199/sqft |
Source: HAR #15382417 Report a problem | ||
Public tax history
| Year | Property taxes | Tax assessment |
|---|---|---|
| 2025 | $1,703 -1.6% | $331,364 +3.8% |
| 2024 | $1,731 +11.7% | $319,344 +10% |
| 2023 | $1,550 -15.4% | $290,312 +10% |
| 2022 | $1,832 +0.8% | $263,920 +10% |
| 2021 | $1,818 -57.1% | $239,920 +0.8% |
| 2020 | $4,233 +429.1% | $238,040 +444.5% |
| 2019 | $800 | $43,720 |
Find assessor info on the county website
Monthly payment
Est. payment
Payment breakdown
Explore the cost of this home by adjusting the details. Changes won't be saved.Climate risks
Neighborhood: Grand Vista
Nearby schools
GreatSchools rating
- 6/10Juan Seguin Elementary SchoolGrades: PK-5Distance: 0.9 mi
- 8/10David Crockett Middle SchoolGrades: 6-8Distance: 1.9 mi
- 3/10George Bush High SchoolGrades: 9-12Distance: 1.2 mi
Schools provided by the listing agent
- Elementary: Jordan Elementary School (Fort Bend)
- Middle: Crockett Middle School (Fort Bend)
- High: Bush High School
Source: HAR. This data may not be complete. We recommend contacting the local school district to confirm school assignments for this home.
- $---- bd-- ba-- sqft18402 Pelham Hollow Trl, Richmond, TX 77407Off Market
- $307,0003 bd2 ba1.4k sqft18406 Pelham Hollow Trl, Richmond, TX 77407Off Market
- $303,8003 bd2 ba1.6k sqft18410 Pelham Hollow Trl, Richmond, TX 77407Off Market
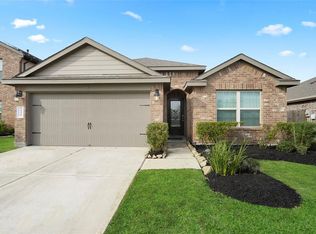
- $303,8003 bd2 ba1.6k sqft18403 Grayson Bluff Way, Richmond, TX 77407Off Market
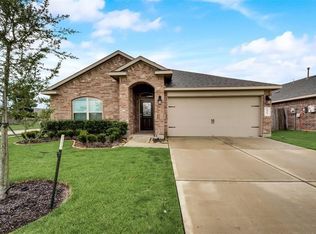
- $320,3003 bd2 ba1.6k sqft18407 Grayson Bluff Way, Richmond, TX 77407Off Market
- $329,1003 bd2 ba1.7k sqft18318 Pelham Hollow Trl, Richmond, TX 77407Off Market
- $380,1004 bd3 ba2.4k sqft18414 Pelham Hollow Trl, Richmond, TX 77407Off Market
- $393,8004 bd3 ba2.4k sqft18411 Grayson Bluff Way, Richmond, TX 77407Off Market
A local agent can set up tours, give advice and negotiate with sellers.
Similar homes
- $359,9904 bd2 ba2.1k sqft7307 Flintrock Hollow Trl, Richmond, TX 77407For Sale
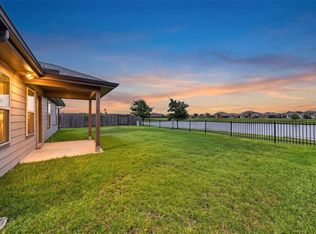 MLS ID #56148406, Claire Liang, Houston Elite Properties LLC. HAR
 - $334,0003 bd2 ba1.6k sqft7530 Flintrock Hollow Trl, Richmond, TX 77407For Sale
 MLS ID #26940705, Vi Le, 5th Stream Realty. HAR
 - $348,5003 bd2 ba2k sqft5803 Matilda Bay Cir, Richmond, TX 77407For Sale
 MLS ID #43019401, Michele Montgomery, Keller Williams Preferred. HAR
 - $345,0003 bd2 ba2.1k sqft17315 Aldenwilds Ln, Richmond, TX 77407For Sale
 MLS ID #84845125, Neidin Allen, CENTURY 21 Western Realty, Inc. HAR
 - $385,0004 bd3 ba2k sqft20522 Laila Manor Ln, Richmond, TX 77407For SaleMLS ID #38124185, Ivanna Evtukhova, Keller Williams Realty Metropolitan. HAR
- $415,0003 bd2 ba2.1k sqft19707 Lakeside Pointe Ct, Richmond, TX 77407For SaleMLS ID #14899543, Myrtice Turner, Keller Williams Realty Southwest. HAR
- $409,9004 bd4 ba2.5k sqft18203 Sonora Brook Ln, Richmond, TX 77407For SaleMLS ID #12140382, Valerie Diaz, Keller Williams Realty Southwest. HAR
- $279,6003 bd2 ba1.7k sqft7116 Granger Ridge Ln, Richmond, TX 77407Off Market
- $369,9003 bd3 ba2.5k sqft6810 Blue Glade Dr, Richmond, TX 77406For SaleMLS ID #73116836, Wendy Choi, HomeSmart. HAR
- $360,0003 bd2 ba1.9k sqft11023 Jacob Crossing Dr, Richmond, TX 77406For SaleMLS ID #11361070, Wanda Mauricio, eXp Realty LLC. HAR
- $450,0004 bd3 ba2.4k sqft10031 Esslemont Ct, Richmond, TX 77407For SaleMLS ID #24692948, Sandra Anaya, Ladiya Real Estate LLC. HAR
- $385,0004 bd3 ba2.2k sqft3307 Hardley Meadow Ct, Richmond, TX 77406For SaleMLS ID #68684522, Cecilly West, C.R.Realty. HAR
- $365,0004 bd2 ba2.1k sqft22531 Mary Rogers Trl, Richmond, TX 77469For SaleMLS ID #10078321, Pinky Pirani, Keller Williams Realty Southwest. HAR
- $385,0003 bd3 ba2.6k sqft26626 Yukon Straight Dr, Richmond, TX 77406For SaleMLS ID #11296498, Tashara Shepherd, Real Broker, LLC. HAR
- $339,9004 bd3 ba2.2k sqft13838 Andover Park Dr, Houston, TX 77083For SaleMLS ID #74792495, Kyle Jefferson, Realty Of America, LLC. HAR
- $364,5004 bd3 ba2.6k sqft28515 Willow Orchard Ln, Katy, TX 77494For SaleMLS ID #7158542, Tikila Adolph, Keller Williams Signature. HAR
- $463,5004 bd4 ba2.5k sqft13935 Manobrook Ct, Richmond, TX 77407Off Market
- $344,9004 bd3 ba2.1k sqft25919 Rose Frost Ct, Richmond, TX 77406For SaleMLS ID #94673521, Wanda Pearson, Keller Williams Realty Southwest. HAR
- $365,0003 bd2 ba2.3k sqft8507 Dolan Heights Ct, Cypress, TX 77433For SaleMLS ID #53899965, Rose Gibson, Better Homes and Gardens Real Estate Gary Greene - Cypress. HAR
- $419,9994 bd4 ba2.7k sqft11719 Balvano Dr, Richmond, TX 77406For SaleMLS ID #49478416, Marly Wilson, Go Real Estate. HAR
