Beautiful newer construction home built in 2023 with 4 bedrooms and 3 full bathrooms, located in the desirable Grand Mission Estates community. This barely lived-in home is a rare find in this price range, offering modern finishes and the feel of a brand-new home without the wait for new construction.
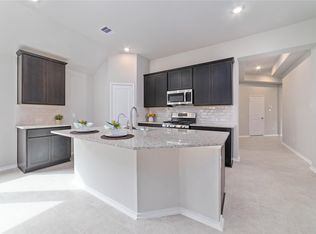
This spacious two-story brick home features an open-concept floor plan with high ceilings, abundant natural light, granite countertops, a large game room, and a generously sized primary suite with a walk-in closet and private ensuite bathroom.
Enjoy the oversized private backyard, perfect for entertaining, relaxing, or weekend cookouts. The community offers excellent amenities including two resort-style pools, parks, and walking trails. Conveniently located near shopping, restaurants, and major highways for an easy commute.
The home can also be sold fully furnished, making it a truly move-in-ready opportunity for its next owner.
For sale
$385,000
20522 Laila Manor Ln, Richmond, TX 77407
4beds
2,098sqft
:
Get pre-qualified$2,867/mo
Single Family Residence
Built in 2023
5,052 Square Feet Lot
$371,200 Zestimate®
$184/sqft
$96/mo HOA
What's special
Modern finishesSpacious two-story brick homeHigh ceilingsOversized private backyardOpen-concept floor planAbundant natural lightGranite countertops
- 16 days |
- 124 |
- 12 |
Likely to sell faster than
Zillow last checked:
Listing updated:
Listed by:
Ivanna Evtukhova TREC #0793791 573-539-5740,
Keller Williams Realty Metropolitan
Source: HAR,MLS#: 38124185
Facts & features
Interior
Bedrooms & bathrooms
- Bedrooms: 4
- Bathrooms: 3
- Full bathrooms: 3
Primary bedroom
- Level: First
- Area: 182
- Dimensions: 13X14
Bedroom
- Level: Second
- Area: 110
- Dimensions: 10X11
Bedroom
- Level: Second
- Area: 110
- Dimensions: 10X11
Other
- Level: First
- Area: 110
- Dimensions: 10X11
Heating
- Natural Gas
Cooling
- Electric
Appliances
- Included: Disposal, Microwave, Dishwasher
Interior area
- Total structure area: 2,098
- Total interior livable area: 2,098 sqft
Property
Parking
- Total spaces: 2
- Parking features: Attached
- Attached garage spaces: 2
Features
- Stories: 2
Lot
- Size: 5,052 Square Feet
- Features: Subdivided, 0 Up To 1/4 Acre
Details
- Parcel number: 3528280010060907
Construction
Type & style
- Home type: SingleFamily
- Architectural style: Contemporary
- Property subtype: Single Family Residence
Materials
- Brick, Other, Stone
- Foundation: Slab
- Roof: Composition
Condition
- New construction: No
- Year built: 2023
Utilities & green energy
- Sewer: Public Sewer
- Water: Public
Community & HOA
Community
- Subdivision: Grand Mission Estates
HOA
- Has HOA: Yes
- HOA fee: $1,150 annually
Location
- Region: Richmond
Financial & listing details
- Price per square foot: $184/sqft
- Tax assessed value: $393,443
- Annual tax amount: $9,202
- Date on market: 7/28/2026
Estimated market value
$371,200
$353,000 - $390,000
$2,736/mo
Price history
| Date | Event | Price |
|---|---|---|
| 7/28/2026 | Listed for sale | $385,000-1%$184/sqft |
Source:  HAR #38124185 Report a problem HAR #38124185 Report a problem | ||
| 7/28/2026 | Listing removed | $389,000$185/sqft |
Source: HAR #65647398 Report a problem | ||
| 7/1/2026 | Pending sale | $389,000$185/sqft |
Source: HAR #65647398 Report a problem | ||
| 6/15/2026 | Price change | $389,000+3.7%$185/sqft |
Source: HAR #65647398 Report a problem | ||
| 5/15/2026 | Listed for sale | $375,000-9.6%$179/sqft |
Source: HAR #65647398 Report a problem | ||
| 1/6/2026 | Listing removed | $415,000$198/sqft |
Source: HAR #50618544 Report a problem | ||
| 1/5/2026 | Listing removed | $2,990$1/sqft |
Source: Zillow Rentals Report a problem | ||
| 12/16/2025 | Listed for sale | $415,000$198/sqft |
Source: HAR #50618544 Report a problem | ||
| 10/10/2025 | Listing removed | $415,000$198/sqft |
Source: HAR #26782097 Report a problem | ||
| 10/1/2025 | Price change | $415,000-1.2%$198/sqft |
Source: HAR #26782097 Report a problem | ||
| 8/18/2025 | Listed for sale | $420,000$200/sqft |
Source: HAR #26782097 Report a problem | ||
| 8/18/2025 | Price change | $2,990-6.6%$1/sqft |
Source: Zillow Rentals Report a problem | ||
| 7/21/2025 | Listed for rent | $3,200+7.4%$2/sqft |
Source: Zillow Rentals Report a problem | ||
| 7/15/2023 | Listing removed | -- |
Source:  HAR #54435559 Report a problem HAR #54435559 Report a problem | ||
| 6/26/2023 | Price change | $2,980-0.7%$1/sqft |
Source: HAR #54435559 Report a problem | ||
| 6/13/2023 | Listed for rent | $3,000+0.2%$1/sqft |
Source: HAR #54435559 Report a problem | ||
| 6/12/2023 | Listing removed | -- |
Source: HAR #10204798 Report a problem | ||
| 5/9/2023 | Listed for rent | $2,995$1/sqft |
Source: HAR #10204798 Report a problem | ||
Public tax history
| Year | Property taxes | Tax assessment |
|---|---|---|
| 2025 | $6,369 +13.4% | $393,443 +1.9% |
| 2024 | $5,615 +1538.8% | $386,178 +1571.8% |
| 2023 | $343 -10.2% | $23,100 |
| 2022 | $381 | $23,100 |
Find assessor info on the county website
Monthly payment
Est. payment
Payment breakdown
Explore the cost of this home by adjusting the details. Changes won't be saved.Climate risks
Neighborhood: Grand Mission
Nearby schools
GreatSchools rating
- 6/10Juan Seguin Elementary SchoolGrades: PK-5Distance: 1.5 mi
- 8/10David Crockett Middle SchoolGrades: 6-8Distance: 0.6 mi
- 3/10George Bush High SchoolGrades: 9-12Distance: 3.6 mi
Schools provided by the listing agent
- Elementary: Seguin Elementary (Fort Bend)
- Middle: Crockett Middle School (Fort Bend)
- High: Bush High School
Source: HAR. This data may not be complete. We recommend contacting the local school district to confirm school assignments for this home.
- $384,9004 bd3 ba2.2k sqft20518 Laila Manor Ln, Richmond, TX 77407Off Market
- $334,9003 bd2 ba1.7k sqft20526 Laila Manor Ln, Richmond, TX 77407Off Market
- $372,2004 bd3 ba2k sqft20514 Laila Manor Ln, Richmond, TX 77407Off Market
- $349,9904 bd2 ba1.8k sqft20515 Laila Manor Ln, Richmond, TX 77407For Sale
- $433,6008 bd6 ba2.2k sqft20510 Laila Manor Ln, Richmond, TX 77407Off Market
- $525,0004 bd4 ba2.8k sqft8919 Granary Gate Ln, Richmond, TX 77407Off Market
- $286,5003 bd2 ba1.3k sqft20534 Laila Manor Ln, Richmond, TX 77407Off Market
- $595,0004 bd3 ba3.4k sqft8915 Granary Gate Ln, Richmond, TX 77407Off Market
A local agent can set up tours, give advice and negotiate with sellers.
Similar homes
- $349,9904 bd2 ba1.8k sqft20515 Laila Manor Ln, Richmond, TX 77407For SaleMLS ID #76894962, Jamie Kastens, Keller Williams Realty Southwest. HAR
- $395,0004 bd3 ba2.6k sqft5646 Pleasant Falls Dr, Richmond, TX 77407For Sale
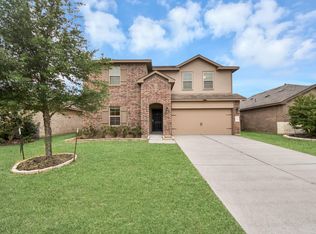 MLS ID #34481263, Jijimon John, MIH REALTY, LLC. HAR
 - $365,0004 bd3 ba2.2k sqft7503 Highland Chase Dr, Richmond, TX 77407For Sale
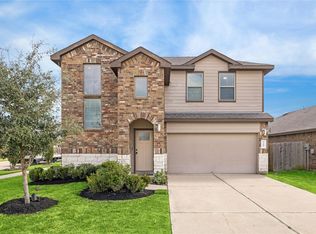 MLS ID #92535953, Michael Silva, Happen Houston. HAR
 - $450,0004 bd3 ba2.4k sqft7823 Taronga Ln, Richmond, TX 77407For Sale
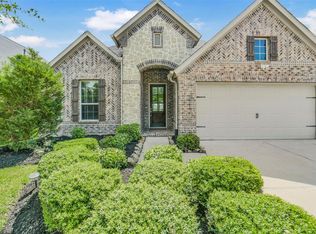 MLS ID #33872421, Shane Bergeson, Better Homes and Gardens Real Estate Gary Greene - Bay Area. HAR
 - $344,9004 bd2 ba1.8k sqft7542 Highland Chase Dr, Richmond, TX 77407For SaleMLS ID #57310361, Eduardo Barreto, Gold Quest Realty - Galleria. HAR
- $450,0004 bd3 ba2.4k sqft10031 Esslemont Ct, Richmond, TX 77407For SaleMLS ID #24692948, Sandra Anaya, Ladiya Real Estate LLC. HAR
- $410,0004 bd3 ba2.4k sqft10906 Avana Falls Ln, Richmond, TX 77406For SaleMLS ID #26715776, Jimmy Franklin, eXp Realty LLC. HAR
- $359,0003 bd2 ba1.8k sqft18402 Pelham Hollow Trl, Richmond, TX 77407For SaleMLS ID #15382417, Deb Ambrosi, Ambrosi Realty, Inc. HAR
- $325,0004 bd2 ba1.7k sqft7435 Teton Creek Trce, Richmond, TX 77407For SaleMLS ID #41395461, Trinh Le, Texas Signature Realty. HAR
- $385,0003 bd3 ba2.2k sqft23610 Villa Lisa Dr, Richmond, TX 77406For SaleMLS ID #98694124, Anabel Rodriguez, Step Real Estate. HAR
- $334,0003 bd2 ba1.6k sqft7530 Flintrock Hollow Trl, Richmond, TX 77407For SaleMLS ID #26940705, Vi Le, 5th Stream Realty. HAR
- $415,0004 bd4 ba2.8k sqft24903 Providence Heights Way, Richmond, TX 77406For SaleMLS ID #49333809, Hany Elqutub, HomeSmart. HAR
- $375,0003 bd3 ba2.6k sqft26626 Yukon Straight Dr, Richmond, TX 77406For SaleMLS ID #11296498, Tashara Shepherd, Real Broker, LLC. HAR
- $495,0004 bd3 ba2.3k sqft3447 Rich Radish Rd, Richmond, TX 77406For SaleMLS ID #12879348, Kunal Seth, eXp Realty, LLC. HAR
- $439,9904 bd4 ba2.3k sqft24014 Via Viale Dr, Richmond, TX 77406For SaleMLS ID #70217376, Luz Jones, Realm Real Estate Professionals - Katy. HAR
- $374,9003 bd2 ba1.9k sqft10426 Skyward Estate Trl, Richmond, TX 77406For SaleMLS ID #73825013, Benito Cantu, Realm Real Estate Professionals - Katy. HAR
- $399,9004 bd3 ba2.1k sqft4207 Astoria Manor Ln, Fulshear, TX 77441For SaleMLS ID #13006755, Rigoberto Villarreal, Keller Williams Signature. HAR
- $375,0004 bd4 ba2.6k sqft5107 Twin Summit Dr, Rosenberg, TX 77469For SaleMLS ID #14025296, Tai Dinh, Keller Williams Signature. HAR
- $380,0004 bd4 ba2.3k sqft2223 Emerald Diamond Ct, Fresno, TX 77545For SaleMLS ID #45032088, Olivia Jones, Shamrock, REALTORS. HAR
- $385,0004 bd3 ba2.7k sqft4602 Singletree Ln, Rosenberg, TX 77471For SaleMLS ID #69299948, Ana Torres, Monarch & Co. HAR
