Located on a desirable corner lot, this 4 bedroom, 2.5 bath home offers 2,250 sq ft of well designed living space with a functional open concept layout. The primary suite is conveniently located on the first floor, while 3 secondary bedrooms and a spacious game room are upstairs, providing flexible space for everyday living. The interior has been freshly painted and features all new carpet throughout, creating a bright and move in ready feel. The kitchen opens seamlessly to the living and dining areas, ideal for gathering and entertaining. Step outside to a covered back patio overlooking a generous backyard with plenty of room for play, pets, or a future pool. Updated landscaping enhances curb appeal and completes this inviting home.
For sale
Price cut: $10K (6/30)
$365,000
7503 Highland Chase Dr, Richmond, TX 77407
4beds
2,250sqft
Single Family Residence
Built in 2020
5,401 Square Feet Lot
$355,700 Zestimate®
$162/sqft
$79/mo HOA
What's special
All new carpet throughoutCovered back patioSpacious game roomDesirable corner lotFunctional open concept layout
- 31 days
- 213
- 11
Zillow last checked:
Listing updated:
Listed by:
Michael Silva TREC #0593742 713-391-8284,
Happen Houston
Source: HAR,MLS#: 92535953
Facts & features
Interior
Bedrooms & bathrooms
- Bedrooms: 4
- Bathrooms: 3
- Full bathrooms: 2
- 1/2 bathrooms: 1
Rooms
- Room types: Family Room, Utility Room
Primary bedroom
- Level: First
- Area: 192
- Dimensions: 16x12
Bedroom
- Level: Second
- Area: 120
- Dimensions: 12x10
Bedroom
- Level: Second
- Area: 120
- Dimensions: 12x10
Bedroom
- Level: Second
- Area: 120
- Dimensions: 12x10
Dining room
- Level: First
- Area: 88
- Dimensions: 8x11
Game room
- Level: Second
- Area: 209
- Dimensions: 11x19
Kitchen
- Level: First
- Area: 90
- Dimensions: 10x9
Living room
- Level: First
- Area: 143
- Dimensions: 13x11
Utility room
- Level: First
Heating
- Natural Gas
Cooling
- Ceiling Fan(s), Electric
Appliances
- Included: Disposal, Dryer, Washer, Gas Oven, Oven, Microwave, Gas Range, Dishwasher
- Laundry: Electric Dryer Hookup, Washer Hookup
Features
- Prewired for Alarm System, Primary Bed - 1st Floor
- Flooring: Carpet, Tile
Interior area
- Total structure area: 2,250
- Total interior livable area: 2,250 sqft
Property
Parking
- Total spaces: 2
- Parking features: Attached, Double-Wide Driveway
- Attached garage spaces: 2
Features
- Stories: 2
- Patio & porch: Covered
- Exterior features: Back Green Space
- Has spa: Yes
- Fencing: Back Yard
Lot
- Size: 5,401 Square Feet
- Features: Back Yard, Corner Lot, Subdivided, 0 Up To 1/4 Acre
Details
- Parcel number: 4757040040240907
Construction
Type & style
- Home type: SingleFamily
- Architectural style: Traditional
- Property subtype: Single Family Residence
Materials
- Brick, Cement Siding
- Foundation: Slab
- Roof: Composition
Condition
- New construction: No
- Year built: 2020
Utilities & green energy
- Water: Water District
Community & HOA
Community
- Security: Prewired for Alarm System
- Subdivision: Lakeview Retreat
HOA
- Has HOA: Yes
- HOA fee: $950 annually
Location
- Region: Richmond
Financial & listing details
- Price per square foot: $162/sqft
- Tax assessed value: $325,370
- Annual tax amount: $8,619
- Date on market: 7/29/2026
- Listing terms: Cash,Conventional,FHA,VA Loan
- Ownership: Full Ownership
Estimated market value
$355,700
$338,000 - $373,000
$2,612/mo
Price history
| Date | Event | Price |
|---|---|---|
| 6/30/2026 | Price change | $365,000-2.7%$162/sqft |
Source:  HAR #46270135 Report a problem HAR #46270135 Report a problem | ||
| 6/18/2026 | Listed for sale | $375,000$167/sqft |
Source: HAR #3127213 Report a problem | ||
| 6/18/2026 | Listing removed | $375,000$167/sqft |
Source: HAR #25107209 Report a problem | ||
| 2/17/2026 | Price change | $375,000-5.1%$167/sqft |
Source: HAR #83597224 Report a problem | ||
| 12/17/2025 | Listed for sale | $395,000+43.6%$176/sqft |
Source: HAR #22369615 Report a problem | ||
| 10/6/2020 | Listing removed | $2,100$1/sqft |
Source: Champions Real Estate Group #66027691 Report a problem | ||
| 9/19/2020 | Listing removed | $274,990$122/sqft |
Source: D.R. Horton - Houston South Report a problem | ||
| 9/18/2020 | Listed for rent | $2,100$1/sqft |
Source: Champions Real Estate Group #66027691 Report a problem | ||
| 8/13/2020 | Pending sale | $274,990$122/sqft |
Source: D.R. Horton - Houston South Report a problem | ||
| 8/13/2020 | Listed for sale | $274,990$122/sqft |
Source: D.R. Horton - Houston South Report a problem | ||
| 8/12/2020 | Pending sale | $274,990$122/sqft |
Source: D.R. Horton - Houston South Report a problem | ||
| 8/2/2020 | Price change | $274,990-0.4%$122/sqft |
Source: D.R. Horton - Houston South Report a problem | ||
| 7/22/2020 | Listed for sale | $275,990$123/sqft |
Source: D.R. Horton - Houston South Report a problem | ||
Public tax history
| Year | Property taxes | Tax assessment |
|---|---|---|
| 2025 | $5,137 +2.4% | $325,370 -3% |
| 2024 | $5,016 +0.5% | $335,486 +1.7% |
| 2023 | $4,992 -2.6% | $329,876 +7.3% |
| 2022 | $5,123 +16.6% | $307,350 +22.4% |
| 2021 | $4,395 +1135.5% | $251,170 +1155.9% |
| 2020 | $356 | $20,000 |
Find assessor info on the county website
Monthly payment
Est. payment
Payment breakdown
Explore the cost of this home by adjusting the details. Changes won't be saved.Climate risks
Neighborhood: Grand Vista
Nearby schools
Schools provided by the listing agent
- Elementary: Jordan Elementary School (Fort Bend)
- Middle: Crockett Middle School (Fort Bend)
- High: Bush High School
Source: HAR. This data may not be complete. We recommend contacting the local school district to confirm school assignments for this home.
Similar homes
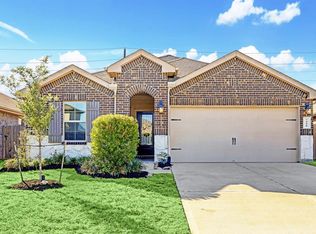
- $380,0004 bd3 ba2.4k sqft18342 Arcola Bay Ln, Richmond, TX 77407For Sale
 MLS ID #28081837, Tai Dinh, Keller Williams Signature. HAR
 - $329,9004 bd2 ba1.8k sqft7542 Highland Chase Dr, Richmond, TX 77407For Sale
 MLS ID #42306706, Eduardo Barreto, Gold Quest Realty - Galleria. HAR
 - $389,0004 bd3 ba2.6k sqft5646 Pleasant Falls Dr, Richmond, TX 77407For Sale
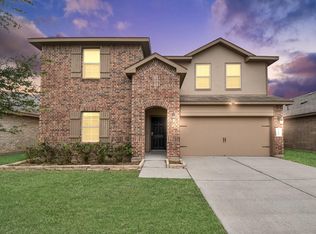 MLS ID #48419174, Jijimon John, MIH REALTY, LLC. HAR
 - $325,0004 bd2 ba1.7k sqft7435 Teton Creek Trce, Richmond, TX 77407For Sale
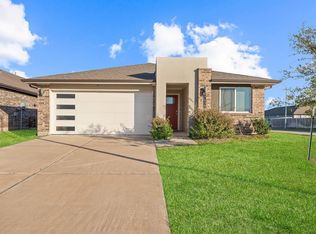 MLS ID #41395461, Trinh Le, Texas Signature Realty. HAR
