GREAT VALUE ALIANA!! Don’t miss this rare opportunity to own a NEWLY REMODELED home in the heart of Aliana, minutes away from world class dining and shopping. NEW designer finishes including new flooring, new paint, garage epoxy and more! Located on a generous lot with room to build your dream pool, this thoughtfully designed home offers 4- 5 bedrooms, including FOUR downstairs (or 3 beds + a study-ideal for guests, multi-generational living, or a home office) + 1 Bed/Media Room, and large gameroom upstairs. The home features barely used stainless steel appliances. You’ll be steps from 6 scenic lakes, walking trails, and resort-style amenities including pool, fitness center, tennis and volleyball courts, playgrounds, and dog parks. Zoned to top-rated Fort Bend ISD schools and just minutes from H-E-B, Target, Costco, and major commuter routes-this home offers luxury, convenience, and lifestyle in one of the most desirable communities in Richmond. Call The Sawal Group for a private tour!
For sale
Price cut: $10K (6/30)
$449,900
17031 Ardkinglas Dr, Richmond, TX 77407
5beds
2,744sqft
:
Get pre-qualified$3,314/mo
Single Family Residence
Built in 2015
6,438 Square Feet Lot
$438,100 Zestimate®
$164/sqft
$108/mo HOA
What's special
Garage epoxyNew paintNewly remodeled homeGenerous lotNew flooringNew designer finishesLarge gameroom upstairs
- 90 days |
- 298 |
- 22 |
Zillow last checked:
Listing updated:
Listed by:
Sarah Sawal TREC #0617080 832-660-7419,
Keller Williams Memorial,
Zain Sawal TREC #0838088 832-472-5994,
Nextgen Real Estate Properties
Source: HAR,MLS#: 70077829
Facts & features
Interior
Bedrooms & bathrooms
- Bedrooms: 5
- Bathrooms: 4
- Full bathrooms: 3
- 1/2 bathrooms: 1
Rooms
- Room types: Utility Room
Primary bedroom
- Level: First
- Area: 205.33
- Dimensions: 12'10"x 16'
Bedroom
- Level: First
- Area: 136
- Dimensions: 12'x11'4"
Bedroom
- Level: Second
- Area: 165
- Dimensions: 15'x11'
Bedroom
- Level: First
- Area: 121
- Dimensions: 11'x11'
Bedroom
- Level: First
- Area: 121
- Dimensions: 11'x11'
Breakfast
- Level: First
- Area: 93.63
- Dimensions: 10'6'x8'11"
Dining room
- Level: First
- Area: 160.42
- Dimensions: 14'7"x11'
Game room
- Level: Second
- Area: 255.61
- Dimensions: 17'10"x14"4'
Heating
- Natural Gas
Cooling
- Electric
Appliances
- Included: Disposal, Convection Oven, Microwave, Gas Cooktop, Dishwasher
- Laundry: Electric Dryer Hookup, Gas Dryer Hookup, Washer Hookup
Features
- All Bedrooms Down
- Flooring: Carpet, Tile
- Number of fireplaces: 1
- Fireplace features: Gas
Interior area
- Total structure area: 2,744
- Total interior livable area: 2,744 sqft
Video & virtual tour
Property
Parking
- Total spaces: 2
- Parking features: Attached
- Attached garage spaces: 2
Features
- Stories: 2
Lot
- Size: 6,438 Square Feet
- Features: Subdivided, 0 Up To 1/4 Acre
Details
- Parcel number: 1001290020030907
Construction
Type & style
- Home type: SingleFamily
- Architectural style: Contemporary
- Property subtype: Single Family Residence
Materials
- Brick
- Foundation: Slab
- Roof: Composition
Condition
- New construction: No
- Year built: 2015
Utilities & green energy
- Water: Water District
Community & HOA
Community
- Subdivision: Aliana
HOA
- Has HOA: Yes
- Amenities included: Clubhouse, Fitness Center, Jogging Path, Picnic Area, Playground, Pond, Pool, Splash Pad, Tennis Court(s), Trail(s)
- HOA fee: $1,300 annually
Location
- Region: Richmond
Financial & listing details
- Price per square foot: $164/sqft
- Tax assessed value: $507,340
- Annual tax amount: $12,830
- Date on market: 5/14/2026
- Listing terms: Cash,Conventional,FHA,Investor
- Road surface type: Concrete
Estimated market value
$438,100
$416,000 - $460,000
$3,037/mo
Price history
| Date | Event | Price |
|---|---|---|
| 6/30/2026 | Price change | $449,900-2.2%$164/sqft |
Source:  HAR #70077829 Report a problem HAR #70077829 Report a problem | ||
| 5/14/2026 | Price change | $459,900-4.2%$168/sqft |
Source: HAR #70077829 Report a problem | ||
| 3/11/2026 | Price change | $479,900-3.1%$175/sqft |
Source: HAR #96634059 Report a problem | ||
| 1/14/2026 | Listed for sale | $495,000$180/sqft |
Source: HAR #97838157 Report a problem | ||
Public tax history
| Year | Property taxes | Tax assessment |
|---|---|---|
| 2025 | $10,631 +4.5% | $507,340 +7.5% |
| 2024 | $10,176 +5.5% | $472,094 +10% |
| 2023 | $9,645 -4.6% | $429,176 +10% |
| 2022 | $10,110 +3.8% | $390,160 +10% |
| 2021 | $9,744 +2% | $354,690 +5.3% |
| 2020 | $9,556 +1.3% | $336,990 +4% |
| 2019 | $9,432 +1.2% | $324,110 +2.2% |
| 2018 | $9,316 -1.9% | $317,060 -5.2% |
| 2017 | $9,499 | $334,470 +2.7% |
| 2016 | $9,499 +550% | $325,730 +596.7% |
| 2015 | $1,461 +817.7% | $46,750 +835% |
| 2014 | $159 | $5,000 |
Find assessor info on the county website
Monthly payment
Est. payment
Payment breakdown
Explore the cost of this home by adjusting the details. Changes won't be saved.Climate risks
Neighborhood: Aliana
Nearby schools
GreatSchools rating
- 10/10Carolyn And Vernon Madden Elementary SchoolGrades: PK-5Distance: 0.7 mi
- 9/10Macario Garcia Middle SchoolGrades: 6-8Distance: 1.5 mi
- 7/10William B Travis High SchoolGrades: 9-12Distance: 1.9 mi
Schools provided by the listing agent
- Elementary: Madden Elementary School
- Middle: Garcia Middle School (Fort Bend)
- High: Travis High School (Fort Bend)
Source: HAR. This data may not be complete. We recommend contacting the local school district to confirm school assignments for this home.
- $438,4004 bd2 ba2.3k sqft17035 Ardkinglas Dr, Richmond, TX 77407Off Market

- $464,0004 bd3 ba2.8k sqft17027 Ardkinglas Dr, Richmond, TX 77407Off Market
- $450,6004 bd3 ba2.4k sqft17023 Ardkinglas Dr, Richmond, TX 77407Off Market
- $491,1004 bd4 ba2.8k sqft17030 Rydal Grove Ln, Richmond, TX 77407Off Market
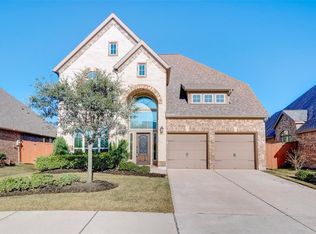
- $--3 bd2 ba2.2k sqft17039 Ardkinglas Dr, Richmond, TX 77407Sold
- $443,1004 bd2 ba2.3k sqft17026 Rydal Grove Ln, Richmond, TX 77407Off Market
- $507,8004 bd3 ba2.5k sqft17034 Rydal Grove Ln, Richmond, TX 77407Off Market
- $488,6004 bd4 ba2.8k sqft17019 Ardkinglas Dr, Richmond, TX 77407Off Market
A local agent can set up tours, give advice and negotiate with sellers.
Similar homes
- $444,9904 bd3 ba2.4k sqft17014 Wellinghoff Ct, Richmond, TX 77407For Sale
 MLS ID #60306031, Gabriel Suarez, SERHANT.. HAR
 - $450,0004 bd3 ba2.4k sqft10031 Esslemont Ct, Richmond, TX 77407For Sale
 MLS ID #24692948, Sandra Anaya, Ladiya Real Estate LLC. HAR
 - $443,9904 bd4 ba2.8k sqft10318 Rouken Glen Ct, Richmond, TX 77407For Sale
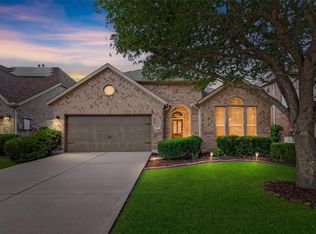 MLS ID #35041685, Carla Pena, Fathom Realty. HAR
 - $564,9994 bd4 ba3.3k sqft11127 Glasgill Ct, Richmond, TX 77407For Sale
 MLS ID #2290591, Melissa Touqan, Compass RE Texas, LLC - Houston. HAR
 - $419,9903 bd2 ba2.4k sqft13707 Contour Ct, Richmond, TX 77407For SaleMLS ID #7488079, Ryan Bernardo, Ranco Realty. HAR
- $628,0004 bd4 ba4k sqft11103 Dowbeck Ave, Richmond, TX 77407For SaleMLS ID #72622858, Jamie Kastens, Keller Williams Realty Southwest. HAR
- $495,0004 bd3 ba2.3k sqft3447 Rich Radish Rd, Richmond, TX 77406For SaleMLS ID #12879348, Kunal Seth, eXp Realty, LLC. HAR
- $395,0004 bd3 ba2.6k sqft5646 Pleasant Falls Dr, Richmond, TX 77407For SaleMLS ID #34481263, Jijimon John, MIH REALTY, LLC. HAR
- $365,0004 bd3 ba2.2k sqft7503 Highland Chase Dr, Richmond, TX 77407For SaleMLS ID #92535953, Michael Silva, Happen Houston. HAR
- $415,0004 bd3 ba3.3k sqft23602 Lakewind Park Ln, Richmond, TX 77407For SaleMLS ID #64753792, Sivan Britain, Fathom Realty. HAR
- $350,0004 bd3 ba2.3k sqft8026 Caden Mills Ln, Richmond, TX 77407For SaleMLS ID #98453743, Isaigha McNeil, Corcoran Prestige Realty. HAR
- $439,9904 bd4 ba2.3k sqft24014 Via Viale Dr, Richmond, TX 77406For SaleMLS ID #70217376, Luz Jones, Realm Real Estate Professionals - Katy. HAR
- $375,0003 bd2 ba2.1k sqft8810 Houston Falls Ln, Richmond, TX 77407For SaleMLS ID #62162998, Diana Pham, LANDMARK LEGACY REALTY. HAR
- $400,0004 bd4 ba2.5k sqft7815 Virginia Dr, Richmond, TX 77406For SaleMLS ID #18296533, Thao Nguyen, eXp Realty LLC. HAR
- $360,0004 bd3 ba2.4k sqft22023 Castle Hawk Trl, Richmond, TX 77407For SaleMLS ID #97684472, Gayla Gayden, Realm Real Estate Professionals - Katy. HAR
- $494,9903 bd3 ba2.3k sqft11906 Peonia Ln, Richmond, TX 77406For SaleMLS ID #73486803, Thu Tran, B & W Realty Group LLC. HAR
- $450,0005 bd4 ba3.5k sqft23643 Balzano Ct, Katy, TX 77493For SaleMLS ID #93652065, Nicole Freer, Corcoran Genesis. HAR
- $465,0005 bd4 ba3.3k sqft28250 Daystrom Ln, Katy, TX 77494For SaleMLS ID #20797298, Ashley Acosta, eXp Realty LLC. HAR
- $488,0004 bd3 ba3.2k sqft1535 Giles Dr, Richmond, TX 77406For SaleMLS ID #33063862, Phoebe Giddens, Lacey Cannon Properties. HAR
- $409,0005 bd3 ba2.8k sqft9418 McDowell Dr, Rosenberg, TX 77469For SaleMLS ID #75349237, Carlos Puckerin, Loaded Realty Company. HAR
