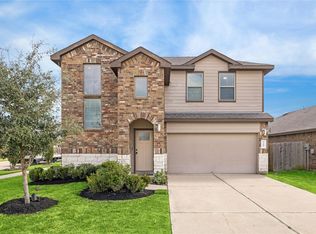
Welcome to this beautifully maintained home tucked away on a quiet cul-de-sac in the desirable Windsor Estates community. This inviting home features soaring ceilings throughout, creating a bright and spacious atmosphere from the moment you enter. The thoughtfully designed floor plan offers generously sized living areas, a versatile flex space, a formal dining room, and a large breakfast area that's perfect for gathering with family and friends. The spacious kitchen provides plenty of room for meal preparation, entertaining, and everyday living. The oversized primary suite is a true retreat, complete with a large walk-in closet and a private bath. Spacious secondary bedrooms offer comfort and flexibility for family, guests, or a home office. Step outside to the expansive backyard with ample space to relax, play, or create your dream outdoor living area. With its excellent condition, functional layout, and peaceful location, this home truly has so much to offer.
For sale
Price cut: $10K (8/29)
$410,000
13707 Contour Ct, Richmond, TX 77407
3beds
2,472sqft
Single Family Residence
Built in 2014
10,750 Square Feet Lot
$396,400 Zestimate®
$166/sqft
$79/mo HOA
What's special
- 56 days
- 87
- 3
Zillow last checked:
Listing updated:
Listed by:
Ryan Bernardo TREC #0709320 832-847-2000,
Ranco Realty,
Juan Bazan Livas TREC #0811499 832-764-1710,
Ranco Realty
Source: HAR,MLS#: 7488079
Facts & features
Interior
Bedrooms & bathrooms
- Bedrooms: 3
- Bathrooms: 2
- Full bathrooms: 2
Primary bedroom
- Level: First
- Area: 224
- Dimensions: 14x16
Bedroom
- Level: First
- Area: 132
- Dimensions: 11x12
Bedroom
- Level: First
- Area: 121
- Dimensions: 11x11
Other
- Level: First
- Area: 156
- Dimensions: 12x13
Breakfast
- Level: First
- Area: 100
- Dimensions: 10x10
Dining room
- Level: First
- Area: 144
- Dimensions: 12x12
Family room
- Level: First
- Area: 320
- Dimensions: 16x20
Heating
- Electric, Natural Gas
Cooling
- Electric
Features
- All Bedrooms Down
Interior area
- Total structure area: 2,472
- Total interior livable area: 2,472 sqft
Property
Parking
- Total spaces: 2
- Parking features: Attached
- Attached garage spaces: 2
Features
- Stories: 1
Lot
- Size: 10,750 Square Feet
- Features: Subdivided, 0 Up To 1/4 Acre
Details
- Parcel number: 8947010050370907
Construction
Type & style
- Home type: SingleFamily
- Architectural style: Ranch
- Property subtype: Single Family Residence
Materials
- Brick, Unknown, Wood Siding
- Foundation: Slab
- Roof: Composition
Condition
- New construction: No
- Year built: 2014
Utilities & green energy
- Sewer: Public Sewer
- Water: Water District
Community & HOA
Community
- Subdivision: Windsor Estates Sec 1
HOA
- Has HOA: Yes
- HOA fee: $950 annually
Location
- Region: Richmond
Financial & listing details
- Price per square foot: $166/sqft
- Tax assessed value: $432,784
- Annual tax amount: $10,425
- Date on market: 7/14/2026
Estimated market value
$396,400
$377,000 - $416,000
$2,536/mo
Price history
| Date | Event | Price |
|---|---|---|
| 8/29/2026 | Price change | $410,000-2.4%$166/sqft |
Source:  HAR #7488079 Report a problem HAR #7488079 Report a problem | ||
| 7/24/2026 | Price change | $419,990-1.2%$170/sqft |
Source: HAR #7488079 Report a problem | ||
| 12/14/2025 | Price change | $425,000-2.3%$172/sqft |
Source: HAR #23302334 Report a problem | ||
| 12/5/2025 | Price change | $435,000-1.1%$176/sqft |
Source: HAR #23302334 Report a problem | ||
| 11/21/2025 | Price change | $440,000-4.3%$178/sqft |
Source: HAR #23302334 Report a problem | ||
| 4/11/2025 | Listed for sale | $460,000$186/sqft |
Source: HAR #82599583 Report a problem | ||
Public tax history
| Year | Property taxes | Tax assessment |
|---|---|---|
| 2025 | $3,417 -47% | $432,784 +1.4% |
| 2024 | $6,441 +3.2% | $426,876 +3.6% |
| 2023 | $6,239 | $412,037 +26.6% |
| 2022 | -- | $325,530 +10% |
| 2021 | -- | $295,940 -2.9% |
| 2020 | -- | $304,870 +4.7% |
| 2019 | -- | $291,160 +0.6% |
| 2018 | -- | $289,490 -2.7% |
| 2017 | -- | $297,430 -1.7% |
| 2016 | $3,348 | $302,700 +65.1% |
| 2015 | $3,348 +264.9% | $183,330 +266.7% |
| 2014 | $917 | $50,000 |
Find assessor info on the county website
Monthly payment
Est. payment
Payment breakdown
Explore the cost of this home by adjusting the details. Changes won't be saved.Climate risks
Neighborhood: 77407
Nearby schools
Schools provided by the listing agent
- Elementary: Walker Station Elementary School
- Middle: Sartartia Middle School
- High: Austin High School (Fort Bend)
Source: HAR. This data may not be complete. We recommend contacting the local school district to confirm school assignments for this home.
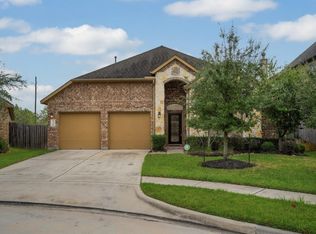
Similar homes
- $459,9004 bd3 ba2.8k sqft13815 Wixford Trl, Richmond, TX 77407For Sale
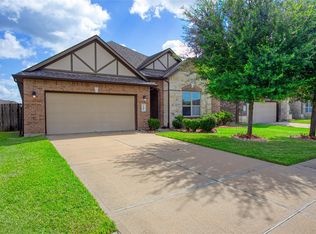 MLS ID #87646601, Mauricio Rojas Diaz, eXp Realty, LLC. HAR
 - $438,9904 bd4 ba2.8k sqft10318 Rouken Glen Ct, Richmond, TX 77407For Sale
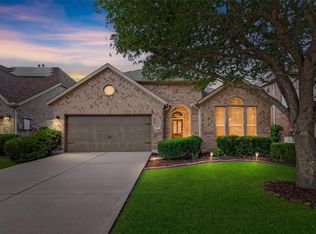 MLS ID #35041685, Carla Pena, Fathom Realty. HAR
 - $419,9003 bd3 ba2.4k sqft21226 Baileywood Dr, Richmond, TX 77407For Sale
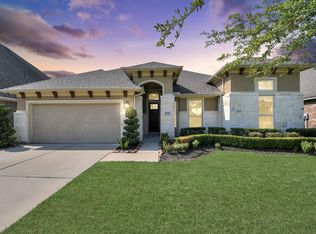 MLS ID #32679327, Bret Wallace, RE/MAX Fine Properties. HAR
 - $365,0004 bd3 ba2.2k sqft7503 Highland Chase Dr, Richmond, TX 77407For Sale
 MLS ID #98715836, Michael Silva, Happen Houston. HAR
