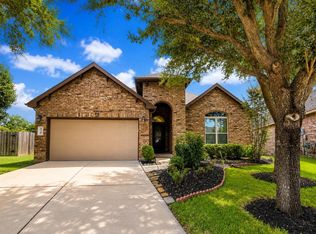
Agent is also owner on this listing. Nestled on a quiet cul-de-sac and thoughtfully built by D.R. Horton, this exceptional home features soaring ceilings, a custom rotunda with updated fixtures, spacious walk-in closets, and an open-concept layout perfect for entertaining. The gourmet kitchen offers granite countertops, an oversized island, abundant cabinetry, and energy-efficient appliances. The oversized primary suite includes dual vanities, abundant cabinetry and a large walk-in shower with bench seating. A private study provides flexible space for work or quiet retreat. Step outside to the covered patio and enjoy grilling and entertaining with family and friends. Located in a highly sought-after community with top-rated schools, and convenient access to major routes, this home is a rare find ready to move in.
For sale
Price cut: $15K (9/3)
$465,000
13711 Contour Ct, Richmond, TX 77407
4beds
2,782sqft
Single Family Residence
Built in 2013
8,084 Square Feet Lot
$448,000 Zestimate®
$167/sqft
$96/mo HOA
What's special
Granite countertopsQuiet cul-de-sacSpacious walk-in closetsSoaring ceilingsOversized islandEnergy-efficient appliancesGourmet kitchen
- 19 days
- 82
- 6
Likely to sell faster than
Zillow last checked:
Listing updated:
Listed by:
Syed Sarfrazuddin TREC #0707683 832-858-1559,
50/50 Realty LLC
Source: HAR,MLS#: 17476220
Facts & features
Interior
Bedrooms & bathrooms
- Bedrooms: 4
- Bathrooms: 3
- Full bathrooms: 3
Primary bedroom
- Level: First
- Area: 240
- Dimensions: 16 x 15
Bedroom
- Level: Fourth
- Area: 144
- Dimensions: 12 x 12
Bedroom
- Level: Second
- Area: 144
- Dimensions: 12 x 12
Bedroom
- Level: Third
- Area: 144
- Dimensions: 12 x 12
Heating
- Electric
Cooling
- Ceiling Fan(s), Electric
Appliances
- Included: ENERGY STAR Qualified Appliances, Disposal, Double Oven, Microwave, Gas Cooktop, Dishwasher
- Laundry: Electric Dryer Hookup, Washer Hookup
Features
- All Bedrooms Down
- Number of fireplaces: 1
Interior area
- Total structure area: 2,782
- Total interior livable area: 2,782 sqft
Property
Parking
- Total spaces: 2
- Parking features: Attached
- Attached garage spaces: 2
Features
- Stories: 1
- Patio & porch: Covered
- Exterior features: Sprinkler System
Lot
- Size: 8,084 Square Feet
- Features: Cul-De-Sac, 0 Up To 1/4 Acre
Details
- Parcel number: 8947010050360907
Construction
Type & style
- Home type: SingleFamily
- Architectural style: Traditional
- Property subtype: Single Family Residence
Materials
- Brick, Stone
- Foundation: Slab
- Roof: Composition
Condition
- New construction: No
- Year built: 2013
Utilities & green energy
- Sewer: Public Sewer
- Water: Public, Water District
Green energy
- Energy efficient items: Thermostat
Community & HOA
Community
- Subdivision: Windsor Estates Sec 1
HOA
- Has HOA: Yes
- HOA fee: $1,150 annually
Location
- Region: Richmond
Financial & listing details
- Price per square foot: $167/sqft
- Tax assessed value: $420,441
- Annual tax amount: $10,128
- Date on market: 8/21/2026
- Exclusions: Refrigerator, Washer, Dryer
Estimated market value
$448,000
$426,000 - $470,000
$2,785/mo
Price history
| Date | Event | Price |
|---|---|---|
| 9/9/2026 | Listed for rent | $2,850$1/sqft |
Source:  HAR #80478776 Report a problem HAR #80478776 Report a problem | ||
| 9/8/2026 | Listing removed | $2,850$1/sqft |
Source: Zillow Rentals Report a problem | ||
| 9/3/2026 | Price change | $465,000-3.1%$167/sqft |
Source:  HAR #17476220 Report a problem HAR #17476220 Report a problem | ||
| 8/21/2026 | Listed for sale | $480,000+26.3%$173/sqft |
Source: HAR #17476220 Report a problem | ||
| 8/10/2026 | Price change | $2,850+1.8%$1/sqft |
Source: Zillow Rentals Report a problem | ||
| 8/4/2026 | Listed for rent | $2,800$1/sqft |
Source: Zillow Rentals Report a problem | ||
| 1/21/2021 | Listing removed | -- |
Source: HAR #23590311 Report a problem | ||
| 12/24/2020 | Price change | $380,000-2.4%$137/sqft |
Source: NB Elite Realty #23590311 Report a problem | ||
| 12/8/2020 | Pending sale | $389,500$140/sqft |
Source: NB Elite Realty #23590311 Report a problem | ||
| 11/5/2020 | Price change | $389,500-2.5%$140/sqft |
Source: NB Elite Realty #23590311 Report a problem | ||
| 10/30/2020 | Listed for sale | $399,500$144/sqft |
Source: NB Elite Realty #23590311 Report a problem | ||
Public tax history
| Year | Property taxes | Tax assessment |
|---|---|---|
| 2025 | $3,095 -0.7% | $420,441 +5% |
| 2024 | $3,117 +12.1% | $400,292 +10% |
| 2023 | $2,780 -12.5% | $363,902 +10% |
| 2022 | $3,176 +1.4% | $330,820 +10% |
| 2021 | $3,131 0% | $300,740 +1.6% |
| 2020 | $3,132 -4.5% | $295,880 -2.3% |
| 2019 | $3,278 +3.2% | $302,960 +57.2% |
| 2018 | $3,177 -35.9% | $192,760 -6.2% |
| 2017 | $4,956 | $205,540 +1.6% |
| 2016 | $4,956 -15.1% | $202,380 -36.7% |
| 2015 | $5,839 +110.8% | $319,760 +111.8% |
| 2014 | $2,770 | $150,950 |
Find assessor info on the county website
Monthly payment
Est. payment
Payment breakdown
Explore the cost of this home by adjusting the details. Changes won't be saved.Climate risks
Neighborhood: 77407
Nearby schools
Schools provided by the listing agent
- Elementary: Walker Station Elementary School
- Middle: Sartartia Middle School
- High: Austin High School (Fort Bend)
Source: HAR. This data may not be complete. We recommend contacting the local school district to confirm school assignments for this home.
Similar homes
- $459,9004 bd3 ba2.8k sqft13815 Wixford Trl, Richmond, TX 77407For Sale
 MLS ID #87646601, Mauricio Rojas Diaz, eXp Realty, LLC. HAR
 - $499,9004 bd3 ba2.8k sqft13930 Chalcott Dr, Richmond, TX 77407For Sale
 MLS ID #30194727, Michael Joy, Land & Luxe Realty. HAR
 - $465,0004 bd4 ba2.6k sqft3807 Windmill Creek Dr, Richmond, TX 77407For Sale
 MLS ID #33124338, Vu Le, Intercontinental Properties. HAR
 - $469,5004 bd3 ba2.5k sqft3726 Windmill Links Dr, Richmond, TX 77407For Sale
 MLS ID #28332977, Shayan Gagan, Pointe Real Estate. HAR
