Freshly Painted!! Beautifully maintained 2018 Highland Home located in the highly sought-after master-planned community of Aliana in Richmond, Texas. Conveniently situated just minutes from the Grand Parkway (99) with easy access to shopping, dining, and everyday essentials, including Costco and HEB. This home features a spacious and open floor plan with soaring ceilings in the living area and a stunning fireplace, creating a warm and inviting atmosphere. Upgrades include wood-look tile flooring and a well-appointed kitchen with granite countertops. The home offers two bedrooms on the first floor, including the primary suite and an additional guest bedroom, providing added convenience and flexibility. A private study is also located downstairs, along with a generously sized game room upstairs. Situated on a large lot with added privacy and complemented by an elegant front elevation, this home offers both comfort and style. Schedule your private showing today!
For sale
Price cut: $45K (7/14)
$460,000
11022 Croftmore Dr, Richmond, TX 77407
4beds
2,885sqft
:
Get pre-qualified$3,385/mo
Single Family Residence
Built in 2018
9,313 Square Feet Lot
$446,600 Zestimate®
$159/sqft
$108/mo HOA
What's special
Stunning fireplaceFreshly paintedWood-look tile flooringElegant front elevationAdditional guest bedroomPrimary suite
- 53 days |
- 637 |
- 43 |
Zillow last checked:
Listing updated:
Listed by:
Aadil Murad TREC #0727426 817-808-8512,
Better Homes and Gardens Real Estate Gary Greene - Katy
Source: HAR,MLS#: 95025003
Facts & features
Interior
Bedrooms & bathrooms
- Bedrooms: 4
- Bathrooms: 3
- Full bathrooms: 3
Rooms
- Room types: Family Room, Utility Room
Primary bathroom
- Features: Full Secondary Bathroom Down, Primary Bath: Double Sinks, Primary Bath: Separate Shower, Primary Bath: Soaking Tub
Kitchen
- Features: Kitchen open to Family Room, Pantry
Heating
- Natural Gas
Cooling
- Ceiling Fan(s), Electric
Appliances
- Included: Disposal, Refrigerator, Convection Oven, Microwave, Gas Cooktop, Dishwasher
- Laundry: Electric Dryer Hookup, Washer Hookup
Features
- High Ceilings, 1 Bedroom Down - Not Primary BR, En-Suite Bath, Primary Bed - 1st Floor, Walk-In Closet(s)
- Flooring: Carpet, Tile
- Number of fireplaces: 1
- Fireplace features: Gas Log
Interior area
- Total structure area: 2,885
- Total interior livable area: 2,885 sqft
Property
Parking
- Total spaces: 2
- Parking features: Attached, Garage Door Opener, Double-Wide Driveway
- Attached garage spaces: 2
Features
- Stories: 2
- Patio & porch: Covered
- Exterior features: Sprinkler System
- Fencing: Back Yard
Lot
- Size: 9,313 Square Feet
- Dimensions: 70 x 130
- Features: Subdivided, 0 Up To 1/4 Acre
Details
- Parcel number: 1001570040100907
Construction
Type & style
- Home type: SingleFamily
- Architectural style: Traditional
- Property subtype: Single Family Residence
Materials
- Brick, Wood Siding
- Foundation: Slab
- Roof: Composition
Condition
- New construction: No
- Year built: 2018
Details
- Builder name: Highland Homes
Utilities & green energy
- Water: Water District
Green energy
- Green verification: ENERGY STAR Certified Homes, HERS Index Score
- Energy efficient items: Thermostat
Community & HOA
Community
- Subdivision: Aliana Sec 57
HOA
- Has HOA: Yes
- Amenities included: Fitness Center, Jogging Path, Playground, Pool, Tennis Court(s), Trail(s)
- HOA fee: $1,300 annually
Location
- Region: Richmond
Financial & listing details
- Price per square foot: $159/sqft
- Tax assessed value: $509,663
- Annual tax amount: $12,965
- Date on market: 6/4/2026
- Listing terms: Cash,Conventional,FHA,VA Loan
- Road surface type: Concrete
Estimated market value
$446,600
$424,000 - $469,000
$3,230/mo
Price history
| Date | Event | Price |
|---|---|---|
| 7/14/2026 | Price change | $460,000-8.9%$159/sqft |
Source:  HAR #95025003 Report a problem HAR #95025003 Report a problem | ||
| 6/4/2026 | Listed for sale | $505,000$175/sqft |
Source: HAR #95025003 Report a problem | ||
| 5/26/2026 | Listing removed | $505,000$175/sqft |
Source: HAR #356006 Report a problem | ||
| 5/23/2026 | Pending sale | $505,000$175/sqft |
Source: HAR #356006 Report a problem | ||
| 5/4/2026 | Price change | $505,000+1.2%$175/sqft |
Source: HAR #356006 Report a problem | ||
| 1/29/2026 | Listed for sale | $499,000$173/sqft |
Source: HAR #356006 Report a problem | ||
| 11/25/2025 | Sold | -- |
Source: Public Record Report a problem | ||
Public tax history
| Year | Property taxes | Tax assessment |
|---|---|---|
| 2025 | $11,005 +8.4% | $509,663 +9.1% |
| 2024 | $10,155 +10.2% | $467,278 +10% |
| 2023 | $9,218 -3.4% | $424,798 +10% |
| 2022 | $9,538 -4.5% | $386,180 +10% |
| 2021 | $9,992 -3.2% | $351,070 +1.6% |
| 2020 | $10,322 +3.1% | $345,460 +6.3% |
| 2019 | $10,008 +655.2% | $324,920 +712.3% |
| 2018 | $1,325 | $40,000 |
Find assessor info on the county website
Monthly payment
Est. payment
Payment breakdown
Explore the cost of this home by adjusting the details. Changes won't be saved.Climate risks
Neighborhood: Aliana
Nearby schools
GreatSchools rating
- 10/10Malala Yousafzai Elementary SchoolGrades: PK-5Distance: 0.8 mi
- 9/10Macario Garcia Middle SchoolGrades: 6-8Distance: 1.9 mi
- 7/10William B Travis High SchoolGrades: 9-12Distance: 0.8 mi
Schools provided by the listing agent
- Elementary: Malala Elementary School
- Middle: Garcia Middle School (Fort Bend)
- High: Travis High School (Fort Bend)
Source: HAR. This data may not be complete. We recommend contacting the local school district to confirm school assignments for this home.
- $--4 bd3 ba2.4k sqft11026 Croftmore Dr, Richmond, TX 77407Sold
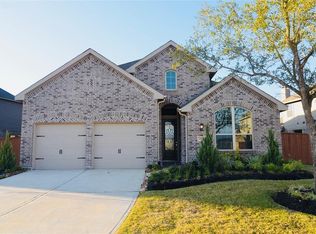
- $--4 bd3 ba2.7k sqft11018 Croftmore Dr, Richmond, TX 77407Sold
- $559,8004 bd3 ba3.1k sqft11014 Croftmore Dr, Richmond, TX 77407Off Market
- $548,6004 bd3 ba2.8k sqft11203 Glencorse Ave, Richmond, TX 77407Off Market
- $483,0004 bd3 ba2.5k sqft11019 Glencorse Ave, Richmond, TX 77407Off Market
- $544,2004 bd3 ba2.8k sqft11023 Glencorse Ave, Richmond, TX 77407Off Market
- $552,0004 bd3 ba2.9k sqft11015 Glencorse Ave, Richmond, TX 77407Off Market
- $576,0004 bd3 ba3k sqft18111 Fado Ct, Richmond, TX 77407Off Market
A local agent can set up tours, give advice and negotiate with sellers.
A local lender can help you make sure your offer is ready when you are.
Similar homes
- $459,9004 bd3 ba2.4k sqft10031 Esslemont Ct, Richmond, TX 77407For Sale
 MLS ID #90324506, Sandra Anaya, Ladiya Real Estate LLC. HAR
 - $449,9005 bd4 ba2.7k sqft17031 Ardkinglas Dr, Richmond, TX 77407For Sale
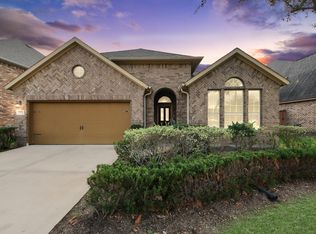 MLS ID #70077829, Sarah Sawal, Keller Williams Memorial. HAR
 - $489,9004 bd3 ba3.1k sqft13102 Catalina Grove Ln, Richmond, TX 77407For Sale
 MLS ID #88800833, Thao Nguyen, eXp Realty LLC. HAR
 - $425,0004 bd3 ba2.7k sqft21214 Lilac Meadows Ln, Richmond, TX 77407For Sale
 MLS ID #5673318, Letuyet Bui, Walzel Properties - Katy. HAR
 - $499,9005 bd4 ba3.7k sqft7702 Mona Key Ct, Richmond, TX 77407For SaleMLS ID #67061231, Rachel Conkling, Compass RE Texas, LLC - Houston. HAR
- $374,9994 bd3 ba2.3k sqft8026 Caden Mills Ln, Richmond, TX 77407For SaleMLS ID #98453743, Isaigha McNeil, Corcoran Prestige Realty. HAR
- $365,0004 bd3 ba2.2k sqft7503 Highland Chase Dr, Richmond, TX 77407For SaleMLS ID #46270135, Michael Silva, Happen Houston. HAR
- $628,0004 bd4 ba4k sqft11103 Dowbeck Ave, Richmond, TX 77407For SaleMLS ID #72622858, Jamie Kastens, Keller Williams Realty Southwest. HAR
- $415,0004 bd3 ba3.3k sqft23602 Lakewind Park Ln, Richmond, TX 77407For SaleMLS ID #64753792, Sivan Britain, Fathom Realty. HAR
- $364,0004 bd3 ba2.4k sqft22023 Castle Hawk Trl, Richmond, TX 77407For SaleMLS ID #97684472, Gayla Gayden, Realm Real Estate Professionals - Katy. HAR
- $488,0004 bd3 ba3.2k sqft1535 Giles Dr, Richmond, TX 77406For SaleMLS ID #33063862, Phoebe Giddens, Lacey Cannon Properties. HAR
- $460,0004 bd3 ba2.7k sqft2239 Falcon Brook Dr, Katy, TX 77494For SaleMLS ID #62137897, Andrea Gomez, PAK Home Realty. HAR
- $400,0004 bd4 ba2.5k sqft7815 Virginia Dr, Richmond, TX 77406For SaleMLS ID #18296533, Thao Nguyen, eXp Realty LLC. HAR
- $485,0005 bd4 ba3.2k sqft95 Rivercove Ln, Richmond, TX 77406For SaleMLS ID #31524433, Vamshi Kyatham, Keller Williams Realty Southwest. HAR
- $599,9004 bd4 ba2.9k sqft24763 Tanoureen Dr, Richmond, TX 77406For SaleMLS ID #16936078, Cynthia Ventura, Agape Real Estate Group. HAR
- $355,0004 bd3 ba2.5k sqft21626 Maggie Mist Dr, Richmond, TX 77406For SaleMLS ID #94321499, Cole Lumley, Compass RE Texas, LLC - Houston. HAR
- $495,0004 bd3 ba2.5k sqft6907 Brazos Trail Ct, Katy, TX 77493For SaleMLS ID #18432215, Marlene Cordova Valderrama, eXp Realty LLC. HAR
- $525,0004 bd4 ba3.5k sqft6211 Calico Pointe Ct, Sugar Land, TX 77479For SaleMLS ID #24684585, Coco Pettaway, eXp Realty LLC. HAR
- $450,0004 bd4 ba2.8k sqft2302 Blue Jay Ln, Katy, TX 77494For SaleMLS ID #46935143, Carolyn Bauerschlag, Compass RE Texas, LLC - West Houston. HAR
- $600,0004 bd4 ba3.6k sqft1518 Shining Willow Ct, Richmond, TX 77406For SaleMLS ID #3619437, Savanna Stanford, Better Homes and Gardens Real Estate Gary Greene - Katy. HAR
