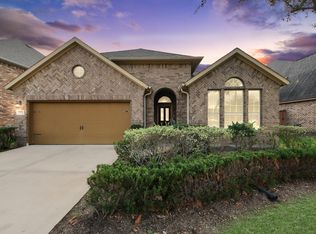
Rare opportunity featuring dual primary suites downstairs! This stunning Plantation-built home offers 4 bedrms and 3.5 bathrms with a versatile layout ideal for multi-generational living or private guest accommodations.The main primary retreat is a spacious sanctuary with a spa-like ensuite and walk-in closet.A secondary first-floor suite includes its own extended ensuite bath & walk-in closet, offering comfort and privacy. Soaring 2-story ceilings and rich wood flooring create an open, elegant feel in the family room. The gourmet kitchen features premium finishes, ample cabinetry, and a butler’s pantry, flowing seamlessly into the formal dining area.A private study on the first floor is perfect for working from home, upstairs offers a large game rm and two additional bedrms overlooking the living space below. Located in Aliana with top-rated Fort Bend ISD schools, two clubhouses,pools,fitness centers,trails,tennis courts, & easy access to shopping and dining.
Pending
$628,000
11103 Dowbeck Ave, Richmond, TX 77407
4beds
4,085sqft
:
Get pre-qualified$4,628/mo
Single Family Residence
Built in 2016
8,772 Square Feet Lot
$604,100 Zestimate®
$154/sqft
$108/mo HOA
What's special
Rich wood flooringFormal dining areaExtended ensuite bathWalk-in closetDual primary suites downstairsAmple cabinetry
- 21 days |
- 199 |
- 9 |
Zillow last checked:
Listing updated:
Listed by:
Jamie Kastens TREC #0535227 832-444-6676,
Keller Williams Realty Southwest
Source: HAR,MLS#: 72622858
Facts & features
Interior
Bedrooms & bathrooms
- Bedrooms: 4
- Bathrooms: 4
- Full bathrooms: 3
- 1/2 bathrooms: 1
Rooms
- Room types: Utility Room
Primary bedroom
- Level: First
- Area: 272
- Dimensions: 17x16
Primary bedroom
- Level: First
- Area: 132
- Dimensions: 12X11
Bedroom
- Level: Second
- Area: 121
- Dimensions: 11X11
Bedroom
- Level: Second
- Area: 110
- Dimensions: 11X10
Dining room
- Level: First
- Area: 143
- Dimensions: 13X11
Game room
- Level: Second
- Area: 224
- Dimensions: 16X14
Living room
- Level: First
- Area: 288
- Dimensions: 18X16
Utility room
- Level: First
- Area: 48
- Dimensions: 8X6
Heating
- Natural Gas
Cooling
- Ceiling Fan(s), Electric
Appliances
- Included: Disposal, Refrigerator, Convection Oven, Electric Oven, Microwave, Gas Cooktop, Dishwasher
- Laundry: Electric Dryer Hookup, Gas Dryer Hookup, Washer Hookup
Features
- Crown Molding, High Ceilings, Primary Bed - 1st Floor, Walk-In Closet(s)
- Flooring: Carpet, Tile, Wood
- Windows: Window Coverings
- Number of fireplaces: 1
- Fireplace features: Gas, Gas Log
Interior area
- Total structure area: 4,085
- Total interior livable area: 4,085 sqft
Property
Parking
- Total spaces: 2
- Parking features: Attached
- Attached garage spaces: 2
Features
- Stories: 2
- Exterior features: Sprinkler System
- Fencing: Back Yard
Lot
- Size: 8,772 Square Feet
- Features: Back Yard, Corner Lot, Subdivided, 0 Up To 1/4 Acre
Details
- Parcel number: 1001460020060907
Construction
Type & style
- Home type: SingleFamily
- Architectural style: Traditional
- Property subtype: Single Family Residence
Materials
- Brick
- Foundation: Slab
- Roof: Composition
Condition
- New construction: No
- Year built: 2016
Details
- Builder name: Plantation Homes
Utilities & green energy
- Water: Water District
Green energy
- Energy efficient items: Attic Vents, Thermostat, HVAC
Community & HOA
Community
- Subdivision: Aliana Sec 46
HOA
- Has HOA: Yes
- Amenities included: Clubhouse, Fitness Center, Park, Party Room, Picnic Area, Playground, Pool, Security, Splash Pad, Tennis Court(s), Trail(s)
- HOA fee: $1,300 annually
Location
- Region: Richmond
Financial & listing details
- Price per square foot: $154/sqft
- Tax assessed value: $617,256
- Annual tax amount: $15,610
- Date on market: 7/11/2026
- Listing terms: Cash,Conventional,FHA,VA Loan
- Exclusions: None
- Ownership: Full Ownership
- Road surface type: Concrete, Curbs
Estimated market value
$604,100
$574,000 - $634,000
$3,827/mo
Price history
| Date | Event | Price |
|---|---|---|
| 8/1/2026 | Pending sale | $628,000$154/sqft |
Source:  HAR #72622858 Report a problem HAR #72622858 Report a problem | ||
| 7/11/2026 | Listed for sale | $628,000$154/sqft |
Source: HAR #72622858 Report a problem | ||
| 5/9/2026 | Listing removed | $628,000$154/sqft |
Source: HAR #72622858 Report a problem | ||
| 5/3/2026 | Listed for sale | $628,000$154/sqft |
Source: HAR #72622858 Report a problem | ||
| 11/8/2022 | Listed for rent | $3,500+29.6%$1/sqft |
Source: Zillow Rental Network_1 #75052538 Report a problem | ||
| 2/21/2020 | Listing removed | $2,700$1/sqft |
Source: Keller Williams Realty Houston Southwest #10874907 Report a problem | ||
| 2/1/2020 | Price change | $2,700-6.9%$1/sqft |
Source: Keller Williams Realty Houston Southwest #10874907 Report a problem | ||
| 12/10/2019 | Listed for rent | $2,900$1/sqft |
Source: Keller Williams Realty -SW #9407255 Report a problem | ||
Public tax history
| Year | Property taxes | Tax assessment |
|---|---|---|
| 2025 | $13,254 +2.2% | $617,256 +4.6% |
| 2024 | $12,967 +5.4% | $590,129 +10% |
| 2023 | $12,304 -3.5% | $536,481 +10% |
| 2022 | $12,751 +4% | $487,710 +10% |
| 2021 | $12,255 +0.1% | $443,370 +3.5% |
| 2020 | $12,238 +4.4% | $428,580 +7.1% |
| 2019 | $11,723 -8.9% | $400,270 -2.2% |
| 2018 | $12,870 +726.6% | $409,460 -2% |
| 2017 | $1,557 | $417,900 +735.8% |
| 2016 | $1,557 +411.9% | $50,000 +413.9% |
| 2015 | $304 | $9,730 |
Find assessor info on the county website
Monthly payment
Est. payment
Payment breakdown
Explore the cost of this home by adjusting the details. Changes won't be saved.Climate risks
Neighborhood: Aliana
Nearby schools
GreatSchools rating
- 10/10Carolyn And Vernon Madden Elementary SchoolGrades: PK-5Distance: 0.5 mi
- 9/10Macario Garcia Middle SchoolGrades: 6-8Distance: 1.3 mi
- 7/10William B Travis High SchoolGrades: 9-12Distance: 1.7 mi
Schools provided by the listing agent
- Elementary: Madden Elementary School
- Middle: Garcia Middle School (Fort Bend)
- High: Travis High School (Fort Bend)
Source: HAR. This data may not be complete. We recommend contacting the local school district to confirm school assignments for this home.
- $430,3003 bd2 ba2.4k sqft11107 Dowbeck Ave, Richmond, TX 77407Off Market

- $574,9004 bd2 ba3.5k sqft11106 Drumadoon Dr, Richmond, TX 77407Off Market
- $508,3004 bd4 ba3k sqft11111 Dowbeck Ave, Richmond, TX 77407Off Market
- $523,4004 bd4 ba3.2k sqft11110 Drumadoon Dr, Richmond, TX 77407Off Market

- $591,5004 bd4 ba3.3k sqft17214 Newtonmore Xing, Richmond, TX 77407Off Market
- $598,8004 bd3 ba3k sqft17218 Newtonmore Xing, Richmond, TX 77407Off Market
- $589,9005 bd4 ba3.5k sqft11102 Dowbeck Ave, Richmond, TX 77407Off Market
- $648,9004 bd3 ba3.5k sqft17210 Newtonmore Xing, Richmond, TX 77407Off Market
A local agent can set up tours, give advice and negotiate with sellers.
Similar homes
- $489,9004 bd3 ba3.1k sqft13102 Catalina Grove Ln, Richmond, TX 77407For Sale
 MLS ID #47069085, Thao Nguyen, eXp Realty LLC. HAR
 - $670,0004 bd4 ba3.8k sqft1106 River Bow Dr, Richmond, TX 77406For Sale
 MLS ID #14139201, Jamie McMartin, Compass RE Texas, LLC - West Houston. HAR
 - $449,9005 bd4 ba2.7k sqft17031 Ardkinglas Dr, Richmond, TX 77407For Sale
 MLS ID #70077829, Sarah Sawal, Keller Williams Memorial. HAR
 - $889,0005 bd5 ba3.5k sqft11846 Cardow Dr, Richmond, TX 77407For Sale
 MLS ID #2051915, Jamie Kastens, Keller Williams Realty Southwest. HAR
 - $640,0005 bd4 ba3.2k sqft818 Butterfly Garden Trl, Richmond, TX 77406For SaleMLS ID #75257347, Binu Alex, MIH REALTY, LLC. HAR
- $460,0004 bd3 ba2.8k sqft11022 Croftmore Dr, Richmond, TX 77407For SaleMLS ID #95025003, Aadil Murad, Better Homes and Gardens Real Estate Gary Greene - Katy. HAR
- $688,0004 bd4 ba4.7k sqft1706 Lake Charlotte Ln, Richmond, TX 77406For SaleMLS ID #92939417, Thao Nguyen, eXp Realty LLC. HAR
- $615,0005 bd5 ba3.6k sqft1818 Lottie Moore Loop, Richmond, TX 77469For SaleMLS ID #7406559, Irfan Kadiwal, United Real Estate. HAR
- $499,9005 bd4 ba3.7k sqft7702 Mona Key Ct, Richmond, TX 77407For SaleMLS ID #67061231, Rachel Conkling, Compass RE Texas, LLC - Houston. HAR
- $625,0004 bd4 ba3.2k sqft5434 Portage Rock Ln, Katy, TX 77450For SaleMLS ID #62250347, Jill Rives, Rives Real Estate Group. HAR
- $445,0005 bd5 ba2.9k sqft20611 Stonetrail Rd, Richmond, TX 77407For SaleMLS ID #59427617, Adam Luc, World Wide Realty,LLC. HAR
- $525,0004 bd4 ba3.5k sqft6211 Calico Pointe Ct, Sugar Land, TX 77479For SaleMLS ID #24684585, Coco Pettaway, eXp Realty LLC. HAR
- $509,0004 bd4 ba3.3k sqft24506 Bella Florence Dr, Richmond, TX 77406For SaleMLS ID #56077740, Melonee Piperi, Keller Williams Memorial. HAR
- $690,0004 bd4 ba3.7k sqft7535 Guinevere Dr, Sugar Land, TX 77479For SaleMLS ID #27347396, Stephanie Nelson, Prime Properties. HAR
- $649,0004 bd4 ba2.5k sqft118 Stadium Dr, Sugar Land, TX 77498For SaleMLS ID #44057664, Mumtaz Tejani, JPAR Houston. HAR
- $749,8885 bd4 ba3.6k sqft6811 Bannon Trl, Sugar Land, TX 77479For SaleMLS ID #67989006, Sapana Patel, Keller Williams Realty Southwest. HAR
- $650,0004 bd4 ba3k sqft1331 Shady Bend Dr, Sugar Land, TX 77479For SaleMLS ID #30891360, Audra O'Neal, ONTX Realty Partners. HAR
- $600,0004 bd4 ba2.9k sqft28027 Silver Dawn Ct, Fulshear, TX 77441For SaleMLS ID #5878233, Les Strech, Keller Williams Premier Realty. HAR
- $565,0004 bd4 ba3.3k sqft2302 Upland Park Dr, Sugar Land, TX 77479For SaleMLS ID #8015266, Audra O'Neal, ONTX Realty Partners. HAR
- $599,8884 bd4 ba3.6k sqft3803 May Ridge Ln, Sugar Land, TX 77479For SaleMLS ID #74365415, Sapana Patel, Keller Williams Realty Southwest. HAR
