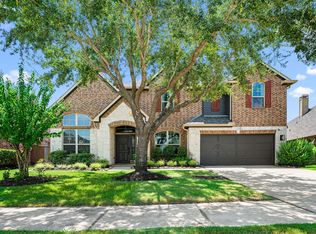
PRIVATE POOL WITH LAKE VIEW! Beautifully maintained Perry home in the desirable Waterside Estates community featuring 4 beds, 3.5 baths, game room, media room, study, & stunning waterfront views. Grand two-story entry opens to the formal dining room and private office. Spacious family room with gas fireplace & wood flooring flows into the island kitchen featuring granite countertops, stainless steel appliances, lot of cabinet space. First-floor primary suite offers serene views of the custom pool & lake, along with a spa-like bath w double sinks, jetted tub, separate shower, & walk-in closet. Upstairs includes well-sized secondary bedrooms, game room, media room. Covered patio and upstairs balcony are perfect for relaxing, entertaining, or enjoying the peaceful lake views. Zoned to highly rated Lamar CISD schools with easy access to Grand Parkway (99), Westpark Tollway, shopping, dining,& nearby Amazon distribution center. AC 2024, Tesla charger, Roof 5 year sold.Make this home yours.
For sale
Price cut: $12K (7/11)
$688,000
1706 Lake Charlotte Ln, Richmond, TX 77406
4beds
4,700sqft
Single Family Residence
Built in 2006
10,393 Square Feet Lot
$671,700 Zestimate®
$146/sqft
$59/mo HOA
What's special
Gas fireplaceUpstairs balconyWood flooringFormal dining roomStainless steel appliancesGrand two-story entryPrivate office
- 103 days |
- 503 |
- 39 |
Zillow last checked:
Listing updated:
Listed by:
Thao Nguyen TREC #0697470 346-226-6699,
eXp Realty LLC,
Dung Sherrill TREC #0804124 346-355-7788,
eXp Realty LLC
Source: HAR,MLS#: 92939417
Facts & features
Interior
Bedrooms & bathrooms
- Bedrooms: 4
- Bathrooms: 4
- Full bathrooms: 3
- 1/2 bathrooms: 1
Primary bathroom
- Features: Primary Bath: Jetted Tub, Primary Bath: Separate Shower
Kitchen
- Features: Breakfast Bar, Kitchen Island, Kitchen open to Family Room, Pantry
Heating
- Natural Gas
Cooling
- Ceiling Fan(s), Electric
Appliances
- Included: ENERGY STAR Qualified Appliances, Disposal, Convection Oven, Double Oven, Electric Oven, Microwave, Gas Cooktop, Dishwasher
- Laundry: Electric Dryer Hookup, Gas Dryer Hookup, Washer Hookup
Features
- Balcony, High Ceilings, Wired for Sound, Primary Bed - 1st Floor
- Flooring: Carpet, Wood
- Number of fireplaces: 2
- Fireplace features: Gas, Gas Log
Interior area
- Total structure area: 4,700
- Total interior livable area: 4,700 sqft
Property
Parking
- Total spaces: 3
- Parking features: Attached
- Attached garage spaces: 3
Features
- Stories: 2
- Patio & porch: Covered, Screened
- Exterior features: Balcony, Sprinkler System
- Has private pool: Yes
- Pool features: Gunite, In Ground
- Has spa: Yes
- Fencing: Back Yard
- Has view: Yes
- View description: Lake
- Has water view: Yes
- Water view: Lake
- Waterfront features: Lake Front
Lot
- Size: 10,393 Square Feet
- Features: Subdivided, Waterfront, 0 Up To 1/4 Acre
Details
- Parcel number: 9163080010110907
Construction
Type & style
- Home type: SingleFamily
- Architectural style: Traditional
- Property subtype: Single Family Residence
Materials
- Brick
- Foundation: Slab
- Roof: Composition
Condition
- New construction: No
- Year built: 2006
Utilities & green energy
- Sewer: Public Sewer
- Water: Public, Water District
Green energy
- Energy efficient items: Thermostat
Community & HOA
Community
- Features: Subdivision Tennis Court
- Subdivision: Waterside Estates Sec 8
HOA
- Has HOA: Yes
- Amenities included: Picnic Area, Playground, Pond, Pool, Splash Pad, Tennis Court(s), Trail(s)
- HOA fee: $708 annually
Location
- Region: Richmond
Financial & listing details
- Price per square foot: $146/sqft
- Tax assessed value: $692,916
- Annual tax amount: $10,248
- Date on market: 5/3/2026
- Listing terms: Cash,Conventional,FHA,VA Loan
- Road surface type: Concrete
Estimated market value
$671,700
$638,000 - $705,000
$4,942/mo
Price history
| Date | Event | Price |
|---|---|---|
| 7/11/2026 | Price change | $688,000-1.7%$146/sqft |
Source:  HAR #92939417 Report a problem HAR #92939417 Report a problem | ||
| 5/14/2026 | Listed for sale | $700,000-4.1%$149/sqft |
Source: HAR #92939417 Report a problem | ||
| 4/6/2026 | Listing removed | $729,900$155/sqft |
Source: HAR #83331006 Report a problem | ||
| 3/13/2026 | Price change | $729,900-5.2%$155/sqft |
Source: HAR #83331006 Report a problem | ||
| 10/18/2025 | Listed for sale | $769,900+15.8%$164/sqft |
Source: HAR #83331006 Report a problem | ||
| 1/3/2022 | Listing removed | -- |
Source: HAR #35266882 Report a problem | ||
| 10/27/2021 | Pending sale | $665,000$141/sqft |
Source: HAR #35266882 Report a problem | ||
Public tax history
| Year | Property taxes | Tax assessment |
|---|---|---|
| 2025 | $10,248 +2.7% | $692,916 -2.1% |
| 2024 | $9,975 +9% | $707,967 +10.5% |
| 2023 | $9,147 0% | $640,506 +11% |
| 2022 | $9,149 +49.6% | $576,930 +27.1% |
| 2021 | $6,116 +0.2% | $453,920 +0.9% |
| 2020 | $6,102 +1.4% | $449,750 +6.4% |
| 2019 | $6,021 -16.9% | $422,790 -5.7% |
| 2018 | $7,249 -35.4% | $448,150 -4.1% |
| 2017 | $11,222 | $467,320 -2.2% |
| 2016 | $11,222 +54.9% | $477,700 +8.9% |
| 2015 | $7,245 +7.8% | $438,470 +10% |
| 2014 | $6,718 | $398,610 +10% |
| 2013 | -- | $362,370 -3.3% |
| 2012 | -- | $374,800 +3% |
| 2011 | -- | $363,880 |
| 2010 | -- | $363,880 -3.8% |
| 2009 | -- | $378,450 +2.1% |
| 2008 | -- | $370,650 -4% |
| 2007 | -- | $386,010 +751% |
| 2006 | -- | $45,360 +20% |
| 2005 | -- | $37,800 |
| 2004 | -- | $37,800 |
| 2003 | -- | -- |
Find assessor info on the county website
Monthly payment
Est. payment
Payment breakdown
Explore the cost of this home by adjusting the details. Changes won't be saved.Climate risks
Neighborhood: Waterside
Nearby schools
GreatSchools rating
- 8/10Oakland Elementary SchoolGrades: PK-5Distance: 0.3 mi
- 9/10James Bowie Middle SchoolGrades: 6-8Distance: 2.1 mi
- 7/10William B Travis High SchoolGrades: 9-12Distance: 1 mi
Schools provided by the listing agent
- Elementary: Oakland Elementary School
- Middle: Bowie Middle School (Fort Bend)
- High: Travis High School (Fort Bend)
Source: HAR. This data may not be complete. We recommend contacting the local school district to confirm school assignments for this home.
- $847,7005 bd4 ba5.5k sqft1710 Lake Charlotte Ln, Richmond, TX 77406Off Market
- $644,6004 bd4 ba4k sqft1702 Lake Charlotte Ln, Richmond, TX 77406Off Market

- $551,1004 bd3 ba3.7k sqft1714 Lake Charlotte Ln, Richmond, TX 77406Off Market
- $762,6005 bd3 ba6.6k sqft1634 Lake Charlotte Ln, Richmond, TX 77406Off Market
- $272,4505 bd-- ba6.6k sqft1634 Lake Charlotte Ln, Richmond, TX 77406Off Market
- $576,7004 bd3 ba3.7k sqft1703 Lake Charlotte Ln, Richmond, TX 77406Off Market
- $643,7004 bd3 ba4.9k sqft1711 Lake Charlotte Ln, Richmond, TX 77406Off Market
- $519,8004 bd3 ba3.5k sqft1639 Lake Charlotte Ln, Richmond, TX 77406Off Market
A local agent can set up tours, give advice and negotiate with sellers.
A local lender can help you make sure your offer is ready when you are.
Similar homes
- $670,0004 bd4 ba3.8k sqft1106 River Bow Dr, Richmond, TX 77406For Sale
 MLS ID #14139201, Jamie McMartin, Compass RE Texas, LLC - West Houston. HAR
 - $625,0004 bd4 ba3.9k sqft21007 Shelby Meadow Ln, Richmond, TX 77407For Sale
 MLS ID #14541480, Sara Nguyen, Better Homes and Gardens Real Estate Gary Greene - Sugar Land. HAR
 - $628,0004 bd4 ba4k sqft11103 Dowbeck Ave, Richmond, TX 77407For Sale
 MLS ID #72622858, Jamie Kastens, Keller Williams Realty Southwest. HAR
 - $749,5004 bd4 ba3.5k sqft16935 Kilgarth Dr, Richmond, TX 77407For Sale
 MLS ID #92123164, Kevin Luong, B & W Realty Group LLC. HAR
 - $595,0004 bd5 ba4.1k sqft7219 Paradise Park Bnd, Richmond, TX 77407For SaleMLS ID #17519612, Trang Le, LPT Realty, LLC. HAR
- $695,0004 bd4 ba3.7k sqft22514 Bridgehaven Dr, Katy, TX 77494For SaleMLS ID #79466085, Reggie West, Berkshire Hathaway HomeServices Premier Properties. HAR
- $675,0004 bd5 ba3.5k sqft935 Poydras St, Sugar Land, TX 77498For SaleMLS ID #12771731, Connie Vallone, Park West Real Estate Inc. HAR
- $774,9005 bd5 ba4.2k sqft3903 Bell Hollow Ln, Katy, TX 77494For SaleMLS ID #30912523, Jennifer Wauhob, Better Homes and Gardens Real Estate Gary Greene - Katy. HAR
- $708,0005 bd5 ba3.9k sqft3403 Pennington Trace Dr, Katy, TX 77494For SaleMLS ID #22701214, Nicole Freer, Corcoran Genesis. HAR
- $655,0004 bd4 ba3.7k sqft2719 Indigo Manor Ln, Katy, TX 77494For SaleMLS ID #72300899, Jamie McMartin, Compass RE Texas, LLC - West Houston. HAR
- $899,0006 bd4 ba5.2k sqft11310 Rossie Moor Ln, Richmond, TX 77407For SaleMLS ID #53620055, Shamim Momin, Momin Properties LLC. HAR
- $690,0004 bd4 ba3.7k sqft7535 Guinevere Dr, Sugar Land, TX 77479For SaleMLS ID #27347396, Stephanie Nelson, Prime Properties. HAR
- $589,0004 bd3 ba3.4k sqft22826 Burton Grove Rd, Richmond, TX 77469For SaleMLS ID #41160959, Michael Horn, Better Homes and Gardens Real Estate Gary Greene - Sugar Land. HAR
- $669,0004 bd4 ba3.4k sqft4402 Eden Point Ln, Katy, TX 77494For SaleMLS ID #2554331, Rella Sanders, RE/MAX Fine Properties. HAR
- $745,0004 bd4 ba3.8k sqft25610 Wildbrook Crossing Ln, Katy, TX 77494For SaleMLS ID #58061595, Jennifer Sisco, Redfin Corporation. HAR
- $489,9004 bd3 ba3.1k sqft13102 Catalina Grove Ln, Richmond, TX 77407For SaleMLS ID #47069085, Thao Nguyen, eXp Realty LLC. HAR
- $645,0004 bd4 ba3.3k sqft8407 Iron Tree Ln, Katy, TX 77494For SaleMLS ID #18413137, Lindsey Robinson, Waterway Realty. HAR
- $845,0004 bd4 ba4.1k sqft27114 Ashford Sky Ln, Katy, TX 77494For SaleMLS ID #10449336, Tracy Gremillion, Keller Williams Signature. HAR
- $690,0005 bd4 ba4k sqft2918 Chapel Rock Ct, Katy, TX 77494For SaleMLS ID #27958203, Niru Singhal, Terracotta Realty, LLC. HAR
- $692,0003 bd4 ba2.8k sqft103 Lake View Loop, Fulshear, TX 77441For SaleMLS ID #25781897, Christopher Hiller, Keller Williams Premier Realty. HAR
