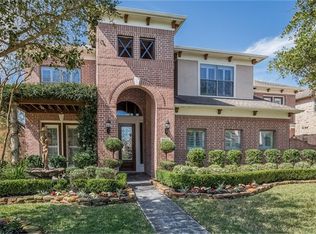
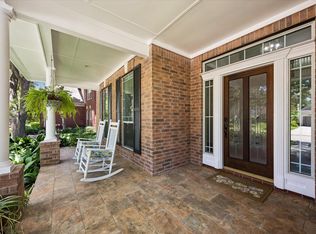
Exquisite residence in The Estates of Oyster Creek with a pool, basketball court, wood and tile floors, custom cabinets, high ceilings, crown molding, and plantation shutters. Primary suite downstaris features a sitting area, fireplace, and spa like bath with walk-in shower, jetted soaking tub and huge walk-in closet. Backyard oasis boasts a pool, hot tub, basketball court, and low maintenance artificial turf. Downstairs 2 more guest bedrooms and bathrooms plus flex space with two rooms perfect for home office, gym or in-law suite. Large island kitchen qirh butlers pantry leading the dining area. Family room open to kitchen has a wall of window with views into your own resort style backyard. Upstairs features a game room, another large bedrooms with an en-suite bathroom. 1 one-year-old roof. Low tax rate and not zoned to a MUD.
For sale
$675,000
935 Poydras St, Sugar Land, TX 77498
4beds
3,523sqft
Single Family Residence
Built in 2006
10,249 Square Feet Lot
$654,200 Zestimate®
$192/sqft
$100/mo HOA
What's special
Basketball courtHot tubBackyard oasisHigh ceilingsLow maintenance artificial turfDining areaWood and tile floors
- 66 days
- 328
- 12
Zillow last checked:
Listing updated:
Listed by:
Connie Vallone TREC #0579645 713-249-4177,
Park West Real Estate Inc
Source: HAR,MLS#: 12771731
Facts & features
Interior
Bedrooms & bathrooms
- Bedrooms: 4
- Bathrooms: 5
- Full bathrooms: 4
- 1/2 bathrooms: 1
Primary bedroom
- Level: First
- Area: 360
- Dimensions: 24X15
Bedroom
- Level: Second
- Area: 192
- Dimensions: 16X12
Bedroom
- Level: First
- Area: 144
- Dimensions: 12X12
Bedroom
- Level: First
- Area: 209
- Dimensions: 11X19
Other
- Level: First
Other
- Level: First
- Area: 132
- Dimensions: 12X11
Other
- Level: First
Other
- Level: First
Other
- Level: Second
Breakfast
- Level: First
- Area: 144
- Dimensions: 16X9
Dining room
- Level: First
- Area: 143
- Dimensions: 13X11
Game room
- Level: Second
- Area: 272
- Dimensions: 17X16
Kitchen
- Level: First
- Area: 156
- Dimensions: 13X12
Living room
- Level: First
- Area: 315
- Dimensions: 21X15
Primary bath
- Level: First
Heating
- Natural Gas
Cooling
- Ceiling Fan(s), Electric
Appliances
- Included: Disposal, Dryer, Refrigerator, Washer, Electric Oven, Microwave, Gas Cooktop, Dishwasher
Features
- Crown Molding, Formal Entry/Foyer, High Ceilings, Vaulted Ceiling, 2 Bedrooms Down, En-Suite Bath, Primary Bed - 1st Floor, Sitting Area, Split Plan, Walk-In Closet(s)
- Flooring: Tile, Wood
- Windows: Insulated/Low-E windows, Window Coverings
- Number of fireplaces: 2
- Fireplace features: Gas, Gas Log
Interior area
- Total structure area: 3,523
- Total interior livable area: 3,523 sqft
Video & virtual tour
Property
Parking
- Total spaces: 2
- Parking features: Attached, Garage Door Opener, Double-Wide Driveway
- Attached garage spaces: 2
Features
- Stories: 2
- Patio & porch: Covered, Patio/Deck
- Exterior features: Balcony, Sprinkler System
- Has private pool: Yes
- Pool features: Gunite, Heated, In Ground, Pool/Spa Combo
- Has spa: Yes
- Spa features: Spa/Hot Tub, Private
- Fencing: Back Yard
Lot
- Size: 10,249 Square Feet
- Features: Back Yard, Subdivided, 0 Up To 1/4 Acre
Details
- Parcel number: 2920010010080907
Construction
Type & style
- Home type: SingleFamily
- Architectural style: Mediterranean,Traditional
- Property subtype: Single Family Residence
Materials
- Brick
- Foundation: Slab
- Roof: Composition
Condition
- New construction: No
- Year built: 2006
Utilities & green energy
- Sewer: Public Sewer
- Water: Public
Green energy
- Energy efficient items: Thermostat, HVAC
Community & HOA
Community
- Subdivision: The Estates Of Oyster Creek
HOA
- Has HOA: Yes
- Amenities included: Pond
- HOA fee: $1,200 annually
Location
- Region: Sugar Land
Financial & listing details
- Price per square foot: $192/sqft
- Tax assessed value: $675,666
- Annual tax amount: $12,417
- Date on market: 8/4/2026
- Listing terms: Cash,Conventional,FHA,VA Loan
- Road surface type: Concrete
Estimated market value
$654,200
$621,000 - $687,000
$4,314/mo
Price history
| Date | Event | Price |
|---|---|---|
| 8/5/2026 | Listed for sale | $675,000-2.9%$192/sqft |
Source:  HAR #12771731 Report a problem HAR #12771731 Report a problem | ||
| 8/4/2026 | Listing removed | $695,000$197/sqft |
Source: HAR #43511002 Report a problem | ||
| 7/16/2026 | Price change | $695,000-4.1%$197/sqft |
Source: HAR #43511002 Report a problem | ||
| 6/26/2026 | Price change | $724,900-3.2%$206/sqft |
Source: HAR #43511002 Report a problem | ||
| 5/26/2026 | Price change | $749,000-3.4%$213/sqft |
Source: HAR #43511002 Report a problem | ||
| 5/1/2026 | Listed for sale | $775,000+80.3%$220/sqft |
Source: HAR #43511002 Report a problem | ||
| 8/2/2013 | Sold | -- |
Source: Agent Provided Report a problem | ||
| 6/7/2013 | Listed for sale | $429,900$122/sqft |
Source: Realm Real Estate Professional #44711571 Report a problem | ||
Public tax history
| Year | Property taxes | Tax assessment |
|---|---|---|
| 2025 | $12,417 +36.6% | $675,666 +9% |
| 2024 | $9,088 +10.2% | $620,089 +10% |
| 2023 | $8,243 -5.8% | $563,717 +10% |
| 2022 | $8,755 +3.7% | $512,470 +10% |
| 2021 | $8,443 -4.3% | $465,880 -3.2% |
| 2020 | $8,826 -4.3% | $481,130 -2.7% |
| 2019 | $9,224 -1.4% | $494,350 +0.9% |
| 2018 | $9,360 +1% | $490,110 -2.5% |
| 2017 | $9,263 | $502,860 +5% |
| 2016 | $9,263 +2.4% | $479,070 +3.1% |
| 2015 | $9,045 +8.1% | $464,490 +10% |
| 2014 | $8,369 | $422,260 +5.6% |
| 2013 | -- | $400,000 0% |
| 2012 | -- | $400,040 |
| 2011 | -- | $400,040 |
| 2010 | -- | $400,040 +10% |
| 2009 | -- | $363,670 -1.8% |
| 2008 | -- | $370,330 +3% |
| 2007 | -- | $359,430 +499.1% |
| 2006 | -- | $60,000 |
Find assessor info on the county website
Monthly payment
Est. payment
Payment breakdown
Explore the cost of this home by adjusting the details. Changes won't be saved.Climate risks
Neighborhood: 77498
Nearby schools
Schools provided by the listing agent
- Elementary: Lakeview Elementary School (Fort Bend)
- Middle: Sugar Land Middle School
- High: Kempner High School
Source: HAR. This data may not be complete. We recommend contacting the local school district to confirm school assignments for this home.


Similar homes
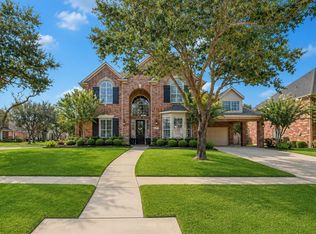
- $649,0004 bd4 ba3.7k sqft7535 Guinevere Dr, Sugar Land, TX 77479For Sale
 MLS ID #9494928, Stephanie Nelson, Prime Properties. HAR
 - $675,0004 bd4 ba4.1k sqft2307 Haven Manor Ct, Sugar Land, TX 77479For Sale
 MLS ID #62710279, Michelle Patterson, eXp Realty LLC. HAR
 - $645,0004 bd4 ba3.5k sqft4103 Stone Edge Ct, Sugar Land, TX 77479For Sale
 MLS ID #91609472, Audra O'Neal, ONTX Realty Partners. HAR
 - $729,8885 bd4 ba3.6k sqft6811 Bannon Trl, Sugar Land, TX 77479For Sale
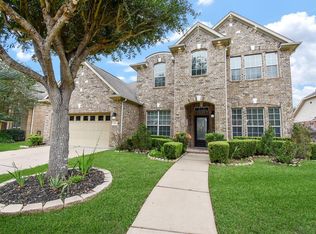 MLS ID #84000180, Sapana Patel, Keller Williams Realty Southwest. HAR
