Priced to sell! Fabulous Opportunity to purchase a home in one of Sienna's more desirable sections at a great price! Perfectly positioned on an oversized lot surrounded by a backdrop of mature trees in Steep Bank West, this beautifully updated home offers a timeless floorplan sure to impress. Over $75K in recent improvements including a NEW Roof, TWO HVAC systems, gorgeous wood flooring throughout the 1st floor, whole house freshly painted, updated drainage system & newer appliances. Gorgeous brick exterior w/ extended front porch, grand entry w/ curved staircase, dining & private study w/ custom barn doors located off entry. The impressive family room showcases soaring ceilings & gaslog fireplace opening to the updated island kitchen, brfst area + sunroom w/ built-in desk nook. 1st floor primary suite. Upstairs offers 3 beds, 2 baths + gameroom. Step outside to a huge backyard surrounded by mature trees, extensive hardscaping & endless possibilities. Great schools + Low tax rate!
For sale
$550,000
9003 S Fitzgerald Way, Missouri City, TX 77459
4beds
3,942sqft
Single Family Residence
Built in 2002
0.29 Acres Lot
$533,200 Zestimate®
$140/sqft
$132/mo HOA
What's special
- 13 days
- 409
- 42
Likely to sell faster than
Zillow last checked:
Listing updated:
Listed by:
Jeffrey Sadler TREC #0625130 713-628-4487,
SADLER REALTY
Source: HAR,MLS#: 81788228
Facts & features
Interior
Bedrooms & bathrooms
- Bedrooms: 4
- Bathrooms: 4
- Full bathrooms: 3
- 1/2 bathrooms: 1
Primary bedroom
- Level: First
- Area: 255
- Dimensions: 17x15
Bedroom
- Level: Second
- Area: 195
- Dimensions: 15x13
Bedroom
- Level: Second
- Area: 182
- Dimensions: 14x13
Bedroom
- Level: Second
- Area: 168
- Dimensions: 14x12
Other
- Level: First
- Area: 156
- Dimensions: 13x12
Breakfast
- Level: First
- Area: 110
- Dimensions: 11x10
Dining room
- Level: First
- Area: 154
- Dimensions: 14x11
Family room
- Level: First
- Area: 368
- Dimensions: 23x16
Game room
- Level: Second
- Area: 252
- Dimensions: 18x14
Kitchen
- Level: First
- Area: 280
- Dimensions: 20x14
Sunroom
- Level: First
- Area: 156
- Dimensions: 13x12
Heating
- Natural Gas
Cooling
- Ceiling Fan(s), Electric
Appliances
- Included: Disposal, Refrigerator, Electric Oven, Microwave, Gas Cooktop, Dishwasher
- Laundry: Electric Dryer Hookup, Washer Hookup
Features
- Crown Molding, Formal Entry/Foyer, High Ceilings, Prewired for Alarm System, En-Suite Bath, Primary Bed - 1st Floor, Walk-In Closet(s)
- Flooring: Carpet, Wood
- Number of fireplaces: 1
Interior area
- Total structure area: 3,942
- Total interior livable area: 3,942 sqft
Property
Parking
- Total spaces: 2
- Parking features: Attached, Garage Door Opener
- Attached garage spaces: 2
Features
- Stories: 2
- Patio & porch: Patio/Deck, Porch
- Exterior features: Side Yard, Sprinkler System
- Fencing: Back Yard,Full
Lot
- Size: 0.29 Acres
- Features: Back Yard, Near Golf Course, Subdivided, Wooded, 0 Up To 1/4 Acre
Details
- Parcel number: 8130430020030907
Construction
Type & style
- Home type: SingleFamily
- Architectural style: Traditional
- Property subtype: Single Family Residence
Materials
- Brick, Cement Siding
- Foundation: Slab
- Roof: Composition
Condition
- New construction: No
- Year built: 2002
Utilities & green energy
- Sewer: Public Sewer
- Water: Public, Water District
Green energy
- Energy efficient items: Thermostat
Community & HOA
Community
- Features: Subdivision Tennis Court
- Security: Prewired for Alarm System
- Subdivision: Sienna
HOA
- Has HOA: Yes
- HOA fee: $1,580 annually
Location
- Region: Missouri City
Financial & listing details
- Price per square foot: $140/sqft
- Tax assessed value: $538,588
- Annual tax amount: $12,885
- Date on market: 10/10/2026
- Listing terms: Cash,Conventional,FHA,Investor,VA Loan
Estimated market value
$533,200
$507,000 - $560,000
$3,976/mo
Price history
| Date | Event | Price |
|---|---|---|
| 10/10/2026 | Listed for sale | $550,000$140/sqft |
Source:  HAR #81788228 Report a problem HAR #81788228 Report a problem | ||
| 10/5/2026 | Listing removed | $550,000$140/sqft |
Source: HAR #91531507 Report a problem | ||
| 10/4/2026 | Listing removed | $5,000$1/sqft |
Source:  HAR #51986785 Report a problem HAR #51986785 Report a problem | ||
| 9/23/2026 | Listed for rent | $5,000$1/sqft |
Source: HAR #51986785 Report a problem | ||
| 9/22/2026 | Price change | $550,000-6%$140/sqft |
Source: HAR #91531507 Report a problem | ||
| 9/15/2026 | Price change | $585,000-1.7%$148/sqft |
Source: HAR #91531507 Report a problem | ||
| 8/29/2026 | Price change | $595,000-0.8%$151/sqft |
Source: HAR #91531507 Report a problem | ||
| 8/5/2026 | Price change | $600,000-1.5%$152/sqft |
Source: HAR #77125338 Report a problem | ||
| 7/7/2026 | Price change | $609,000-1.8%$154/sqft |
Source: HAR #77125338 Report a problem | ||
| 6/18/2026 | Listed for sale | $620,000+69.9%$157/sqft |
Source: HAR #77125338 Report a problem | ||
| 7/31/2020 | Sold | -- |
Source: Agent Provided Report a problem | ||
| 7/7/2020 | Pending sale | $365,000$93/sqft |
Source: Coldwell Banker United, #74832616 Report a problem | ||
| 3/27/2020 | Price change | $365,000-5.2%$93/sqft |
Source: Coldwell Banker Realty - Sugar Land #79427041 Report a problem | ||
| 11/5/2019 | Price change | $385,000-3.8%$98/sqft |
Source: Coldwell Banker United, Realtors - Sugar Land #79427041 Report a problem | ||
| 10/20/2019 | Price change | $400,000+0%$101/sqft |
Source: Coldwell Banker United, Realtors - Sugar Land #79427041 Report a problem | ||
| 10/2/2019 | Price change | $399,900-3.5%$101/sqft |
Source: RE/MAX Fine Properties #36568131 Report a problem | ||
| 8/16/2019 | Listed for sale | $414,400+38.2%$105/sqft |
Source: RE/MAX Fine Properties #36568131 Report a problem | ||
| 3/10/2010 | Listing removed | $299,900$76/sqft |
Source: SIENNA PARKWAY REALTY A Keller Williams Affiliate Report a problem | ||
| 2/14/2010 | Listed for sale | $299,900$76/sqft |
Source: SIENNA PARKWAY REALTY A Keller Williams Affiliate Report a problem | ||
| 12/30/2009 | Listing removed | $299,900$76/sqft |
Source: SIENNA PARKWAY REALTY A Keller Williams Affiliate Report a problem | ||
| 10/20/2009 | Price change | $299,900-4%$76/sqft |
Source: SIENNA PARKWAY REALTY A Keller Williams Affiliate Report a problem | ||
| 8/12/2009 | Price change | $312,500-0.8%$79/sqft |
Source: Keller Williams Realty #15863643 Report a problem | ||
| 6/21/2009 | Listed for sale | $315,000+1.9%$80/sqft |
Source: Keller Williams Realty #15863643 Report a problem | ||
| 3/24/2009 | Listing removed | $309,000$78/sqft |
Source: HAR #7792343 Report a problem | ||
| 1/11/2009 | Listed for sale | $309,000$78/sqft |
Source: HAR #7792343 Report a problem | ||
Public tax history
| Year | Property taxes | Tax assessment |
|---|---|---|
| 2025 | $9,028 +9.7% | $538,588 +9.9% |
| 2024 | $8,233 +65.2% | $490,159 +10% |
| 2023 | $4,983 -11.1% | $445,599 +10% |
| 2022 | $5,605 -8.5% | $405,090 +10% |
| 2021 | $6,124 +0% | $368,260 +1.8% |
| 2020 | $6,123 +13.8% | $361,580 +4% |
| 2019 | $5,379 -0.3% | $347,770 +2.7% |
| 2018 | $5,396 -39.2% | $338,600 -1.8% |
| 2017 | $8,879 | $344,810 +3.3% |
| 2016 | $8,879 +62.9% | $333,940 -0.2% |
| 2015 | $5,451 +5.8% | $334,680 +8.5% |
| 2014 | $5,152 | $308,410 +6.5% |
| 2013 | -- | $289,540 +6.2% |
| 2012 | -- | $272,690 -14.6% |
| 2011 | -- | $319,340 +3.2% |
| 2010 | -- | $309,380 +10% |
| 2009 | -- | $281,250 |
| 2008 | -- | $281,250 -3.5% |
| 2007 | -- | $291,540 |
| 2006 | -- | $291,540 +3.6% |
| 2005 | -- | $281,540 |
| 2004 | -- | $281,540 |
| 2003 | -- | -- |
| 2002 | -- | -- |
| 2001 | -- | -- |
Find assessor info on the county website
Monthly payment
Est. payment
Payment breakdown
Explore the cost of this home by adjusting the details. Changes won't be saved.Climate risks
Neighborhood: 77459
Nearby schools
Schools provided by the listing agent
- Elementary: Sienna Crossing Elementary School
- Middle: Baines Middle School
- High: Ridge Point High School
Source: HAR. This data may not be complete. We recommend contacting the local school district to confirm school assignments for this home.
- $615,3004 bd3 ba3.7k sqft8919 S Fitzgerald Way, Missouri City, TX 77459Off Market
- $587,1004 bd3 ba4.3k sqft9007 S Fitzgerald Way, Missouri City, TX 77459Off Market
- $--4 bd3 ba2.9k sqft9002 N Fitzgerald Way, Missouri City, TX 77459Sold
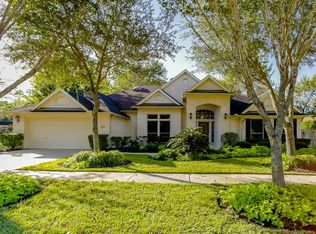
- $718,1005 bd4 ba5.1k sqft8915 S Fitzgerald Way, Missouri City, TX 77459Off Market

Similar homes
- $579,9004 bd4 ba4k sqft3807 Oakland Cir, Missouri City, TX 77459For Sale
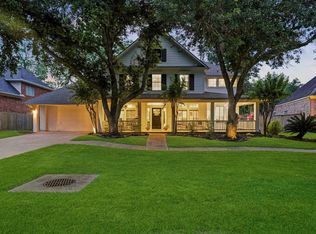 MLS ID #78322709, Jeffrey Sadler, SADLER REALTY. HAR
 - $549,9544 bd4 ba3.4k sqft9618 Randon Ln, Missouri City, TX 77459For Sale
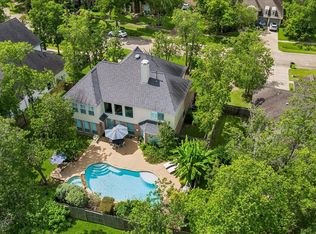 MLS ID #3210280, Helena Hattan, Keller Williams Realty. HAR
 - $550,0005 bd4 ba4.2k sqft3102 London Ln, Missouri City, TX 77459For Sale
 MLS ID #33766976, Michele Alexander, Martha Turner Sotheby's International Realty. HAR
 - $499,0004 bd4 ba3.3k sqft8210 Thunder Ridge Way, Missouri City, TX 77459For Sale
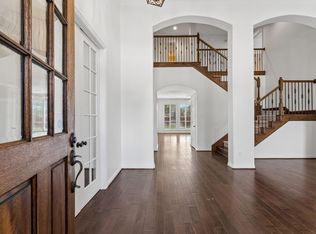 MLS ID #5996615, Margaret Tsanais, RE/MAX Signature. HAR
