Offering space, flexibility, and endless possibilities, this 5-bedroom, 4.5-bath Sugar Creek home stands apart with features rarely found in the neighborhood. The home office features custom built-ins and a hidden room with exceptional storage. The kitchen includes two sinks, two refrigerators, double ovens, wine refrigerator, bun warmer, custom cabinetry with pull-out shelving, breakfast bar, and separate breakfast area. Just beyond the kitchen, the private atrium provides a bright space for plants or quiet relaxation. A versatile bonus suite features wall-to-wall cabinetry, built-in desk, an additional bedroom, and full bath with shower, ideal for a home office, gym, media room, homeschool space, hobby room, workshop, or guest suite. Full-yard sprinkler system, fenced backyard, and storage shed. Access to golf, tennis, parks, and a country club, plus nearby shopping, dining, and quick access to Hwy 59. Bring your vision and make it your own!
For sale
$599,000
3007 Bainbridge Ct, Sugar Land, TX 77478
5beds
4,152sqft
:
Get pre-qualified$4,366/mo
Single Family Residence
Built in 1972
9,099 Square Feet Lot
$574,200 Zestimate®
$144/sqft
$54/mo HOA
What's special
Storage shedFenced backyardFull-yard sprinkler systemDouble ovensBun warmerTwo refrigeratorsWine refrigerator
- 29 days |
- 589 |
- 47 |
Zillow last checked:
Listing updated:
Listed by:
Lisa Mitchell TREC #0733438 832-228-4779,
CB&A, Realtors-Katy
Source: HAR,MLS#: 78324598
Facts & features
Interior
Bedrooms & bathrooms
- Bedrooms: 5
- Bathrooms: 5
- Full bathrooms: 4
- 1/2 bathrooms: 1
Rooms
- Room types: Family Room, Guest Suite, Quarters/Guest House, Utility Room
Primary bathroom
- Features: Half Bath, Primary Bath: Double Sinks, Primary Bath: Jetted Tub, Secondary Bath(s): Double Sinks, Secondary Bath(s): Tub/Shower Combo
Kitchen
- Features: Breakfast Bar, Island w/ Cooktop, Pantry, Pots/Pans Drawers, Second Sink, Under Cabinet Lighting
Heating
- Electric
Cooling
- Ceiling Fan(s), Electric
Appliances
- Included: Disposal, Dryer, Refrigerator, Washer, Wine Refrigerator, Double Oven, Microwave, Electric Cooktop, Dishwasher
- Laundry: Electric Dryer Hookup, Gas Dryer Hookup, Washer Hookup
Features
- Atrium, Crown Molding, High Ceilings, Vaulted Ceiling, En-Suite Bath, Primary Bed - 1st Floor
- Flooring: Carpet, Tile, Wood
- Number of fireplaces: 1
- Fireplace features: Gas
Interior area
- Total structure area: 4,152
- Total interior livable area: 4,152 sqft
Video & virtual tour
Property
Parking
- Parking features: No Garage, Circular Driveway, Converted Garage, Double-Wide Driveway
Features
- Stories: 2
- Exterior features: Sprinkler System
- Has spa: Yes
- Fencing: Back Yard
Lot
- Size: 9,099 Square Feet
- Features: Cul-De-Sac, Subdivided, 0 Up To 1/4 Acre
Details
- Additional structures: Shed(s)
- Parcel number: 7550070034000907
Construction
Type & style
- Home type: SingleFamily
- Architectural style: Traditional
- Property subtype: Single Family Residence
Materials
- Brick, Cement Siding
- Foundation: Slab
- Roof: Composition
Condition
- New construction: No
- Year built: 1972
Utilities & green energy
- Sewer: Public Sewer
- Water: Public
Green energy
- Energy efficient items: Thermostat
Community & HOA
Community
- Subdivision: Sugar Creek Sec 7
HOA
- Has HOA: Yes
- Amenities included: Clubhouse, Fitness Center, Golf Course, Paid Patrol, Park, Picnic Area, Playground, Pond, Pool, Security, Sport Court, Stocked Pond, Tennis Court(s)
- HOA fee: $650 annually
Location
- Region: Sugar Land
Financial & listing details
- Price per square foot: $144/sqft
- Tax assessed value: $590,376
- Annual tax amount: $10,850
- Date on market: 6/27/2026
- Listing terms: Cash,Conventional,FHA,Texas Veterans Land Board,VA Loan
- Road surface type: Concrete
Estimated market value
$574,200
$545,000 - $603,000
$4,198/mo
Price history
| Date | Event | Price |
|---|---|---|
| 6/27/2026 | Listed for sale | $599,000$144/sqft |
Source:  HAR #78324598 Report a problem HAR #78324598 Report a problem | ||
| 6/27/2026 | Listing removed | $599,000$144/sqft |
Source: HAR #82987663 Report a problem | ||
| 6/4/2026 | Price change | $599,000-4.2%$144/sqft |
Source: HAR #82987663 Report a problem | ||
| 5/14/2026 | Listed for sale | $625,000$151/sqft |
Source: HAR #82987663 Report a problem | ||
Public tax history
| Year | Property taxes | Tax assessment |
|---|---|---|
| 2025 | $3,121 -1% | $590,376 +1.7% |
| 2024 | $3,153 +9.9% | $580,268 +10% |
| 2023 | $2,868 -41.6% | $527,516 +10% |
| 2022 | $4,909 +5.8% | $479,560 +10% |
| 2021 | $4,639 +0.9% | $435,960 +0.5% |
| 2020 | $4,596 +5.9% | $433,950 +10% |
| 2019 | $4,338 +0.6% | $394,500 +0.7% |
| 2018 | $4,313 +7% | $391,580 +2.7% |
| 2017 | $4,030 | $381,100 +10% |
| 2016 | $4,030 +4.4% | $346,450 +10% |
| 2015 | $3,859 +1.1% | $314,950 +10% |
| 2014 | $3,819 | $286,320 +10% |
| 2013 | -- | $260,290 +5.6% |
| 2012 | -- | $246,450 -13.4% |
| 2011 | -- | $284,520 |
| 2010 | -- | $284,520 -1.9% |
| 2009 | -- | $290,140 +4.3% |
| 2008 | -- | $278,060 +10% |
| 2007 | -- | $252,780 +10% |
| 2006 | -- | $229,800 +10% |
| 2005 | -- | $208,910 -0.8% |
| 2004 | -- | $210,560 |
| 2003 | -- | -- |
| 2002 | -- | -- |
| 2001 | -- | -- |
| 2000 | -- | -- |
Find assessor info on the county website
Monthly payment
Est. payment
Payment breakdown
Explore the cost of this home by adjusting the details. Changes won't be saved.Climate risks
Neighborhood: Sugar Creek
Nearby schools
GreatSchools rating
- 5/10Dulles Elementary SchoolGrades: PK-5Distance: 0.3 mi
- 8/10Dulles Middle SchoolGrades: 6-8Distance: 0.7 mi
- 7/10Dulles High SchoolGrades: 9-12Distance: 0.5 mi
Schools provided by the listing agent
- Elementary: Highlands Elementary School (Fort Bend)
- Middle: Dulles Middle School
- High: Dulles High School
Source: HAR. This data may not be complete. We recommend contacting the local school district to confirm school assignments for this home.
- $459,0004 bd2 ba2.5k sqft3011 Bainbridge Ct, Sugar Land, TX 77478Off Market

- $504,9004 bd2 ba2.4k sqft3018 Broadmoor Dr, Sugar Land, TX 77478Off Market
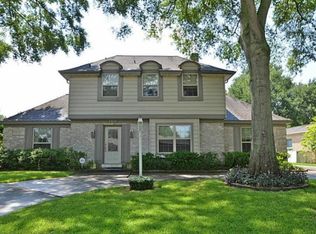
- $416,0005 bd3 ba2.7k sqft3022 Broadmoor Dr, Sugar Land, TX 77478Off Market
- $395,4004 bd2 ba2.1k sqft3014 Broadmoor Dr, Sugar Land, TX 77478Off Market

- $574,3004 bd4 ba3k sqft3003 Bainbridge Ct, Sugar Land, TX 77478Off Market
- $449,1004 bd2 ba2.8k sqft3026 Broadmoor Dr, Sugar Land, TX 77478Off Market
- $505,1005 bd3 ba2.7k sqft3010 Broadmoor Dr, Sugar Land, TX 77478Off Market
- $387,1004 bd2 ba2.3k sqft3015 Bainbridge Ct, Sugar Land, TX 77478Off Market
A local agent can set up tours, give advice and negotiate with sellers.
Similar homes
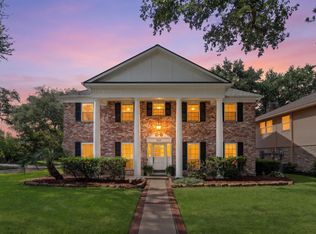
- $449,0005 bd3 ba2.8k sqft3030 Broadmoor Dr, Sugar Land, TX 77478For Sale
 MLS ID #59766010, CW Ross, Keller Williams Realty Southwest. HAR
 - $555,0004 bd3 ba3.4k sqft906 Venice St, Sugar Land, TX 77478For Sale
 MLS ID #38488643, Audra O'Neal, ONTX Realty Partners. HAR
 - $625,0004 bd4 ba3.4k sqft1711 Forestlake Dr, Sugar Land, TX 77479For Sale
 MLS ID #63157604, Pranesh Jayaprakash, Atlas Real Estate. HAR
 - $439,5004 bd3 ba2.5k sqft3106 Chesterfield Ln, Stafford, TX 77477For Sale
 MLS ID #12904828, Audra O'Neal, ONTX Realty Partners. HAR
 - $660,0004 bd4 ba3.3k sqft2526 Stephens Grant Dr, Sugar Land, TX 77479For SaleMLS ID #24644528, Audra O'Neal, ONTX Realty Partners. HAR
- $575,0004 bd3 ba3.3k sqft3122 Peach Tree Ln, Missouri City, TX 77459For SaleMLS ID #10182932, Sabrina Elias, Martha Turner Sotheby's International Realty. HAR
- $829,0004 bd4 ba4.4k sqft4519 Castlewood St, Sugar Land, TX 77479For SaleMLS ID #86250285, Amando Queiroga, Realm Real Estate Professionals - Katy. HAR
- $565,0004 bd4 ba3.3k sqft2302 Upland Park Dr, Sugar Land, TX 77479For SaleMLS ID #8015266, Audra O'Neal, ONTX Realty Partners. HAR
- $675,0005 bd4 ba4k sqft7503 Stone Arbor Dr, Sugar Land, TX 77479For SaleMLS ID #50834039, Stephanie Nelson, Prime Properties. HAR
- $625,0005 bd4 ba3.3k sqft15814 Fleetwood Oaks Dr, Houston, TX 77079For SaleMLS ID #11629392, Violet Brooks, Compass RE Texas, LLC - Houston. HAR
- $595,0003 bd2 ba2.6k sqft5638 Sanford Rd, Houston, TX 77096For SaleMLS ID #14960214, Theresa Martin, Coldwell Banker Realty - Bellaire-Metropolitan. HAR
- $710,0005 bd4 ba3.9k sqft2002 Thorncrest Ct, Sugar Land, TX 77479For SaleMLS ID #66104667, Thuraya Mayet, The Sears Group. HAR
- $619,5004 bd4 ba3.4k sqft4418 Ruttand Park Ln, Katy, TX 77450For SaleMLS ID #3082607, Saet Kim, CMK Real Estate. HAR
- $475,0004 bd3 ba3.1k sqft3931 Pleasant Valley Dr, Missouri City, TX 77459For SaleMLS ID #69937746, Kelley Brouillette, Berkshire Hathaway HomeServices Premier Properties. HAR
- $650,0004 bd4 ba3k sqft1331 Shady Bend Dr, Sugar Land, TX 77479For SaleMLS ID #30891360, Audra O'Neal, ONTX Realty Partners. HAR
- $545,0004 bd3 ba2.9k sqft1511 Goodnight Ct, Sugar Land, TX 77479For SaleMLS ID #69072729, Audra O'Neal, ONTX Realty Partners. HAR
- $690,0004 bd4 ba3.7k sqft7535 Guinevere Dr, Sugar Land, TX 77479For SaleMLS ID #27347396, Stephanie Nelson, Prime Properties. HAR
- $749,0004 bd4 ba3.9k sqft7503 Northwoods Dr, Sugar Land, TX 77479For SaleMLS ID #26093286, Audra O'Neal, ONTX Realty Partners. HAR
- $595,0004 bd3 ba2.9k sqft12574 Westerley Ln, Houston, TX 77077For SaleMLS ID #68678902, Danielle Guttinger Wong, Compass RE Texas, LLC - Austin. HAR
- $750,0005 bd4 ba3.9k sqft2010 Shepherds Pl, Sugar Land, TX 77479For SaleMLS ID #35680877, Audra O'Neal, ONTX Realty Partners. HAR
