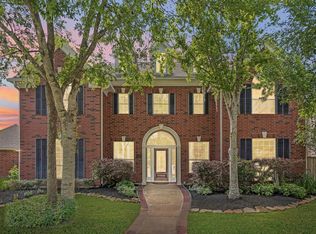
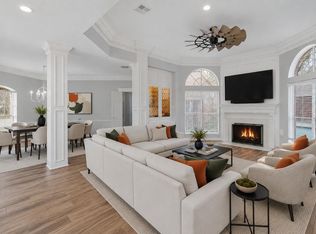
Located on a quiet cul-de-sac in the heart of Greatwood, this fully remodeled one-story Sugar Land home with pool offers the ideal blend of luxury, functionality, and flexibility. Featuring 4 bedrooms, a private study/home office, formal dining, and expansive open-concept living spaces with soaring ceilings, this move-in ready home is designed for modern living. The beautifully updated kitchen showcases high-end finishes, abundant storage, and seamless flow into the main living areas. Step outside to a private backyard retreat with a sparkling pool, mature trees, and space to entertain. A detached guest house with full kitchen and bath is perfect for multi-generational living, long-term guests, private office space, or a home gym. Bonus room with closet adds even more versatility. Prime Sugar Land location with easy access to Hwy 59, Grand Parkway 99, shopping, dining, and top-rated schools.
For sale
Price cut: $24K (8/5)
$725,000
7503 Northwoods Dr, Sugar Land, TX 77479
4beds
3,915sqft
Single Family Residence
Built in 1999
0.33 Acres Lot
$703,100 Zestimate®
$185/sqft
$105/mo HOA
What's special
Sparkling poolPrivate backyard retreatHigh-end finishesSpace to entertainExpansive open-concept living spacesFormal diningBeautifully updated kitchen
- 49 days |
- 1,156 |
- 62 |
Likely to sell faster than
Zillow last checked:
Listing updated:
Listed by:
Audra O'Neal TREC #0485545 281-972-6464,
ONTX Realty Partners
Source: HAR,MLS#: 26093286
Facts & features
Interior
Bedrooms & bathrooms
- Bedrooms: 4
- Bathrooms: 4
- Full bathrooms: 3
- 1/2 bathrooms: 1
Rooms
- Room types: Family Room, Quarters/Guest House, Utility Room
Primary bedroom
- Level: First
- Area: 360
- Dimensions: 20 x 18
Bedroom
- Level: First
- Area: 168
- Dimensions: 12 x 14
Bedroom
- Level: First
- Area: 144
- Dimensions: 12 x 12
Bedroom
- Level: First
- Area: 168
- Dimensions: 14 x 12
Primary bath
- Level: First
Utility room
- Level: First
Heating
- Natural Gas
Cooling
- Electric
Appliances
- Included: Disposal, Gas Oven, Microwave, Gas Range, Dishwasher
- Laundry: Electric Dryer Hookup, Gas Dryer Hookup, Washer Hookup
Features
- Crown Molding, Formal Entry/Foyer, High Ceilings, All Bedrooms Down, En-Suite Bath, Primary Bed - 1st Floor, Walk-In Closet(s)
- Flooring: Tile, Vinyl
- Number of fireplaces: 1
Interior area
- Total structure area: 3,915
- Total interior livable area: 3,915 sqft
Video & virtual tour
Property
Parking
- Total spaces: 2
- Parking features: Attached
- Attached garage spaces: 2
Features
- Stories: 1
- Patio & porch: Patio/Deck
- Exterior features: Outdoor Kitchen
- Has private pool: Yes
- Pool features: In Ground
- Has spa: Yes
- Spa features: Private
- Fencing: Back Yard,Full
Lot
- Size: 0.33 Acres
- Features: Back Yard, Cul-De-Sac, 0 Up To 1/4 Acre
Details
- Parcel number: 3013010020550901
Construction
Type & style
- Home type: SingleFamily
- Architectural style: Traditional
- Property subtype: Single Family Residence
Materials
- Brick
- Foundation: Slab
- Roof: Composition
Condition
- New construction: No
- Year built: 1999
Utilities & green energy
- Sewer: Public Sewer
- Water: Public
Community & HOA
Community
- Subdivision: Greatwood Manor
HOA
- Has HOA: Yes
- Amenities included: Basketball Court, Clubhouse, Dog Park, Fitness Center, Golf Course, Jogging Path, Park, Picnic Area, Playground, Pond, Pool, Splash Pad, Sport Court, Tennis Court(s)
- HOA fee: $1,265 annually
Location
- Region: Sugar Land
Financial & listing details
- Price per square foot: $185/sqft
- Tax assessed value: $693,687
- Annual tax amount: $14,794
- Date on market: 7/6/2026
- Listing terms: Cash,Conventional,VA Loan
- Road surface type: Concrete
Estimated market value
$703,100
$668,000 - $738,000
$4,728/mo
Price history
| Date | Event | Price |
|---|---|---|
| 8/5/2026 | Price change | $725,000-3.2%$185/sqft |
Source:  HAR #26093286 Report a problem HAR #26093286 Report a problem | ||
| 7/6/2026 | Price change | $749,000-3.4%$191/sqft |
Source: HAR #26093286 Report a problem | ||
| 5/29/2026 | Listed for sale | $775,000$198/sqft |
Source: HAR #67812819 Report a problem | ||
| 5/20/2026 | Pending sale | $775,000$198/sqft |
Source: HAR #67812819 Report a problem | ||
| 5/6/2026 | Price change | $775,000-3%$198/sqft |
Source: HAR #67812819 Report a problem | ||
| 4/8/2026 | Price change | $799,000+53.9%$204/sqft |
Source: HAR #67812819 Report a problem | ||
| 8/21/2025 | Pending sale | $519,000$133/sqft |
Source: HAR #70355577 Report a problem | ||
| 7/31/2025 | Price change | $519,000-5.5%$133/sqft |
Source: HAR #70355577 Report a problem | ||
| 7/1/2025 | Price change | $549,000-1.1%$140/sqft |
Source: HAR #70355577 Report a problem | ||
| 5/27/2025 | Price change | $555,000-3.5%$142/sqft |
Source: HAR #70355577 Report a problem | ||
| 5/16/2025 | Price change | $575,000-3.4%$147/sqft |
Source: HAR #70355577 Report a problem | ||
| 5/2/2025 | Listed for sale | $595,000$152/sqft |
Source: HAR #70355577 Report a problem | ||
Public tax history
| Year | Property taxes | Tax assessment |
|---|---|---|
| 2025 | $13,372 +0.1% | $693,687 -0.2% |
| 2024 | $13,364 +9.3% | $695,267 +10.2% |
| 2023 | $12,224 -2.8% | $630,728 +2.2% |
| 2022 | $12,583 +23.3% | $616,880 +23.4% |
| 2021 | $10,206 +6.2% | $499,970 +7.1% |
| 2020 | $9,611 +8.4% | $466,840 +7.2% |
| 2019 | $8,870 -7.2% | $435,600 -1% |
| 2018 | $9,559 -6.2% | $440,160 +4.4% |
| 2017 | $10,186 | $421,550 -2.2% |
| 2016 | $10,186 +37.9% | $430,850 +9.4% |
| 2015 | $7,385 +3.2% | $393,670 +2.5% |
| 2014 | $7,159 | $384,120 +10.6% |
| 2013 | -- | $347,200 +25.3% |
| 2012 | -- | $277,110 -7.8% |
| 2011 | -- | $300,570 |
| 2010 | -- | $300,570 -4.1% |
| 2009 | -- | $313,280 +10% |
| 2008 | -- | $284,780 +4.9% |
| 2007 | -- | $271,420 |
| 2006 | -- | $271,420 -0.8% |
| 2005 | -- | $273,740 |
| 2004 | -- | $273,740 |
| 2003 | -- | -- |
| 2002 | -- | -- |
| 2001 | -- | -- |
| 2000 | -- | -- |
Find assessor info on the county website
Monthly payment
Est. payment
Payment breakdown
Explore the cost of this home by adjusting the details. Changes won't be saved.Climate risks
Neighborhood: Greatwood
Nearby schools
GreatSchools rating
- 10/10Susanna Dickinson Elementary SchoolGrades: PK-5Distance: 1.1 mi
- 9/10Reading Junior High SchoolGrades: 6-8Distance: 3.2 mi
- 8/10George Ranch High SchoolGrades: 9-12Distance: 3.3 mi
Schools provided by the listing agent
- Elementary: Dickinson Elementary School (Lamar)
- Middle: Reading Junior High School
- High: George Ranch High School
Source: HAR. This data may not be complete. We recommend contacting the local school district to confirm school assignments for this home.
- $438,9004 bd2 ba2.7k sqft7511 Northwoods Dr, Sugar Land, TX 77479Off Market
- $506,9004 bd3 ba3k sqft7502 Northwoods Dr, Sugar Land, TX 77479Off Market
- $534,9004 bd2 ba2.9k sqft2015 Woody Bend Pl, Sugar Land, TX 77479Off Market
- $518,5004 bd3 ba3.2k sqft7515 Northwoods Dr, Sugar Land, TX 77479Off Market
- $687,8006 bd4 ba4.4k sqft7506 Northwoods Dr, Sugar Land, TX 77479Off Market
- $470,2004 bd3 ba3k sqft2011 Woody Bend Pl, Sugar Land, TX 77479Off Market
- $581,6004 bd3 ba3.5k sqft7510 Northwoods Dr, Sugar Land, TX 77479Off Market
- $531,4004 bd3 ba3.4k sqft2019 Woody Bend Pl, Sugar Land, TX 77479Off Market
A local agent can set up tours, give advice and negotiate with sellers.
Similar homes
- $690,0004 bd4 ba3.7k sqft7535 Guinevere Dr, Sugar Land, TX 77479For Sale
 MLS ID #27347396, Stephanie Nelson, Prime Properties. HAR
 - $649,0005 bd4 ba4k sqft7503 Stone Arbor Dr, Sugar Land, TX 77479For Sale
 MLS ID #50834039, Stephanie Nelson, Prime Properties. HAR
 - $750,0005 bd4 ba4.2k sqft7906 Emerald Haven Dr, Sugar Land, TX 77479For Sale
 MLS ID #60975680, Audra O'Neal, ONTX Realty Partners. HAR
 - $625,0004 bd4 ba3.4k sqft1711 Forestlake Dr, Sugar Land, TX 77479For Sale
 MLS ID #63157604, Pranesh Jayaprakash, Atlas Real Estate. HAR
 - $750,0004 bd4 ba3.3k sqft2526 Stephens Grant Dr, Sugar Land, TX 77479For SaleMLS ID #70782521, Audra O'Neal, ONTX Realty Partners. HAR
- $685,0004 bd4 ba3.5k sqft4103 Stone Edge Ct, Sugar Land, TX 77479For SaleMLS ID #91609472, Audra O'Neal, ONTX Realty Partners. HAR
- $549,5004 bd4 ba3.3k sqft2302 Upland Park Dr, Sugar Land, TX 77479For SaleMLS ID #60347223, Audra O'Neal, ONTX Realty Partners. HAR
- $699,8005 bd4 ba3.4k sqft4822 Hillswick Dr, Sugar Land, TX 77479For SaleMLS ID #9936034, Sammy Younis, RE/MAX Southwest. HAR
- $635,0004 bd4 ba3k sqft1331 Shady Bend Dr, Sugar Land, TX 77479For SaleMLS ID #62924867, Audra O'Neal, ONTX Realty Partners. HAR
- $878,8804 bd4 ba3.6k sqft26 Epping Forest Way, Sugar Land, TX 77479For SaleMLS ID #48948079, Sammy Younis, RE/MAX Southwest. HAR
- $514,9004 bd4 ba2.9k sqft1123 Summer Brk, Sugar Land, TX 77479For SaleMLS ID #28372663, Christopher Cerda, Century 21 Lucky Money. HAR
- $854,9004 bd4 ba3.5k sqft5903 Waterwalk Ct, Richmond, TX 77469For SaleMLS ID #834565, Harley Hedgpeth, Coldwell Banker Realty - Heights. HAR
- $688,0004 bd4 ba4.7k sqft1706 Lake Charlotte Ln, Richmond, TX 77406For SaleMLS ID #69364822, Thao Nguyen, eXp Realty LLC. HAR
- $1,028,8804 bd5 ba4.4k sqft5230 Turning Leaf Ln, Sugar Land, TX 77479For SaleMLS ID #61624588, Sammy Younis, RE/MAX Southwest. HAR
- $950,0005 bd6 ba4.5k sqft45 Clansmoor Ct, Sugar Land, TX 77479For SaleMLS ID #21337928, Abby Selman. NTREIS
- $995,0004 bd4 ba4.2k sqft4418 Highland Field Ln, Sugar Land, TX 77479For SaleMLS ID #73177578, Karen Kaman, The Chan-nels Realty. HAR
- $410,0003 bd2 ba2.1k sqft1127 Glendale Dr, Sugar Land, TX 77479For SaleMLS ID #22607706, Jennifer Gowens, Compass RE Texas, LLC - West Houston. HAR
- $719,0005 bd4 ba4.3k sqft9227 N Fitzgerald Way, Missouri City, TX 77459For SaleMLS ID #62997787, Ryan Adams, Real Broker, LLC. HAR
- $699,0005 bd4 ba4.3k sqft9603 Randon Ln, Missouri City, TX 77459For SaleMLS ID #97830986, Luanne Marshall, Compass RE Texas, LLC - Houston. HAR
- $699,9994 bd4 ba4k sqft28927 Ember Crest Ln, Fulshear, TX 77441For SaleMLS ID #8600958, Yvonne Cazares, Monarch & Co. HAR
