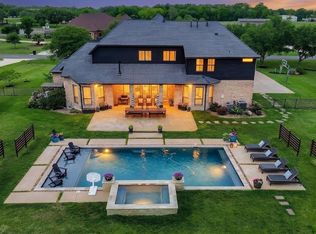
Exquisite 2-story home with 3-car garage on a quiet cul-de-sac in prestigious Bridlewood Estates. Situated behind a stylish security driveway gate, this fully fenced property features mature shade oak trees, 4 bedrooms, 3.5 baths, formal living and dining rooms, and a soaring family room with a stunning stone fireplace. The living room is currently used as an office. The open living area has a totally redone kitchen with high-end appliances. A large master bedroom with sitting area and spacious master bath and closets are on the first floor. Upstairs there are 3 bedrooms and a library. Hardwood floors throughout the entire house. The custom pool is heated and cooled and equipped with Intelli LED lights. A separate 797 sqft guest house has been added with a 2-car garage/workshop and a 1-bedroom ensuite bath, living room and kitchenette. Additional highlights include a 100% offset solar system and numerous fruit trees providing privacy and shade.
For sale
Price cut: $5.1K (6/26)
$869,900
5903 Waterwalk Ct, Richmond, TX 77469
4beds
3,536sqft
:
Get pre-qualified$6,312/mo
Single Family Residence
Built in 1999
1.22 Acres Lot
$840,100 Zestimate®
$246/sqft
$110/mo HOA
What's special
Stunning stone fireplaceFully fenced propertySoaring family roomQuiet cul-de-sacStylish security driveway gateMature shade oak treesHigh-end appliances
- 55 days |
- 374 |
- 36 |
Zillow last checked:
Listing updated:
Listed by:
Harley Hedgpeth TREC #0652686 713-254-3671,
Coldwell Banker Realty - Heights
Source: HAR,MLS#: 834565
Facts & features
Interior
Bedrooms & bathrooms
- Bedrooms: 4
- Bathrooms: 4
- Full bathrooms: 3
- 1/2 bathrooms: 1
Rooms
- Room types: Den, Garage Apartment, Quarters/Guest House, Utility Room
Primary bedroom
- Level: First
- Area: 391
- Dimensions: 23x17
Bedroom
- Level: Second
- Area: 132
- Dimensions: 12x11
Bedroom
- Level: Second
- Area: 156
- Dimensions: 13x12
Bedroom
- Level: Second
- Area: 156
- Dimensions: 13x12
Other
- Level: Second
- Area: 234
- Dimensions: 18x13
Breakfast
- Level: First
- Area: 104
- Dimensions: 13x08
Den
- Level: First
- Area: 330
- Dimensions: 22x15
Dining room
- Level: First
- Area: 143
- Dimensions: 13x11
Other
- Features: In Garage
- Area: 840
- Dimensions: 30x28
Kitchen
- Level: First
- Area: 156
- Dimensions: 13x12
Living room
- Level: First
- Area: 156
- Dimensions: 13x12
Utility room
- Level: First
- Area: 35
- Dimensions: 07x05
Heating
- Natural Gas, Zoned
Cooling
- Ceiling Fan(s), Electric, Zoned
Appliances
- Included: Disposal, Dryer, Refrigerator, Washer, Gas Oven, Microwave, Gas Cooktop, Dishwasher
- Laundry: Electric Dryer Hookup, Gas Dryer Hookup, Washer Hookup
Features
- High Ceilings, 3 Bedrooms Up, Primary Bed - 1st Floor, Walk-In Closet(s)
- Flooring: Tile, Wood
- Number of fireplaces: 1
- Fireplace features: Outside
Interior area
- Total structure area: 3,536
- Total interior livable area: 3,536 sqft
Property
Parking
- Total spaces: 5
- Parking features: Electric Gate, Driveway Gate, Detached, Garage Door Opener
- Garage spaces: 5
Features
- Stories: 2
- Patio & porch: Patio/Deck
- Exterior features: Outdoor Kitchen
- Has private pool: Yes
- Pool features: Gunite
- Has spa: Yes
- Fencing: Back Yard,Full
Lot
- Size: 1.22 Acres
- Features: Subdivided, 1 Up to 2 Acres
Details
- Additional structures: Detached Gar Apt /Quarters
- Parcel number: 2156010090390901
Construction
Type & style
- Home type: SingleFamily
- Architectural style: Traditional
- Property subtype: Single Family Residence
Materials
- Brick, Cement Siding
- Foundation: Slab
- Roof: Composition
Condition
- New construction: No
- Year built: 1999
Utilities & green energy
- Sewer: Septic Tank
- Water: Public
Green energy
- Energy efficient items: Attic Vents, Thermostat, HVAC, Exposure/Shade
Community & HOA
Community
- Subdivision: Bridlewood Estates Sec 1
HOA
- Has HOA: Yes
- Amenities included: Park
- HOA fee: $1,322 annually
Location
- Region: Richmond
Financial & listing details
- Price per square foot: $246/sqft
- Tax assessed value: $709,537
- Annual tax amount: $10,847
- Date on market: 6/6/2026
- Listing terms: Cash,Conventional
- Road surface type: Asphalt
Estimated market value
$840,100
$798,000 - $882,000
$4,823/mo
Price history
| Date | Event | Price |
|---|---|---|
| 7/8/2026 | Listed for sale | $869,900$246/sqft |
Source:  HAR #834565 Report a problem HAR #834565 Report a problem | ||
| 6/29/2026 | Pending sale | $869,900$246/sqft |
Source: HAR #834565 Report a problem | ||
| 6/26/2026 | Price change | $869,900-0.6%$246/sqft |
Source: HAR #834565 Report a problem | ||
| 6/6/2026 | Listed for sale | $875,000+103.5%$247/sqft |
Source: HAR #834565 Report a problem | ||
| 9/1/2015 | Sold | -- |
Source: Agent Provided Report a problem | ||
| 7/22/2015 | Pending sale | $429,900$122/sqft |
Source: Realty USA #85360794 Report a problem | ||
| 4/21/2015 | Price change | $429,900-2.1%$122/sqft |
Source: Realty USA #85360794 Report a problem | ||
| 3/31/2015 | Price change | $439,000-2.2%$124/sqft |
Source: Realty USA #85360794 Report a problem | ||
| 12/13/2014 | Price change | $449,000-2.2%$127/sqft |
Source: Realty USA #70925641 Report a problem | ||
| 12/1/2014 | Price change | $459,000-2.1%$130/sqft |
Source: Realty USA #70925641 Report a problem | ||
| 10/24/2014 | Listed for sale | $469,000$133/sqft |
Source: Realty USA #70925641 Report a problem | ||
| 11/9/2007 | Sold | -- |
Source: Public Record Report a problem | ||
Public tax history
| Year | Property taxes | Tax assessment |
|---|---|---|
| 2025 | $8,658 +5.8% | $691,361 +10% |
| 2024 | $8,183 +10.2% | $628,510 +10% |
| 2023 | $7,423 -5.2% | $571,373 +10% |
| 2022 | $7,829 +7.8% | $519,430 +10% |
| 2021 | $7,265 +8.6% | $472,210 +10% |
| 2020 | $6,687 -1.8% | $429,280 +1.5% |
| 2019 | $6,809 +1.7% | $422,950 +5.8% |
| 2018 | $6,693 +11.2% | $399,740 +10.3% |
| 2017 | $6,020 | $362,280 +0.7% |
| 2016 | $6,020 +3.2% | $359,910 +3.6% |
| 2015 | $5,831 +5.6% | $347,350 +8.2% |
| 2014 | $5,522 | $320,890 +5.3% |
| 2013 | -- | $304,640 +1.9% |
| 2012 | -- | $298,970 +1.2% |
| 2011 | -- | $295,530 +2.6% |
| 2010 | -- | $288,180 +5.9% |
| 2009 | -- | $272,060 -8.5% |
| 2008 | -- | $297,210 +8.3% |
| 2007 | -- | $274,430 +1.2% |
| 2006 | -- | $271,240 +1.1% |
| 2005 | -- | $268,210 |
| 2004 | -- | $268,210 |
| 2003 | -- | -- |
| 2002 | -- | -- |
| 2001 | -- | -- |
| 2000 | -- | -- |
Find assessor info on the county website
Monthly payment
Est. payment
Payment breakdown
Explore the cost of this home by adjusting the details. Changes won't be saved.Climate risks
Neighborhood: 77469
Nearby schools
GreatSchools rating
- 10/10Susanna Dickinson Elementary SchoolGrades: PK-5Distance: 2.5 mi
- 9/10Reading Junior High SchoolGrades: 6-8Distance: 1.2 mi
- 8/10George Ranch High SchoolGrades: 9-12Distance: 1.3 mi
Schools provided by the listing agent
- Elementary: Dickinson Elementary School (Lamar)
- Middle: Reading Junior High School
- High: George Ranch High School
Source: HAR. This data may not be complete. We recommend contacting the local school district to confirm school assignments for this home.
- $1,002,7005 bd3 ba6.8k sqft5827 Waterwalk Ct, Richmond, TX 77469Off Market
- $445,0751.506 Acres5911 Waterwalk Ct, Richmond, TX 77469Off Market
- $1,067,3006 bd5 ba7.1k sqft5819 Waterwalk Ct, Richmond, TX 77469Off Market
- $885,0005 bd3 ba5.6k sqft5919 Waterwalk Ct, Richmond, TX 77469Off Market
- $1,259,0262.01 Acres5902 Waterwalk Ct, Richmond, TX 77469Off Market
- $1,308,1005 bd4 ba6.1k sqft5826 Waterwalk Ct, Richmond, TX 77469Off Market
- $1,550,6008 bd6 ba9.4k sqft5910 Waterwalk Ct, Richmond, TX 77469Off Market
- $576,6004 bd3 ba3.3k sqft5811 Waterwalk Ct, Richmond, TX 77469Off Market
A local agent can set up tours, give advice and negotiate with sellers.
Similar homes
- $899,0004 bd4 ba4.4k sqft8906 Majesty Ln, Richmond, TX 77469For Sale
 MLS ID #67557318, Cassindra Snyder, Elite Agents. HAR
 - $898,8005 bd4 ba4.4k sqft8703 Nobel Ct, Richmond, TX 77469For Sale
 MLS ID #31702908, CW Ross, Keller Williams Realty Southwest. HAR
 - $785,0004 bd4 ba3.5k sqft511 Royal Lakes Blvd, Richmond, TX 77469For Sale
 MLS ID #17247704, Kim Marin, Kim Marin Realty LLC. HAR
 - $499,9004 bd4 ba3.4k sqft7515 Crescent Lake Ct, Rosenberg, TX 77469For Sale
 MLS ID #67730764, Patricia Buchanan, Texas Diamond Realty. HAR
 - $898,8804 bd4 ba3.6k sqft26 Epping Forest Way, Sugar Land, TX 77479For SaleMLS ID #88494924, Sammy Younis, RE/MAX Southwest. HAR
- $879,0005 bd5 ba5k sqft30 Waters Lake Blvd, Missouri City, TX 77459For SaleMLS ID #98584885, Elizabeth Bartee, eXp Realty LLC. HAR
- $699,0004 bd4 ba3.6k sqft1339 Wild Geranium Dr, Richmond, TX 77406For SaleMLS ID #57437526, Sean Namli, Dr. Sean Realty, LLC. HAR
- $848,0004 bd4 ba3.1k sqft5306 Linden Field Ct, Sugar Land, TX 77479For SaleMLS ID #10638776, Marie Gilbert, RE/MAX Signature. HAR
- $829,0004 bd4 ba4.4k sqft4519 Castlewood St, Sugar Land, TX 77479For SaleMLS ID #86250285, Amando Queiroga, Realm Real Estate Professionals - Katy. HAR
- $625,0004 bd4 ba3.4k sqft1711 Forestlake Dr, Sugar Land, TX 77479For SaleMLS ID #63157604, Pranesh Jayaprakash, Atlas Real Estate. HAR
- $875,0005 bd4 ba5k sqft3110 Waters Lake Bnd, Missouri City, TX 77459For SaleMLS ID #60650528, Nimesh Patel, RE/MAX Fine Properties. HAR
- $866,0004 bd4 ba4.3k sqft1606 Clearwater Creek Dr, Sugar Land, TX 77478For SaleMLS ID #7267327, Sandra Jordan, Coldwell Banker Realty - Sugar Land. HAR
- $975,0004 bd4 ba3.8k sqft6435 Ivy Fls, Missouri City, TX 77459For SaleMLS ID #6687753, Jack Burns Brady, Hometown America Incorporated. HAR
- $785,0005 bd3 ba4.1k sqft19 Clear Springs Ct, Sugar Land, TX 77479For SaleMLS ID #525380, David Cole, First Class Realtors. HAR
- $1,295,0004 bd5 ba4k sqft1011 Williams Lake Dr, Richmond, TX 77469For SaleMLS ID #8456041, Kelsey Samuel, eXp Realty LLC. HAR
- $750,0004 bd4 ba4.2k sqft45 Sullivans Lndg, Missouri City, TX 77459For SaleMLS ID #49964874, Aura Pou, Keller Williams Realty Southwest. HAR
- $796,0004 bd5 ba4.7k sqft39 Rippling Creek Dr, Sugar Land, TX 77479For SaleMLS ID #4718487, Cathy Stubbs, Keller Williams Realty Southwest. HAR
- $749,0004 bd4 ba3.7k sqft4010 Adobe Arch Ct, Richmond, TX 77406For SaleMLS ID #6914428, Esra Thornbrugh, Compass RE Texas, LLC - The Woodlands. HAR
- $838,7004 bd5 ba3.9k sqft3307 Aspen Ranch Ct, Katy, TX 77494For SaleMLS ID #11313362, Yesenia Leauvano, Nowlin Realty Group , LLC. HAR
- $575,0005 bd4 ba3.2k sqft7703 Willow Forest Ln, Richmond, TX 77469For SaleMLS ID #91810981, Kimberly Patel, Orchard Brokerage. HAR
