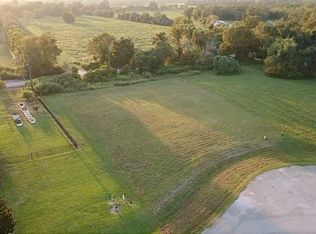
A rare find in the prestigious Lakes of Mission Grove, this custom-built Partners in Building home offers luxury and charm on an expansive one-acre lot with a low tax rate. Boasting 4 bedrooms and 3.5 baths, this residence is designed for both elegance and functionality. Inside, soaring ceilings, wood and tile flooring, and a chef’s kitchen with a five-burner gas cooktop, Cambria quartz island, and walk-in pantry create a space that’s both stunning and practical. The primary suite features a spa-like bath and oversized walk-in closet, while a second downstairs bedroom includes ensuite bath. Upstairs, enjoy two additional bedrooms, a game room, and an executive study. Solar Panels are included at no additional cost to buyer. Set in a community known for its spacious lots, century-old trees, and shimmering lakes, this home zoned to top-rated LCISD schools, major highways and local amenities—all with no MUD tax. This is more than a home; it’s a lifestyle. Make it yours!
For sale
$749,000
4010 Adobe Arch Ct, Richmond, TX 77406
4beds
3,731sqft
Single Family Residence
Built in 2005
1 Acres Lot
$718,300 Zestimate®
$201/sqft
$73/mo HOA
What's special
Century-old treesSpacious lotsExpansive one-acre lotShimmering lakesWood and tile flooringCambria quartz islandGame room
- 40 days
- 220
- 22
Zillow last checked:
Listing updated:
Listed by:
Esra Thornbrugh TREC #0744648 713-657-5856,
Compass RE Texas, LLC - The Woodlands
Source: HAR,MLS#: 25949893
Facts & features
Interior
Bedrooms & bathrooms
- Bedrooms: 4
- Bathrooms: 4
- Full bathrooms: 3
- 1/2 bathrooms: 1
Primary bedroom
- Level: First
- Area: 322
- Dimensions: 23 x 14
Bedroom
- Level: Second
- Area: 195
- Dimensions: 15 x 13
Bedroom
- Level: Second
- Area: 168
- Dimensions: 14 x 12
Bedroom
- Level: First
- Area: 168
- Dimensions: 14 x 12
Other
- Level: Second
- Area: 195
- Dimensions: 15 x 13
Breakfast
- Level: First
- Area: 182
- Dimensions: 14 x 13
Dining room
- Level: First
- Area: 180
- Dimensions: 15 x 12
Kitchen
- Level: First
- Area: 224
- Dimensions: 16 x14
Living room
- Level: First
- Area: 361
- Dimensions: 19 x 19
Utility room
- Level: First
- Area: 110
- Dimensions: 11 x10
Heating
- Natural Gas
Cooling
- Attic Fan, Ceiling Fan(s), Electric
Appliances
- Included: Water Heater, Disposal, Oven, Microwave, Gas Cooktop, Dishwasher
- Laundry: Electric Dryer Hookup, Washer Hookup
Features
- Crown Molding, Formal Entry/Foyer, High Ceilings, 2 Bedrooms Down, 2 Bedrooms Up, En-Suite Bath, Primary Bed - 1st Floor, Walk-In Closet(s)
- Flooring: Tile, Wood
- Windows: Window Coverings
- Number of fireplaces: 1
- Fireplace features: Gas Log
Interior area
- Total structure area: 3,731
- Total interior livable area: 3,731 sqft
Property
Parking
- Total spaces: 3
- Parking features: Attached, Oversized, Additional Parking, Garage Door Opener, Double-Wide Driveway
- Attached garage spaces: 3
Features
- Stories: 2
- Patio & porch: Covered
- Exterior features: Sprinkler System
- Has spa: Yes
Lot
- Size: 1 Acres
- Features: Back Yard, Subdivided, 1 Up to 2 Acres
Details
- Parcel number: 4787010060040901
Construction
Type & style
- Home type: SingleFamily
- Architectural style: Traditional
- Property subtype: Single Family Residence
Materials
- Brick
- Foundation: Slab
- Roof: Composition
Condition
- New construction: No
- Year built: 2005
Details
- Builder name: Partners In Building
Utilities & green energy
- Sewer: Other
- Water: Other
Green energy
- Energy efficient items: Attic Vents, Thermostat
Community & HOA
Community
- Subdivision: Lakes Of Mission Grove Sec 1
HOA
- Has HOA: Yes
- HOA fee: $880 annually
Location
- Region: Richmond
Financial & listing details
- Price per square foot: $201/sqft
- Tax assessed value: $682,677
- Annual tax amount: $10,711
- Date on market: 9/11/2026
- Listing terms: Cash,Conventional,VA Loan
- Road surface type: Asphalt
Estimated market value
$718,300
$682,000 - $754,000
$3,778/mo
Price history
| Date | Event | Price |
|---|---|---|
| 9/11/2026 | Listed for sale | $749,000$201/sqft |
Source:  HAR #25949893 Report a problem HAR #25949893 Report a problem | ||
| 9/3/2026 | Listing removed | $749,000$201/sqft |
Source: HAR #6914428 Report a problem | ||
| 7/7/2026 | Price change | $749,000-3.9%$201/sqft |
Source: HAR #6914428 Report a problem | ||
| 4/22/2026 | Listed for sale | $779,000$209/sqft |
Source: HAR #6914428 Report a problem | ||
| 4/16/2026 | Pending sale | $779,000$209/sqft |
Source: HAR #6914428 Report a problem | ||
| 4/14/2026 | Listed for sale | $779,000+30.1%$209/sqft |
Source: HAR #6914428 Report a problem | ||
| 4/30/2021 | Sold | -- |
Source: Agent Provided Report a problem | ||
| 3/23/2021 | Pending sale | $599,000$161/sqft |
Source: HAR #46459853 Report a problem | ||
| 3/19/2021 | Listed for sale | $599,000$161/sqft |
Source: HAR #46459853 Report a problem | ||
Public tax history
| Year | Property taxes | Tax assessment |
|---|---|---|
| 2025 | -- | $682,677 -0.8% |
| 2024 | $365 -95.5% | $688,421 +10% |
| 2023 | $8,050 -20.9% | $625,837 +4.1% |
| 2022 | $10,180 +62.4% | $601,220 +46.6% |
| 2021 | $6,268 +8.7% | $410,060 +10% |
| 2020 | $5,765 -10.2% | $372,780 -6.8% |
| 2019 | $6,421 +3.4% | $399,930 +7.4% |
| 2018 | $6,210 -7.5% | $372,330 -3% |
| 2017 | $6,717 | $383,890 -3.9% |
| 2016 | $6,717 -1% | $399,300 -0.5% |
| 2015 | $6,788 +2.9% | $401,150 +3.5% |
| 2014 | $6,596 | $387,620 +5.7% |
| 2013 | -- | $366,860 -8.5% |
| 2012 | -- | $400,830 |
| 2011 | -- | $400,830 |
| 2010 | -- | $400,830 +1.8% |
| 2009 | -- | $393,920 +10% |
| 2008 | -- | $358,110 +10% |
| 2007 | -- | $325,550 +294.7% |
| 2006 | -- | $82,490 +94% |
| 2005 | -- | $42,510 |
| 2004 | -- | -- |
Find assessor info on the county website
Monthly payment
Est. payment
Payment breakdown
Explore the cost of this home by adjusting the details. Changes won't be saved.Climate risks
Neighborhood: 77406
Nearby schools
Schools provided by the listing agent
- Elementary: Frost Elementary School (Lamar)
- Middle: Briscoe Junior High School
- High: Foster High School
Source: HAR. This data may not be complete. We recommend contacting the local school district to confirm school assignments for this home.


Similar homes
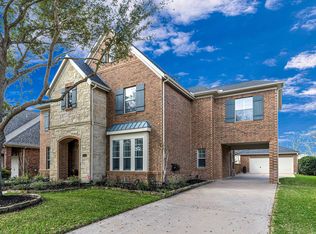
- $729,0004 bd4 ba3.8k sqft25610 Wildbrook Crossing Ln, Katy, TX 77494For Sale
 MLS ID #22352978, Jennifer Sisco, Redfin Corporation. HAR
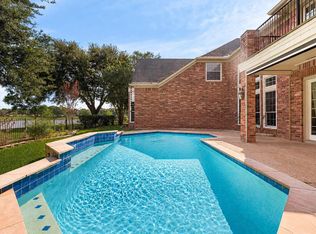
 - $670,0004 bd4 ba4.2k sqft8310 Crescent Knolls Dr, Richmond, TX 77406For Sale
 MLS ID #85013447, Christopher Bowers, RE/MAX Signature. HAR
 - $688,0004 bd4 ba4.7k sqft1706 Lake Charlotte Ln, Richmond, TX 77406For Sale
 MLS ID #69364822, Thao Nguyen, eXp Realty LLC. HAR
 - $609,0004 bd4 ba3.6k sqft21218 Andrea Park Dr, Richmond, TX 77406For Sale
 MLS ID #53621362, Kimberly Hollas, RE/MAX Fine Properties. HAR
