Welcome to unparalleled luxury living in one of Katy's most sought-after enclaves! This immaculate residence masterfully blends timeless elegance with top-tier modern upgrades to offer an exceptional lifestyle. Zoned to the acclaimed Katy ISD, this location provides ultimate convenience just minutes from upscale shopping and dining at LaCenterra at Cinco Ranch, vibrant entertainment at Typhoon Texas, and premium retail at Katy Mills Mall. As you approach, a striking custom-made gutter system and a sophisticated, upgraded entrance gate featuring a brand-new electrical opener ($5,000) set a refined tone. Step inside to discover a meticulously maintained sanctuary where absolutely no expense has been spared. The homeowners have thoughtfully invested in high-value, premium structural and mechanical improvements, ensuring total peace of mind. Major capital upgrades feature a brand-new architectural roof completed in August 2026 ($26,975) and a fully integrated Generac whole-home generator added in 2023 ($16,300) for uninterrupted comfort. Energy efficiency has been taken to the highest standard: at the end of 2025, the entire attic was completely re-insulated and equipped with a state-of-the-art solar attic fan ($5,229). This brilliant system includes a specialized zipper in the door ensuring perfect climate control—all heat stays in, and absolutely none comes out. Furthermore, the home boasts flawlessly redone water heaters and updated AC ducts, complete with new evaporator coils, completed in 2018 ($4,200). Experience the pinnacle of sophisticated comfort and security. From the flawless curb appeal to the unmatched proximity to Katy’s finest amenities, this masterpiece is a rare find. Schedule your private tour today—homes with this level of pristine care and spectacular investment do not last long!
Active
$710,000
26907 Monarch Valley, Katy, TX 77494
4beds
4,258sqft
Single Family Residence
Built in 2009
9,848 Square Feet Lot
$684,400 Zestimate®
$167/sqft
$63/mo HOA
What's special
Top-tier modern upgradesFlawlessly redone water heatersImmaculate residenceMeticulously maintained sanctuaryState-of-the-art solar attic fanFlawless curb appealSophisticated upgraded entrance gate
- 12 days
- 380
- 15
Likely to sell faster than
Zillow last checked:
Listing updated:
Listed by:
Sagen Kmiec (254) 466-6566,
Richmond Heights, Llc (254) 466-6566
Source: Unlock MLS,MLS#: 1633809
Facts & features
Interior
Bedrooms & bathrooms
- Bedrooms: 4
- Bathrooms: 4
- Full bathrooms: 3
- 1/2 bathrooms: 1
- Main level bedrooms: 1
Heating
- Central, Natural Gas
Cooling
- Ceiling Fan(s), Central Air, Multi Units
Appliances
- Included: Cooktop, Dishwasher, Gas Cooktop, Microwave, Oven, Stainless Steel Appliance(s)
Features
- Breakfast Bar, Ceiling Fan(s), High Ceilings, Tray Ceiling(s), Granite Counters, Crown Molding, Double Vanity, Eat-in Kitchen, Entrance Foyer, Interior Steps, Kitchen Island, Open Floorplan, Pantry, Primary Bedroom on Main, Recessed Lighting, Soaking Tub, Walk-In Closet(s), Washer Hookup
- Flooring: Carpet, Tile
- Windows: Bay Window(s), Blinds
- Number of fireplaces: 1
- Fireplace features: Living Room
Interior area
- Total interior livable area: 4,258 sqft
Video & virtual tour
Property
Parking
- Total spaces: 3
- Parking features: Attached, Door-Multi, Private
- Attached garage spaces: 3
Accessibility
- Accessibility features: None
Features
- Levels: Two
- Stories: 2
- Patio & porch: Covered, Patio, Porch
- Exterior features: Garden, Gutters Full, Private Entrance, Private Yard
- Pool features: None
- Fencing: Back Yard, Fenced, Privacy, Wood, Wrought Iron
- Has view: Yes
- View description: Neighborhood
- Waterfront features: None
Lot
- Size: 9,848 Square Feet
- Features: Cul-De-Sac, Front Yard, Landscaped, Level, Trees-Medium (20 Ft - 40 Ft), Trees-Moderate
Details
- Additional structures: Shed(s)
- Parcel number: 5797110020330914
- Special conditions: Standard
Construction
Type & style
- Home type: SingleFamily
- Property subtype: Single Family Residence
Materials
- Foundation: Slab
- Roof: Composition
Condition
- Resale
- New construction: No
- Year built: 2009
Utilities & green energy
- Sewer: Public Sewer
- Water: Municipal Utility District (MUD)
- Utilities for property: Electricity Connected, Natural Gas Connected, Sewer Connected, Water Connected
Community & HOA
Community
- Features: Clubhouse, Fishing, Lake, Playground, Pool, Sidewalks, Street Lights, Suburban, Tennis Court(s)
- Subdivision: Pine Mill Ranch Sec 11
HOA
- Has HOA: Yes
- Services included: Common Area Maintenance
- HOA fee: $750 annually
- HOA name: Pine Mill Ranch HOA
Location
- Region: Katy
Financial & listing details
- Price per square foot: $167/sqft
- Tax assessed value: $694,019
- Annual tax amount: $15,128
- Date on market: 9/8/2026
- Listing terms: Cash,Conventional
- Electric utility on property: Yes
Estimated market value
$684,400
$650,000 - $719,000
$3,823/mo
Price history
| Date | Event | Price |
|---|---|---|
| 9/8/2026 | Listed for sale | $710,000$167/sqft |
Source:  Unlock MLS #1633809 Report a problem Unlock MLS #1633809 Report a problem | ||
Public tax history
| Year | Property taxes | Tax assessment |
|---|---|---|
| 2025 | $8,249 +5.9% | $640,824 +10% |
| 2024 | $7,790 +10.4% | $582,567 +10% |
| 2023 | $7,057 -10.2% | $529,606 +10% |
| 2022 | $7,862 +4.6% | $481,460 +10% |
| 2021 | $7,514 +0.1% | $437,690 +2% |
| 2020 | $7,510 +0.3% | $429,030 +3.4% |
| 2019 | $7,489 -4.5% | $415,100 -0.7% |
| 2018 | $7,844 -33.7% | $417,890 +0.8% |
| 2017 | $11,831 | $414,440 -1.1% |
| 2016 | $11,831 +50.7% | $418,990 +1% |
| 2015 | $7,853 +7.3% | $414,980 +10% |
| 2014 | $7,319 | $377,250 +10% |
| 2013 | -- | $342,950 +3.4% |
| 2012 | -- | $331,610 -3% |
| 2011 | -- | $341,730 +6% |
| 2010 | -- | $322,280 +526.4% |
| 2009 | -- | $51,450 +123.7% |
| 2008 | -- | $23,000 |
Find assessor info on the county website
Monthly payment
Est. payment
Payment breakdown
Explore the cost of this home by adjusting the details. Changes won't be saved.Climate risks
Neighborhood: 77494
Nearby schools
Schools provided by the listing agent
- District: Katy Isd
Source: Unlock MLS. This data may not be complete. We recommend contacting the local school district to confirm school assignments for this home.


Similar homes
- $739,9004 bd4 ba3.4k sqft3615 Blushing Hollow Dr, Katy, TX 77494For Sale
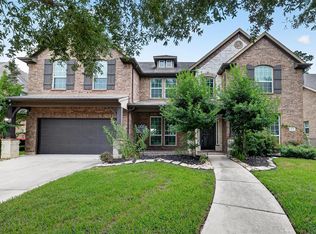 MLS ID #57463227, Wenjie Wang, Sunet Group. HAR
 - $708,0005 bd5 ba3.9k sqft3403 Pennington Trace Dr, Katy, TX 77494For Sale
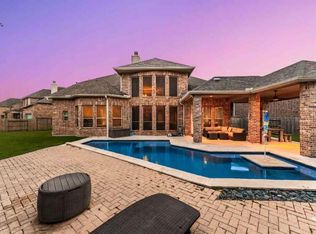 MLS ID #56279628, Nicole Freer, Corcoran Genesis. HAR
 - $--5 bd5 ba3.9k sqft27811 Ramble Rock Ct, Katy, TX 77494Auction
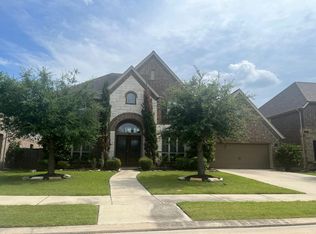 Auction.com 2
 - $659,0005 bd4 ba4.1k sqft3314 Candle Stick Ln, Katy, TX 77494For Sale
 MLS ID #65825491, Nicole Ellison, eXp Realty LLC. HAR
