Designed for spacious living and effortless entertaining, this impressive home offers generous living areas, versatile spaces, and beautiful lakefront surroundings with NO back neighbors. The spacious family room with fireplace and elegant separate sitting room create inviting gathering spaces. The well-appointed kitchen features rich wood cabinetry, granite countertops, ss appliances, double ovens, abundant storage, and oversized breakfast bar, all open to the living area. The primary retreat boasts a spa-inspired bath w/separate glass-enclosed shower & soaking tub. There are 3 additional bedrooms & 3 full bathrooms. Upstairs, discover an expansive game room. The oversized covered patio overlooks a low-maintenance backyard. Additional highlights include a 2.5-car tandem garage with epoxy floors, built-ins, and abundant storage. Updates include a 2024 roof and water heater, plus a 2026 refrigerator, dishwasher, and stove. See why this exceptional home deserves to be your next address!
For sale
$599,990
25926 Summer Savory Ln, Katy, TX 77494
4beds
3,758sqft
Single Family Residence
Built in 2008
8,176 Square Feet Lot
$578,700 Zestimate®
$160/sqft
$96/mo HOA
What's special
Overlooks a low-maintenance backyardOversized covered patioVersatile spacesGranite countertopsPrimary retreatSoaking tubExpansive game room
- 5 days
- 267
- 21
Likely to sell faster than
Zillow last checked:
Listing updated:
Listed by:
Adam Khan TREC #0808755 832-366-3021,
Southern Trust Realty
Source: HAR,MLS#: 96667743
Facts & features
Interior
Bedrooms & bathrooms
- Bedrooms: 4
- Bathrooms: 5
- Full bathrooms: 4
- 1/2 bathrooms: 1
Primary bedroom
- Level: First
- Area: 221
- Dimensions: 17 x 13
Bedroom
- Level: First
- Area: 121
- Dimensions: 11 x 11
Bedroom
- Level: First
- Area: 132
- Dimensions: 11 x 12
Bedroom
- Level: First
- Area: 132
- Dimensions: 12 x 11
Breakfast
- Level: First
- Area: 126
- Dimensions: 14 x 9
Dining room
- Level: First
- Area: 182
- Dimensions: 13 x 14
Family room
- Level: First
- Area: 396
- Dimensions: 18 x 22
Game room
- Level: Second
- Area: 187
- Dimensions: 17 x 11
Other
- Level: First
- Area: 165
- Dimensions: 15 x 11
Kitchen
- Level: First
- Area: 156
- Dimensions: 12 x 13
Living room
- Level: First
- Area: 176
- Dimensions: 11 x 16
Media room
- Level: Second
- Area: 560
- Dimensions: 35 x 16
Utility room
- Level: First
Heating
- Natural Gas
Cooling
- Ceiling Fan(s), Electric
Appliances
- Included: Disposal, Electric Oven, Microwave, Gas Range, Dishwasher
- Laundry: Electric Dryer Hookup, Gas Dryer Hookup, Washer Hookup
Features
- Crown Molding, High Ceilings, Vaulted Ceiling, All Bedrooms Down, En-Suite Bath, Primary Bed - 1st Floor, Walk-In Closet(s)
- Flooring: Carpet, Tile
- Doors: Insulated Doors
- Windows: Insulated/Low-E windows, Window Coverings
- Number of fireplaces: 1
- Fireplace features: Gas Log
Interior area
- Total structure area: 3,758
- Total interior livable area: 3,758 sqft
Property
Parking
- Total spaces: 2
- Parking features: Attached, Oversized, Tandem, Garage Door Opener, Double-Wide Driveway
- Attached garage spaces: 2
Features
- Stories: 1
- Patio & porch: Covered, Patio/Deck, Porch
- Exterior features: Sprinkler System
- Fencing: Back Yard
- Has view: Yes
- View description: Lake, Water
- Has water view: Yes
- Water view: Lake,Water
Lot
- Size: 8,176 Square Feet
- Features: Back Yard, Subdivided, 0 Up To 1/4 Acre
Details
- Parcel number: 2278080020050914
Construction
Type & style
- Home type: SingleFamily
- Architectural style: Traditional
- Property subtype: Single Family Residence
Materials
- Brick, Cement Siding, Wood Siding
- Foundation: Slab
- Roof: Composition
Condition
- New construction: No
- Year built: 2008
Utilities & green energy
- Water: Water District
Green energy
- Energy efficient items: Thermostat, HVAC>13 SEER, Other Energy Features
Community & HOA
Community
- Features: Subdivision Tennis Court
- Subdivision: Cinco Ranch Southwest
HOA
- Has HOA: Yes
- Amenities included: Basketball Court, Clubhouse, Dog Park, Jogging Path, Picnic Area, Playground, Pond, Pool, Splash Pad, Tennis Court(s), Trail(s)
- HOA fee: $1,150 annually
Location
- Region: Katy
Financial & listing details
- Price per square foot: $160/sqft
- Tax assessed value: $630,000
- Annual tax amount: $14,344
- Date on market: 11/6/2026
- Listing terms: Cash,Conventional,FHA,VA Loan
- Ownership: Full Ownership
- Road surface type: Concrete, Curbs, Gutters
Estimated market value
$578,700
$550,000 - $608,000
$3,706/mo
Price history
| Date | Event | Price |
|---|---|---|
| 11/6/2026 | Listed for sale | $599,990+60%$160/sqft |
Source:  HAR #96667743 Report a problem | ||
| 11/15/2018 | Listing removed | $375,000$100/sqft |
Source: Delux Realty, LLC #71122209 Report a problem | ||
| 10/31/2018 | Pending sale | $375,000$100/sqft |
Source: Delux Realty, LLC #71122209 Report a problem | ||
| 10/20/2018 | Listed for sale | $375,000-3.8%$100/sqft |
Source: Delux Realty, LLC #71122209 Report a problem | ||
| 8/31/2018 | Listing removed | $390,000$104/sqft |
Source: Delux Realty, LLC #85161265 Report a problem | ||
| 8/16/2018 | Price change | $390,000-1.3%$104/sqft |
Source: Delux Realty, LLC #85161265 Report a problem | ||
| 6/15/2018 | Price change | $395,000-9.2%$105/sqft |
Source: Delux Realty, LLC #98439184 Report a problem | ||
| 5/24/2018 | Listed for sale | $435,000+11.8%$116/sqft |
Source: Delux Realty, LLC #98439184 Report a problem | ||
| 4/15/2014 | Listing removed | $389,000$104/sqft |
Source: RE/MAX Westside Realtors #55875424 Report a problem | ||
| 3/12/2014 | Pending sale | $389,000$104/sqft |
Source: RE/MAX Westside Realtors #55875424 Report a problem | ||
| 2/4/2014 | Listed for sale | $389,000+1.3%$104/sqft |
Source: RE/MAX Westside, REALTORS #55875424 Report a problem | ||
| 12/30/2013 | Listing removed | $384,000$102/sqft |
Source: RE/MAX Westside Realtors #37851304 Report a problem | ||
| 12/7/2013 | Price change | $384,000-1.3%$102/sqft |
Source: RE/MAX Westside Realtors #37851304 Report a problem | ||
| 9/25/2013 | Listed for sale | $389,000-2.5%$104/sqft |
Source: RE/MAX Westside Realtors #37851304 Report a problem | ||
| 3/8/2013 | Listed for sale | $399,000+4.2%$106/sqft |
Source: RE/MAX Westside, REALTORS #37851304 Report a problem | ||
| 8/1/2012 | Listing removed | $383,000$102/sqft |
Source: RE/MAX Westside Realtors #37427804 Report a problem | ||
| 6/16/2012 | Price change | $383,000-1.3%$102/sqft |
Source: RE/MAX Westside, REALTORS #37427804 Report a problem | ||
| 4/5/2012 | Price change | $388,000-0.3%$103/sqft |
Source: RE/MAX Westside, REALTORS #24404759 Report a problem | ||
| 1/6/2012 | Price change | $389,000-1.5%$104/sqft |
Source: RE/MAX Westside, REALTORS #24404759 Report a problem | ||
| 11/3/2011 | Listed for sale | $395,000$105/sqft |
Source: RE/MAX Westside, REALTORS #24404759 Report a problem | ||
Public tax history
| Year | Property taxes | Tax assessment |
|---|---|---|
| 2025 | $7,720 +5.3% | $598,431 +10% |
| 2024 | $7,334 +10.7% | $544,028 +10% |
| 2023 | $6,627 -10.5% | $494,571 +10% |
| 2022 | $7,403 +4.6% | $449,610 +10% |
| 2021 | $7,076 -8.3% | $408,740 -6.2% |
| 2020 | $7,721 +2.6% | $435,800 +5.6% |
| 2019 | $7,523 -2.6% | $412,500 +1.2% |
| 2018 | $7,722 -36.7% | $407,520 +3% |
| 2017 | $12,198 | $395,510 -6.3% |
| 2016 | $12,198 +54% | $421,930 +1.9% |
| 2015 | $7,922 +4.6% | $413,930 +6.8% |
| 2014 | $7,574 | $387,740 +6.3% |
| 2013 | -- | $364,720 +0.7% |
| 2012 | -- | $362,140 +2% |
| 2011 | -- | $354,940 +6.5% |
| 2010 | -- | $333,200 +3.4% |
| 2009 | -- | $322,100 +615.8% |
| 2008 | -- | $45,000 |
Find assessor info on the county website
Monthly payment
Est. payment
Payment breakdown
Explore the cost of this home by adjusting the details. Changes won't be saved.Climate risks
Neighborhood: 77494
Nearby schools
Schools provided by the listing agent
- Elementary: Stanley Elementary School
- Middle: Seven Lakes Junior High School
- High: Seven Lakes High School
Source: HAR. This data may not be complete. We recommend contacting the local school district to confirm school assignments for this home.


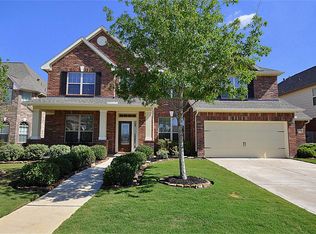
Similar homes
- $625,0005 bd4 ba3.6k sqft4710 Ambrosia Springs Ln, Katy, TX 77494For Sale
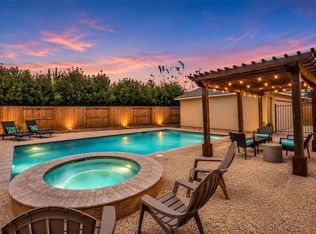 MLS ID #65316133, Patti Lacy, Coldwell Banker Realty - Katy. HAR
- $680,0004 bd4 ba3.7k sqft5911 Rose Bush Trl, Katy, TX 77494For Sale
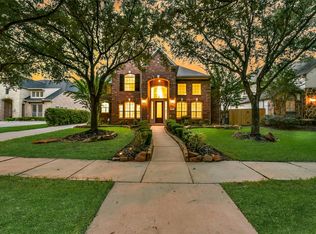 MLS ID #8961307, Roya Arfa, Beth Wolff Realtors. HAR
- $575,0004 bd4 ba3.4k sqft10118 Hutton Park Dr, Katy, TX 77494For Sale
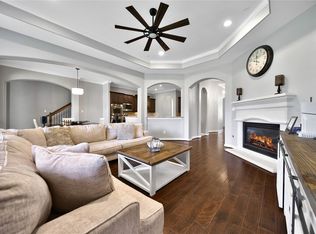 MLS ID #62070922, Janelle Williams, RE/MAX Cinco Ranch. HAR
- $664,0004 bd4 ba3.7k sqft25646 Luna Vista Ln, Katy, TX 77494For Sale
 MLS ID #28110015, Adel Diaz, REALM Real Estate Professionals - Sugar Land. HAR
