Welcome to the one-story you have been waiting for in the heart of Cinco Ranch! This beautifully updated 3-bedroom, 3-bath, 3-car garage home offers a split floor plan with a bonus room & model-home feeling. Elegant lighting, updated hardware, modern flooring & carefully selected finishes elevate every space. The gourmet kitchen is a showstopper with updated cabinetry, quartz countertops, stainless appliances, generous storage, a central island & expansive breakfast bar opening to the spacious family room. The private primary retreat features a large en-suite bath, while two secondary bedrooms share a nearby bath & convenient study nook. A bonus room with a private bath offers wonderful versatility for guests, a home office or additional living space. Outside, an expansive covered & extended patio opens to a hard-to-find large backyard with no back neighbors. Roof replaced April 2026. Zoned to highly acclaimed Katy ISD and ideally located in Cinco Ranch, this one truly has it all!
For sale
Price cut: $12.5K (10/3)
$512,500
26823 Sandy Arbor Ln, Katy, TX 77494
3beds
2,760sqft
Single Family Residence
Built in 2005
8,123 Square Feet Lot
$494,300 Zestimate®
$186/sqft
$130/mo HOA
What's special
Modern flooringSplit floor planUpdated cabinetrySpacious family roomStainless appliancesPrivate primary retreatCentral island
- 55 days
- 191
- 13
Zillow last checked:
Listing updated:
Listed by:
Kimberly Hollas TREC #0496169 713-962-4426,
RE/MAX Fine Properties,
Nimesh Patel TREC #0495899 832-819-2362,
RE/MAX Fine Properties
Source: HAR,MLS#: 16706314
Facts & features
Interior
Bedrooms & bathrooms
- Bedrooms: 3
- Bathrooms: 3
- Full bathrooms: 3
Primary bedroom
- Level: First
- Area: 252
- Dimensions: 18 x 14
Bedroom
- Level: First
- Area: 165
- Dimensions: 15 x 11
Bedroom
- Level: First
- Area: 143
- Dimensions: 13 x 11
Other
- Level: First
- Area: 132
- Dimensions: 12 x 11
Breakfast
- Level: First
- Area: 121
- Dimensions: 11 x 11
Dining room
- Level: First
- Area: 154
- Dimensions: 14 x 11
Other
- Level: First
- Area: 132
- Dimensions: 12 x 11
Family room
- Level: First
- Area: 304
- Dimensions: 19 x 16
Heating
- Natural Gas
Cooling
- Ceiling Fan(s), Electric
Appliances
- Included: Disposal, Double Oven, Electric Oven, Microwave, Gas Range, Dishwasher
- Laundry: Electric Dryer Hookup, Gas Dryer Hookup, Washer Hookup
Features
- Crown Molding, Formal Entry/Foyer, High Ceilings, All Bedrooms Down, Primary Bed - 1st Floor, Split Plan, Walk-In Closet(s)
- Flooring: Carpet, Tile, Wood
- Windows: Window Coverings
- Number of fireplaces: 1
- Fireplace features: Gas, Gas Log
Interior area
- Total structure area: 2,760
- Total interior livable area: 2,760 sqft
Property
Parking
- Total spaces: 3
- Parking features: Attached, Garage Door Opener
- Attached garage spaces: 3
Features
- Stories: 1
- Patio & porch: Covered, Patio/Deck
- Exterior features: Back Green Space, Sprinkler System
- Has spa: Yes
- Spa features: Private
- Fencing: Back Yard,Full
Lot
- Size: 8,123 Square Feet
- Features: Back Yard, Greenbelt, Near Golf Course, Subdivided, 0 Up To 1/4 Acre
Details
- Parcel number: 2290160020020914
Construction
Type & style
- Home type: SingleFamily
- Architectural style: Traditional
- Property subtype: Single Family Residence
Materials
- Brick, Cement Siding
- Foundation: Slab
- Roof: Composition
Condition
- New construction: No
- Year built: 2005
Utilities & green energy
- Water: Water District
Green energy
- Energy efficient items: Attic Vents
Community & HOA
Community
- Subdivision: Cinco Ranch West Sec 16
HOA
- Has HOA: Yes
- HOA fee: $1,560 annually
Location
- Region: Katy
Financial & listing details
- Price per square foot: $186/sqft
- Tax assessed value: $484,000
- Annual tax amount: $10,800
- Date on market: 8/29/2026
- Listing terms: Cash,Conventional,FHA,VA Loan
- Ownership: Full Ownership
- Road surface type: Concrete, Curbs
Estimated market value
$494,300
$470,000 - $519,000
$2,809/mo
Price history
| Date | Event | Price |
|---|---|---|
| 10/3/2026 | Price change | $512,500-2.4%$186/sqft |
Source:  HAR #16706314 Report a problem HAR #16706314 Report a problem | ||
| 8/30/2026 | Listed for sale | $525,000+79.2%$190/sqft |
Source: HAR #16706314 Report a problem | ||
| 8/1/2016 | Listing removed | $293,000$106/sqft |
Source: Keller Williams Premier Realty #45483240 Report a problem | ||
| 6/23/2016 | Pending sale | $293,000$106/sqft |
Source: Keller Williams - Houston Premier #45483240 Report a problem | ||
| 6/21/2016 | Listed for sale | $293,000$106/sqft |
Source: Keller Williams - Houston Premier #45483240 Report a problem | ||
| 6/20/2016 | Pending sale | $293,000$106/sqft |
Source: Keller Williams - Houston Premier #45483240 Report a problem | ||
| 6/15/2016 | Listed for sale | $293,000+27.4%$106/sqft |
Source: Keller Williams Premier Realty #45483240 Report a problem | ||
| 2/24/2009 | Sold | -- |
Source: Agent Provided Report a problem | ||
| 1/11/2009 | Price change | $230,000-4.2%$83/sqft |
Source: HAR #8116367 Report a problem | ||
| 10/31/2008 | Price change | $240,000-4%$87/sqft |
Source: HAR #8116367 Report a problem | ||
| 10/17/2008 | Listed for sale | $250,000$91/sqft |
Source: HAR #8116367 Report a problem | ||
Public tax history
| Year | Property taxes | Tax assessment |
|---|---|---|
| 2025 | $6,021 +4% | $452,500 +10% |
| 2024 | $5,789 +10.2% | $411,364 +10% |
| 2023 | $5,253 -12.2% | $373,967 +10% |
| 2022 | $5,983 +3.5% | $339,970 +10% |
| 2021 | $5,778 +1.8% | $309,060 +3.5% |
| 2020 | $5,675 -6.3% | $298,690 -3.4% |
| 2019 | $6,057 -3.8% | $309,120 -0.3% |
| 2018 | $6,294 -23.2% | $309,980 +2.7% |
| 2017 | $8,199 | $301,830 -6.4% |
| 2016 | $8,199 +22.6% | $322,580 -1% |
| 2015 | $6,686 +6.8% | $325,750 +10% |
| 2014 | $6,259 | $296,140 +1.3% |
| 2013 | -- | $292,290 +5.5% |
| 2012 | -- | $277,080 +10% |
| 2011 | -- | $251,890 +4.1% |
| 2010 | -- | $241,890 -5.5% |
| 2009 | -- | $255,850 |
| 2008 | -- | $255,850 +19.7% |
| 2007 | -- | $213,670 +71.9% |
| 2006 | -- | $124,300 +225% |
| 2005 | -- | $38,250 +13.3% |
| 2004 | -- | $33,750 |
| 2003 | -- | -- |
| 2002 | -- | -- |
Find assessor info on the county website
Monthly payment
Est. payment
Payment breakdown
Explore the cost of this home by adjusting the details. Changes won't be saved.Climate risks
Neighborhood: 77494
Nearby schools
Schools provided by the listing agent
- Elementary: Kilpatrick Elementary School
- Middle: Cinco Ranch Junior High School
- High: Tompkins High School
Source: HAR. This data may not be complete. We recommend contacting the local school district to confirm school assignments for this home.


Similar homes
- $534,0003 bd3 ba2.6k sqft25610 Buckley Bluff Ln, Katy, TX 77494For Sale
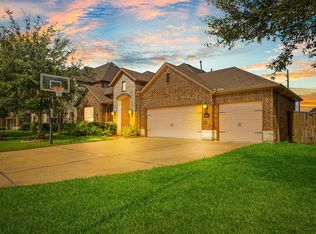 MLS ID #46017215, Andrew Nguyen, Texas A Plus Realty LLC. HAR
 - $525,0004 bd4 ba3.5k sqft26214 Seminole Hill Ln, Katy, TX 77494For Sale
 MLS ID #85508513, Dan Klawer, Keller Williams Signature. HAR
 - $499,0004 bd3 ba2.4k sqft26438 Morgan Creek Ln, Katy, TX 77494For Sale
 MLS ID #97222148, Keith Towne, Keller Williams Premier Realty. HAR
 - $532,0004 bd4 ba3k sqft28118 Rebecca Meadow Falls Dr, Katy, TX 77494For Sale
 MLS ID #22442342, Matthew Eastes, Martha Turner Sotheby's International Realty. HAR
