Spectacular 4-bedroom home featuring a backyard retreat with a sparkling pool/spa in master-planned community of Cinco Ranch. This open-concept layout showcases soaring ceilings and picturesque windows that fill the space with natural light. The spacious family room boasts a fireplace and flows seamlessly into a chef’s kitchen, complete with a large island, SS appliances, Genie drawer systems, and a butler’s pantry. The private primary suite offers a fireplace, updated flooring amd ensuite bath. Upstairs, 3 additional bedrooms and a game room provides plenty of space for everyone. Plantation shutters installed across the front of the home (2019) and custom window treatments throughout. Step outside to your backyard oasis, featuring an outdoor kitchen, covered patio, and a pool and spa (installed in '16, New pump & heater 26). New water heater '25, new cooktop '25, new garbage disposal '24. 3-car garage with custom storage. Near shopping & dining, zoned to highly acclaimed Katy ISD.
For sale
Price cut: $16K (10/5)
$729,000
25610 Wildbrook Crossing Ln, Katy, TX 77494
4beds
3,819sqft
Single Family Residence
Built in 2007
0.28 Acres Lot
$717,700 Zestimate®
$191/sqft
$86/mo HOA
What's special
- 168 days
- 426
- 29
Zillow last checked:
Listing updated:
Listed by:
Jennifer Sisco TREC #0746050 832-515-7075,
Redfin Corporation
Source: HAR,MLS#: 58061595
Facts & features
Interior
Bedrooms & bathrooms
- Bedrooms: 4
- Bathrooms: 4
- Full bathrooms: 3
- 1/2 bathrooms: 1
Primary bedroom
- Level: First
- Area: 350
- Dimensions: 25x14
Bedroom
- Level: Second
- Area: 169
- Dimensions: 13x13
Bedroom
- Level: Second
- Area: 180
- Dimensions: 12x15
Bedroom
- Level: Second
- Area: 168
- Dimensions: 12x14
Heating
- Electric
Cooling
- Electric
Appliances
- Included: Disposal, Convection Oven, Double Oven, Electric Oven, Microwave, Gas Cooktop, Dishwasher
- Laundry: Electric Dryer Hookup
Features
- Wired for Sound, Primary Bed - 1st Floor
- Flooring: Carpet, Laminate, Tile
- Number of fireplaces: 2
- Fireplace features: Gas Log
Interior area
- Total structure area: 3,819
- Total interior livable area: 3,819 sqft
Property
Parking
- Total spaces: 3
- Parking features: Attached, Additional Parking, Garage Door Opener
- Attached garage spaces: 3
Features
- Stories: 2
- Patio & porch: Covered
- Exterior features: Outdoor Kitchen, Sprinkler System
- Has private pool: Yes
- Pool features: Heated, In Ground, Pool/Spa Combo
- Fencing: Back Yard
Lot
- Size: 0.28 Acres
- Features: Cul-De-Sac, Near Golf Course, 1/4 Up to 1/2 Acre
Details
- Parcel number: 2290330010330914
Construction
Type & style
- Home type: SingleFamily
- Architectural style: Traditional
- Property subtype: Single Family Residence
Materials
- Brick, Cement Siding
- Foundation: Slab
- Roof: Composition
Condition
- New construction: No
- Year built: 2007
Utilities & green energy
- Water: Water District
Green energy
- Energy efficient items: Attic Vents
Community & HOA
Community
- Features: Subdivision Tennis Court
- Subdivision: Cinco Ranch West
HOA
- Has HOA: Yes
- HOA fee: $1,035 annually
Location
- Region: Katy
Financial & listing details
- Price per square foot: $191/sqft
- Tax assessed value: $766,936
- Annual tax amount: $15,665
- Date on market: 5/5/2026
- Listing terms: Cash,Conventional,FHA
Estimated market value
$717,700
$682,000 - $754,000
$4,092/mo
Price history
| Date | Event | Price |
|---|---|---|
| 10/5/2026 | Price change | $729,000-2.1%$191/sqft |
Source:  HAR #58061595 Report a problem HAR #58061595 Report a problem | ||
| 9/23/2026 | Listed for sale | $745,000$195/sqft |
Source: HAR #58061595 Report a problem | ||
| 9/16/2026 | Pending sale | $745,000$195/sqft |
Source: HAR #58061595 Report a problem | ||
| 7/28/2026 | Price change | $745,000-5.1%$195/sqft |
Source: HAR #58061595 Report a problem | ||
| 7/22/2026 | Price change | $785,000-1.3%$206/sqft |
Source: HAR #58061595 Report a problem | ||
| 7/14/2026 | Price change | $795,000-1.9%$208/sqft |
Source: HAR #58061595 Report a problem | ||
| 6/11/2026 | Price change | $810,000-1.8%$212/sqft |
Source: HAR #58061595 Report a problem | ||
| 5/8/2026 | Listed for sale | $825,000+73.7%$216/sqft |
Source: HAR #58061595 Report a problem | ||
| 6/7/2014 | Listing removed | $475,000$124/sqft |
Source: Better Homes and Gardens Real Estate Gary Greene #91467634 Report a problem | ||
| 6/5/2014 | Listed for sale | $475,000$124/sqft |
Source: Better Homes and Gardens Real Estate Gary Greene #91467634 Report a problem | ||
Public tax history
| Year | Property taxes | Tax assessment |
|---|---|---|
| 2025 | $10,736 +6.5% | $733,754 +10% |
| 2024 | $10,082 +9.4% | $667,049 +10% |
| 2023 | $9,213 -8.1% | $606,408 +10% |
| 2022 | $10,026 +4.7% | $551,280 +10% |
| 2021 | $9,580 -0.3% | $501,160 +1.5% |
| 2020 | $9,605 -5% | $493,590 -2.1% |
| 2019 | $10,106 -2.5% | $504,140 +1% |
| 2018 | $10,368 -14.7% | $499,200 +2.8% |
| 2017 | $12,148 | $485,420 +0.7% |
| 2016 | $12,148 +10.6% | $481,960 +0.3% |
| 2015 | $10,984 +31.1% | $480,590 +9.8% |
| 2014 | $8,377 | $437,730 +1.9% |
| 2013 | -- | $429,410 +9.2% |
| 2012 | -- | $393,110 +6.6% |
| 2011 | -- | $368,870 -9.6% |
| 2010 | -- | $408,000 -0.1% |
| 2009 | -- | $408,230 +5.8% |
| 2008 | -- | $385,840 +480.2% |
| 2007 | -- | $66,500 +329% |
| 2006 | -- | $15,500 |
Find assessor info on the county website
Monthly payment
Est. payment
Payment breakdown
Explore the cost of this home by adjusting the details. Changes won't be saved.Climate risks
Neighborhood: 77494
Nearby schools
Schools provided by the listing agent
- Elementary: Griffin Elementary School (Katy)
- Middle: Beckendorff Junior High School
- High: Seven Lakes High School
Source: HAR. This data may not be complete. We recommend contacting the local school district to confirm school assignments for this home.
Similar homes
- $765,0005 bd5 ba4.3k sqft26014 Sebey Ridge Ln, Katy, TX 77494For Sale
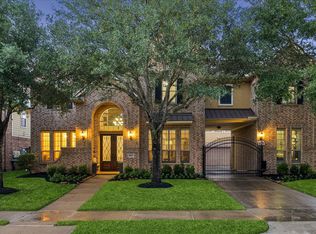 MLS ID #26120448, Dawn Weaver, Martha Turner Sotheby's International Realty - Memorial. HAR
 - $650,0005 bd4 ba3.7k sqft4438 Eden Point Ln, Katy, TX 77494For Sale
 MLS ID #55543654, Dan Klawer, Keller Williams Signature. HAR
 - $749,9004 bd4 ba3.9k sqft26303 Prairie School Ln, Katy, TX 77494For Sale
 MLS ID #88327724, Carrie Rinaca, Keller Williams Signature. HAR
 - $740,0004 bd5 ba3.7k sqft3118 Reston Landing Ln, Katy, TX 77494For Sale
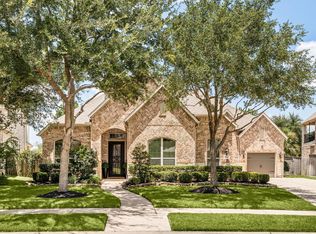 MLS ID #82904247, Jamie McMartin, Compass RE Texas, LLC - West Houston. HAR
