Welcome to effortless one-story living in this beautifully refreshed Katy home featuring 4 bedrooms, 3 full baths, and 3,229 sq ft of spacious, inviting living. The open, light-filled interior showcases engineered hardwood flooring, fresh paint, updated lighting, and a crisp white kitchen designed for both everyday living and entertaining. Two recently replaced HVAC systems add comfort and peace of mind. Step outside to a private backyard oasis where the beautifully updated pool takes center stage, featuring a PebbleTec finish, new coping, travertine border, and refreshed heat-resistant decking. The oversized 10,322 sq ft lot offers mature landscaping, generous outdoor space, and wonderful curb appeal. Ideally located with convenient access to shopping, dining, major roadways, and highly regarded schools. A beautifully maintained home with the space, updates, and backyard to enjoy from day one!
For sale
Price cut: $10K (9/23)
$590,000
1007 Longdraw Dr, Katy, TX 77494
4beds
3,229sqft
Single Family Residence
Built in 2004
10,323 Square Feet Lot
$575,400 Zestimate®
$183/sqft
$119/mo HOA
What's special
Fresh paintUpdated lightingPrivate backyard oasisEngineered hardwood flooringGenerous outdoor spaceBeautifully updated poolWonderful curb appeal
- 37 days
- 216
- 20
Zillow last checked:
Listing updated:
Listed by:
Savanna Stanford TREC #0521448 281-796-0994,
Better Homes and Gardens Real Estate Gary Greene - Katy,
Julie Lower
Source: HAR,MLS#: 48027431
Facts & features
Interior
Bedrooms & bathrooms
- Bedrooms: 4
- Bathrooms: 3
- Full bathrooms: 3
Primary bedroom
- Level: First
- Area: 294
- Dimensions: 21x14
Bedroom
- Level: First
- Area: 168
- Dimensions: 14x12
Bedroom
- Level: First
- Area: 170
- Dimensions: 17x10
Bedroom
- Level: First
- Area: 168
- Dimensions: 14x12
Other
- Level: First
- Area: 154
- Dimensions: 14x11
Breakfast
- Level: First
- Area: 77
- Dimensions: 11x7
Dining room
- Level: First
- Area: 165
- Dimensions: 15x11
Family room
- Level: First
- Area: 300
- Dimensions: 20x15
Kitchen
- Level: First
- Area: 144
- Dimensions: 12x12
Living room
- Level: First
- Area: 210
- Dimensions: 15x14
Heating
- Natural Gas
Cooling
- Ceiling Fan(s), Electric
Appliances
- Included: Disposal, Electric Oven, Oven, Microwave, Gas Range, Dishwasher
- Laundry: Electric Dryer Hookup, Gas Dryer Hookup, Washer Hookup
Features
- Crown Molding, High Ceilings, All Bedrooms Down, Primary Bed - 1st Floor, Split Plan, Walk-In Closet(s)
- Flooring: Engineered Hardwood, Tile
- Number of fireplaces: 1
- Fireplace features: Gas Log
Interior area
- Total structure area: 3,229
- Total interior livable area: 3,229 sqft
Property
Parking
- Total spaces: 3
- Parking features: Attached, Oversized
- Attached garage spaces: 3
Features
- Stories: 1
- Patio & porch: Covered, Patio/Deck
- Exterior features: Sprinkler System
- Has private pool: Yes
- Pool features: Gunite, In Ground, Pool/Spa Combo
- Has spa: Yes
- Spa features: Private
- Fencing: Back Yard
Lot
- Size: 10,323 Square Feet
- Features: Back Yard, Subdivided, 1/4 Up to 1/2 Acre
Details
- Parcel number: 2531020040070914
Construction
Type & style
- Home type: SingleFamily
- Architectural style: Traditional
- Property subtype: Single Family Residence
Materials
- Brick, Cement Siding, Stone
- Foundation: Slab
- Roof: Composition
Condition
- New construction: No
- Year built: 2004
Utilities & green energy
- Water: Water District
Green energy
- Energy efficient items: Thermostat, HVAC>15 SEER
Community & HOA
Community
- Features: Subdivision Tennis Court
- Subdivision: Country Lakes At Grayson Lakes
HOA
- Has HOA: Yes
- Amenities included: Clubhouse, Picnic Area, Playground, Pond, Pool, Stocked Pond, Tennis Court(s)
- HOA fee: $1,425 annually
Location
- Region: Katy
Financial & listing details
- Price per square foot: $183/sqft
- Tax assessed value: $569,454
- Annual tax amount: $11,043
- Date on market: 9/10/2026
- Listing terms: Cash,Conventional,FHA,VA Loan
- Road surface type: Concrete
Estimated market value
$575,400
$547,000 - $604,000
$3,824/mo
Price history
| Date | Event | Price |
|---|---|---|
| 9/23/2026 | Price change | $590,000-1.7%$183/sqft |
Source:  HAR #48027431 Report a problem HAR #48027431 Report a problem | ||
| 8/27/2026 | Price change | $600,000-2.4%$186/sqft |
Source: HAR #21549180 Report a problem | ||
| 8/4/2026 | Price change | $615,000-1.6%$190/sqft |
Source: HAR #21549180 Report a problem | ||
| 7/21/2026 | Listed for sale | $625,000+45.3%$194/sqft |
Source: HAR #21549180 Report a problem | ||
| 3/8/2019 | Listing removed | $3,200$1/sqft |
Source: REALM Real Estate Professional #65672870 Report a problem | ||
| 3/7/2019 | Listing removed | $430,000+21.1%$133/sqft |
Source: REALM Real Estate Professional #24999555 Report a problem | ||
| 2/11/2019 | Listed for rent | $3,200$1/sqft |
Source: REALM Real Estate Professional #65672870 Report a problem | ||
| 9/17/2018 | Listing removed | $3,200$1/sqft |
Source: REALM Real Estate Professional #65672870 Report a problem | ||
| 8/15/2018 | Listed for rent | $3,200$1/sqft |
Source: Realm Real Estate Professional #65672870 Report a problem | ||
| 7/30/2016 | Listing removed | $355,000$110/sqft |
Source: Berkshire Hathaway HomeService Anderson Properties #37999244 Report a problem | ||
| 7/7/2016 | Pending sale | $355,000$110/sqft |
Source: Berkshire Hathaway HomeService Anderson Properties #37999244 Report a problem | ||
| 5/31/2016 | Price change | $355,000-2.7%$110/sqft |
Source: Berkshire Hathaway HomeService Anderson Properties #37999244 Report a problem | ||
| 3/5/2016 | Price change | $365,000-1.4%$113/sqft |
Source: Berkshire Hathaway HomeService Anderson Properties #73586787 Report a problem | ||
| 11/19/2015 | Price change | $370,000-3.9%$115/sqft |
Source: Berkshire Hathaway HomeService Anderson Properties #73586787 Report a problem | ||
| 9/24/2015 | Listed for sale | $385,000+18.8%$119/sqft |
Source: BerkshireHathaway HomeServices Anderson Properties #73586787 Report a problem | ||
| 12/8/2008 | Listing removed | $324,000$100/sqft |
Source: Keller Williams Realty #2578847 Report a problem | ||
| 11/18/2008 | Listed for sale | $324,000$100/sqft |
Source: Keller Williams Realty #2578847 Report a problem | ||
Public tax history
| Year | Property taxes | Tax assessment |
|---|---|---|
| 2025 | $6,808 +5% | $546,722 +10% |
| 2024 | $6,482 +10.7% | $497,020 +10% |
| 2023 | $5,857 -11.7% | $451,836 +10% |
| 2022 | $6,631 +4.2% | $410,760 +10% |
| 2021 | $6,361 +7.6% | $373,420 +9.3% |
| 2020 | $5,912 -4.6% | $341,800 -1.4% |
| 2019 | $6,194 +1.3% | $346,630 +5% |
| 2018 | $6,117 -32.3% | $330,100 -4.7% |
| 2017 | $9,033 | $346,460 -4.1% |
| 2016 | $9,033 +38.5% | $361,410 +3.9% |
| 2015 | $6,524 +5.9% | $347,960 +9% |
| 2014 | $6,160 | $319,310 +7.6% |
| 2013 | -- | $296,890 +2.7% |
| 2012 | -- | $288,950 -6.8% |
| 2011 | -- | $309,940 |
| 2010 | -- | $309,940 +3.9% |
| 2009 | -- | $298,430 +9.6% |
| 2008 | -- | $272,170 +11.5% |
| 2007 | -- | $244,060 +10% |
| 2006 | -- | $221,870 |
| 2005 | -- | $221,870 +5% |
| 2004 | -- | $211,270 |
| 2003 | -- | -- |
| 2002 | -- | -- |
Find assessor info on the county website
Monthly payment
Est. payment
Payment breakdown
Explore the cost of this home by adjusting the details. Changes won't be saved.Climate risks
Neighborhood: 77494
Nearby schools
Schools provided by the listing agent
- Elementary: Woodcreek Elementary School
- Middle: Woodcreek Junior High School
- High: Tompkins High School
Source: HAR. This data may not be complete. We recommend contacting the local school district to confirm school assignments for this home.
Similar homes
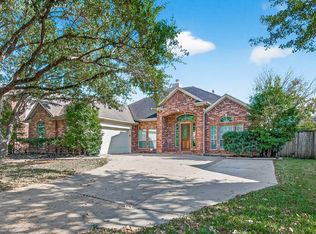
- $595,0005 bd4 ba3.9k sqft2602 Falcon Knoll Ln, Katy, TX 77494For Sale
 MLS ID #84318494, Thomas Elmore, eXp Realty LLC. HAR
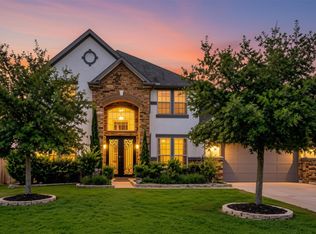
 - $749,9004 bd4 ba3.9k sqft26303 Prairie School Ln, Katy, TX 77494For Sale
 MLS ID #88327724, Carrie Rinaca, Keller Williams Signature. HAR
 - $650,0005 bd5 ba3.9k sqft26407 Wooded Hollow Ln, Katy, TX 77494For Sale
 MLS ID #24372248, Ashley Niemi, Prime Properties. HAR
 - $525,0004 bd4 ba3.5k sqft26214 Seminole Hill Ln, Katy, TX 77494For Sale
 MLS ID #85508513, Dan Klawer, Keller Williams Signature. HAR
