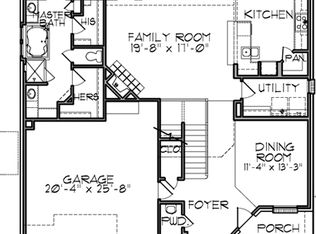
Priced to Sell! Stunning 4 bed, 3.5 bath Trendmaker Homes nestled on a quiet cul-de-sac street with new front sod. Offering luxury, comfort and upgrades throughout, you're welcomed by an elegant entry with soaring ceilings and natural light. The open concept living, breakfast and kitchen areas flow effortlessly, perfect for everyday living and entertaining. The island kitchen boasts granite countertops, stainless steel appliances, breakfast bar and ample cabinetry. The primary suite features a spa-inspired ensuite bath and walk-in closet. Upstairs offers generously sized secondary bedrooms, including one with its own ensuite bath and a large game room. Additional highlights include an EV charger, water softener, smart home features, fresh interior paint and a covered backyard patio. Located in a desirable, family-friendly neighborhood with easy access to top-rated schools, shopping and major highways, this home offers the perfect blend of comfort, style and convenience. Move-in ready!
For sale
Price cut: $20K (7/30)
$499,900
27711 Gable Creek Ct, Katy, TX 77494
4beds
2,948sqft
:
Get pre-qualified$3,658/mo
Single Family Residence
Built in 2012
6,568 Square Feet Lot
$485,600 Zestimate®
$170/sqft
$96/mo HOA
What's special
Covered backyard patioFresh interior paintStainless steel appliancesNew front sodGranite countertopsQuiet cul-de-sac streetIsland kitchen
- 57 days |
- 230 |
- 14 |
Zillow last checked:
Listing updated:
Listed by:
Marla Simmons TREC #0595416 832-818-2608,
Pinnacle Realty Advisors
Source: HAR,MLS#: 30427978
Facts & features
Interior
Bedrooms & bathrooms
- Bedrooms: 4
- Bathrooms: 4
- Full bathrooms: 3
- 1/2 bathrooms: 1
Rooms
- Room types: Utility Room
Primary bedroom
- Level: First
- Area: 255
- Dimensions: 15x 17
Bedroom
- Level: Second
- Area: 120
- Dimensions: 12 x 10
Bedroom
- Level: Second
- Area: 168
- Dimensions: 14 x 12
Bedroom
- Level: Second
- Area: 144
- Dimensions: 12 x 12
Other
- Level: First
Breakfast
- Level: First
Den
- Level: First
Dining room
- Level: First
Game room
- Level: Second
Heating
- Natural Gas
Cooling
- Ceiling Fan(s), Electric
Appliances
- Included: ENERGY STAR Qualified Appliances, Disposal, Ice Maker, Dryer, Refrigerator, Washer, Water Softener, Microwave, Gas Range, Dishwasher
Features
- Formal Entry/Foyer, High Ceilings, En-Suite Bath, Primary Bed - 1st Floor, Walk-In Closet(s)
- Flooring: Carpet, Tile, Wood
- Windows: Insulated/Low-E windows
- Number of fireplaces: 1
Interior area
- Total structure area: 2,948
- Total interior livable area: 2,948 sqft
Property
Parking
- Total spaces: 2
- Parking features: Attached, Oversized, Garage Door Opener, Electric Vehicle Charging Station(s)
- Attached garage spaces: 2
Features
- Stories: 2
- Patio & porch: Covered
- Exterior features: Sprinkler System
- Fencing: Back Yard
Lot
- Size: 6,568 Square Feet
- Features: Subdivided, 0 Up To 1/4 Acre
Details
- Parcel number: 2279010010470914
Construction
Type & style
- Home type: SingleFamily
- Architectural style: Traditional
- Property subtype: Single Family Residence
Materials
- Brick, Cement Siding, Stone
- Foundation: Slab
- Roof: Composition,Energy Star/Reflective Roof
Condition
- New construction: No
- Year built: 2012
Details
- Builder name: Trendmaker Homes
Utilities & green energy
- Water: Water District
Green energy
- Green verification: ENERGY STAR Certified Homes
- Energy efficient items: Thermostat, Lighting, HVAC, Other Energy Features
Community & HOA
Community
- Subdivision: Cinco Ranch Northwest
HOA
- Has HOA: Yes
- HOA fee: $1,150 annually
Location
- Region: Katy
Financial & listing details
- Price per square foot: $170/sqft
- Tax assessed value: $512,300
- Annual tax amount: $5,914
- Date on market: 6/17/2026
- Listing terms: Cash,Conventional,FHA,Texas Veterans Land Board,VA Loan
Estimated market value
$485,600
$461,000 - $510,000
$3,032/mo
Price history
| Date | Event | Price |
|---|---|---|
| 7/30/2026 | Price change | $499,900-3.8%$170/sqft |
Source:  HAR #30427978 Report a problem HAR #30427978 Report a problem | ||
| 6/17/2026 | Price change | $519,900-5.3%$176/sqft |
Source: HAR #30427978 Report a problem | ||
| 10/3/2025 | Listing removed | $3,100$1/sqft |
Source: Zillow Rentals Report a problem | ||
| 8/14/2025 | Listed for rent | $3,100-3.1%$1/sqft |
Source: Zillow Rentals Report a problem | ||
| 6/21/2025 | Listing removed | $3,200$1/sqft |
Source:  HAR #19984338 Report a problem HAR #19984338 Report a problem | ||
| 6/2/2025 | Price change | $549,000$186/sqft |
Source: HAR #37432161 Report a problem | ||
| 4/25/2025 | Listed for rent | $3,200+23.6%$1/sqft |
Source: HAR #19984338 Report a problem | ||
| 10/4/2014 | Listing removed | $2,590$1/sqft |
Source: RE/MAX Heritage #42650591 Report a problem | ||
| 9/22/2014 | Price change | $2,590-10.7%$1/sqft |
Source: RE/MAX HERITAGE #42650591 Report a problem | ||
| 8/26/2014 | Listed for rent | $2,900$1/sqft |
Source: RE/MAX Heritage #42650591 Report a problem | ||
Public tax history
| Year | Property taxes | Tax assessment |
|---|---|---|
| 2025 | $5,914 +4.3% | $488,357 +10% |
| 2024 | $5,671 +10.9% | $443,961 +10% |
| 2023 | $5,112 -12.9% | $403,601 +10% |
| 2022 | $5,867 +3.9% | $366,910 +10% |
| 2021 | $5,646 -8.2% | $333,550 -6% |
| 2020 | $6,150 +3.3% | $354,760 +6.3% |
| 2019 | $5,952 -6.2% | $333,830 -2.3% |
| 2018 | $6,345 -43.2% | $341,700 -2% |
| 2017 | $11,172 | $348,660 -1.4% |
| 2016 | $11,172 +51.8% | $353,690 +1% |
| 2015 | $7,357 +5.2% | $350,240 +6.2% |
| 2014 | $6,993 | $329,940 +33.6% |
| 2013 | -- | $246,870 +789.6% |
| 2012 | -- | $27,750 |
Find assessor info on the county website
Monthly payment
Est. payment
Payment breakdown
Explore the cost of this home by adjusting the details. Changes won't be saved.Climate risks
Neighborhood: Cinco Ranch Northwest
Nearby schools
GreatSchools rating
- 10/10Jenks Elementary SchoolGrades: PK-5Distance: 0.5 mi
- 10/10Joe M. Adams Junior High SchoolGrades: 6-8Distance: 1 mi
- 9/10Jordan High SchoolGrades: 9-12Distance: 1 mi
Schools provided by the listing agent
- Elementary: Jenks Elementary School
- Middle: Adams Junior High School
- High: Jordan High School
Source: HAR. This data may not be complete. We recommend contacting the local school district to confirm school assignments for this home.
- $534,4004 bd3 ba3.2k sqft27707 Gable Creek Ct, Katy, TX 77494Off Market
- $499,4004 bd3 ba3k sqft27715 Gable Creek Ct, Katy, TX 77494Off Market
- $453,6003 bd2 ba2.3k sqft27719 Gable Creek Ct, Katy, TX 77494Off Market
- $546,9004 bd4 ba3.2k sqft27703 Gable Creek Ct, Katy, TX 77494Off Market
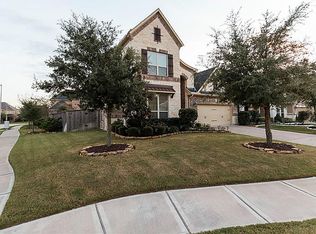
- $573,5004 bd3 ba3.2k sqft27714 Dalton Bluff Ct, Katy, TX 77494Off Market
- $515,7004 bd4 ba2.9k sqft27718 Dalton Bluff Ct, Katy, TX 77494Off Market
- $496,9004 bd3 ba3k sqft27722 Dalton Bluff Ct, Katy, TX 77494Off Market
- $533,2004 bd3 ba3.2k sqft27710 Dalton Bluff Ct, Katy, TX 77494Off Market
A local agent can set up tours, give advice and negotiate with sellers.
A local lender can help you make sure your offer is ready when you are.
Similar homes
- $598,7864 bd4 ba3k sqft27818 Tamara Branch Ln, Katy, TX 77494For Sale
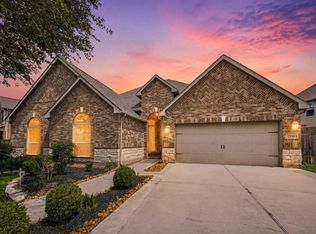 MLS ID #45719688, Pinky Pirani, Keller Williams Realty Southwest. HAR
 - $465,0004 bd4 ba3.3k sqft28618 Abilene Park Ct, Katy, TX 77494For Sale
 MLS ID #91073422, Cole Lumley, Compass RE Texas, LLC - Houston. HAR
 - $515,0004 bd4 ba2.8k sqft28723 Primrose Bluff Dr, Katy, TX 77494For Sale
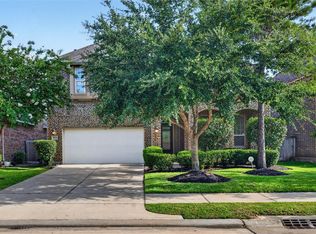 MLS ID #49993982, Eneida Adrianza, RE/MAX Cinco Ranch. HAR
 - $465,0005 bd4 ba3.3k sqft28250 Daystrom Ln, Katy, TX 77494For Sale
 MLS ID #20797298, Ashley Acosta, eXp Realty LLC. HAR
 - $489,9994 bd4 ba3.1k sqft28714 Havenport Dr, Katy, TX 77494For SaleMLS ID #30148742, Shelby Kennedy, Greater Houston REP, Inc. HAR
- $495,0004 bd4 ba3.2k sqft26315 Cedar Pine Dr, Katy, TX 77494For SaleMLS ID #24980402, Thai Truong, eXp Realty LLC. HAR
- $485,0004 bd4 ba3.4k sqft28014 Canyon Wren Dr, Katy, TX 77494For SaleMLS ID #19418691, David Thomas, eXp Realty LLC. HAR
- $470,0004 bd4 ba2.6k sqft4823 Kendra Forest Trl, Katy, TX 77494For SaleMLS ID #84061147, Eneida Adrianza, RE/MAX Cinco Ranch. HAR
- $540,0004 bd4 ba3.1k sqft3514 Colorado Bend Dr, Katy, TX 77494For SaleMLS ID #56054821, Kristi Halphen, RE/MAX Cinco Ranch. HAR
- $498,8004 bd3 ba2.8k sqft4911 Canyon Sage Ln, Katy, TX 77494For SaleMLS ID #67171323, Tianyi Wu, eXp Realty LLC. HAR
- $519,9003 bd3 ba2.6k sqft4407 Calvet Forest Dr, Katy, TX 77494For SaleMLS ID #88237058, Florencia Cabeza, White Picket Realty LLC. HAR
- $620,0004 bd3 ba3.4k sqft4603 Piper Shadow Ln, Katy, TX 77494For SaleMLS ID #67558311, Rafael Pardo, Keller Williams Memorial. HAR
- $535,0004 bd4 ba3.5k sqft3219 Cotton Ranch Dr, Katy, TX 77494For SaleMLS ID #2844146, Raquel Bell, Keller Williams Signature. HAR
- $520,0003 bd3 ba2.7k sqft25123 Dunbrook Springs Ln, Katy, TX 77494For SaleMLS ID #72579246, Miki Manriquez, RE/MAX Cinco Ranch. HAR
- $399,0004 bd3 ba2.6k sqft2919 Chalet Knolls Ln, Katy, TX 77494For SaleMLS ID #8114261, Jacqueline Wallman, Texas Homes Realty. HAR
- $575,0004 bd4 ba3.2k sqft3914 Birdsall Falls Ln, Katy, TX 77494For SaleMLS ID #58089050, Janelle Williams, RE/MAX Cinco Ranch. HAR
- $615,0004 bd3 ba3.2k sqft1007 Longdraw Dr, Katy, TX 77494For SaleMLS ID #21549180, Savanna Stanford, Better Homes and Gardens Real Estate Gary Greene - Katy. HAR
- $625,0005 bd4 ba3.4k sqft5202 Red Oak Valley Dr, Katy, TX 77494For SaleMLS ID #29646781, Jenny Becker, Compass RE Texas, LLC - Houston. HAR
- $419,9004 bd3 ba2.9k sqft2807 Falcon Knoll Ln, Katy, TX 77494For SaleMLS ID #70764148, Tanna Villarreal, Martha Turner Sotheby's International Realty - The Woodlands. HAR
- $499,9003 bd3 ba3k sqft4910 Scenic Horizon Ln, Fulshear, TX 77441For SaleMLS ID #35347471, Leticia Salinas, Ameristate Realty. HAR
