Look no further! This spacious 4-bedroom, 3-bath home located in a Cul-de-sac offers comfort, style, and plenty of room to spread out. A private office/study with French doors greets you upon entry, along with a generous formal dining area perfect for entertaining and gatherings. The large living room features abundant natural light and a warm, inviting feel. The island kitchen is equipped with granite countertops, tile backsplash, breakfast bar, breakfast area, and stainless steel appliances. The oversized primary suite includes a walk-in closet with built-in shelving and a well-appointed primary bath. Secondary bedrooms are nicely sized, all with walk-in closets, and one secondary bedroom features its own full bath, perfect for guests or multigenerational living. Enjoy the outdoors with mature trees in both the front and backyard, providing plenty of shade and great curb appeal. This beautiful home has so much to offer, Pls check out below all the amenities Firethorne has to offer.
For sale
Price cut: $16K (7/3)
$399,000
2919 Chalet Knolls Ln, Katy, TX 77494
4beds
2,640sqft
Single Family Residence
Built in 2010
5,998 Square Feet Lot
$388,200 Zestimate®
$151/sqft
$71/mo HOA
What's special
Located in a cul-de-sacOversized primary suiteWell-appointed primary bath
- 43 days |
- 139 |
- 3 |
Zillow last checked:
Listing updated:
Listed by:
Jacqueline Wallman TREC #0539213 281-646-9929,
Texas Homes Realty
Source: HAR,MLS#: 8114261
Facts & features
Interior
Bedrooms & bathrooms
- Bedrooms: 4
- Bathrooms: 3
- Full bathrooms: 3
Primary bedroom
- Level: First
- Area: 208
- Dimensions: 13x16
Bedroom
- Level: First
- Area: 130
- Dimensions: 10x13
Bedroom
- Level: First
- Area: 132
- Dimensions: 11x12
Bedroom
- Level: First
- Area: 130
- Dimensions: 10x13
Other
- Level: First
- Area: 143
- Dimensions: 11x13
Breakfast
- Level: First
- Area: 90
- Dimensions: 9x10
Dining room
- Level: First
- Area: 182
- Dimensions: 13x14
Kitchen
- Level: First
- Area: 156
- Dimensions: 12x13
Living room
- Level: First
- Area: 308
- Dimensions: 14x22
Heating
- Natural Gas
Cooling
- Ceiling Fan(s), Electric
Appliances
- Included: Disposal, Gas Oven, Microwave, Gas Range, Dishwasher
- Laundry: Electric Dryer Hookup, Washer Hookup
Features
- All Bedrooms Down
- Flooring: Carpet, Tile
Interior area
- Total structure area: 2,640
- Total interior livable area: 2,640 sqft
Video & virtual tour
Property
Parking
- Total spaces: 2
- Parking features: Attached
- Attached garage spaces: 2
Features
- Stories: 1
- Fencing: Back Yard
Lot
- Size: 5,998 Square Feet
- Features: Cul-De-Sac, Subdivided, 0 Up To 1/4 Acre
Details
- Parcel number: 3105090010500914
Construction
Type & style
- Home type: SingleFamily
- Architectural style: Traditional
- Property subtype: Single Family Residence
Materials
- Brick, Other
- Foundation: Slab
- Roof: Composition
Condition
- New construction: No
- Year built: 2010
Utilities & green energy
- Water: Water District
Green energy
- Energy efficient items: Thermostat
Community & HOA
Community
- Subdivision: Firethorne Sec 9
HOA
- Has HOA: Yes
- Amenities included: Clubhouse, Jogging Path, Park, Picnic Area, Playground, Pond, Pool, Splash Pad, Tennis Court(s), Trail(s)
- HOA fee: $850 annually
Location
- Region: Katy
Financial & listing details
- Price per square foot: $151/sqft
- Tax assessed value: $419,806
- Annual tax amount: $6,461
- Date on market: 7/3/2026
- Listing terms: Cash,Conventional,FHA,VA Loan
Estimated market value
$388,200
$369,000 - $408,000
$2,657/mo
Price history
| Date | Event | Price |
|---|---|---|
| 7/3/2026 | Price change | $399,000-3.9%$151/sqft |
Source:  HAR #8114261 Report a problem HAR #8114261 Report a problem | ||
| 3/24/2026 | Listed for sale | $415,000+18.7%$157/sqft |
Source: HAR #42617665 Report a problem | ||
| 7/28/2021 | Listing removed | -- |
Source: HAR #19929686 Report a problem | ||
| 6/29/2021 | Pending sale | $349,500$132/sqft |
Source: HAR #19929686 Report a problem | ||
| 6/26/2021 | Listed for sale | $349,500+20.9%$132/sqft |
Source: HAR #19929686 Report a problem | ||
| 9/27/2018 | Listing removed | $289,000$109/sqft |
Source: Keller Williams Premier Realty Katy #36379829 Report a problem | ||
| 8/2/2018 | Price change | $289,000-3.6%$109/sqft |
Source: Keller Williams Premier Realty Katy #36379829 Report a problem | ||
| 6/30/2018 | Listed for sale | $299,900$114/sqft |
Source: Keller Williams Premier Realty #36379829 Report a problem | ||
Public tax history
| Year | Property taxes | Tax assessment |
|---|---|---|
| 2025 | $6,461 +0.9% | $419,806 +0.9% |
| 2024 | $6,402 +3.1% | $415,951 +4.4% |
| 2023 | $6,207 -2.3% | $398,316 +10% |
| 2022 | $6,356 +43.3% | $361,970 +29.9% |
| 2021 | $4,436 +1.4% | $278,560 +3.3% |
| 2020 | $4,374 -1.2% | $269,590 +2% |
| 2019 | $4,426 -4.6% | $264,300 -0.5% |
| 2018 | $4,638 -39.2% | $265,760 +3.3% |
| 2017 | $7,626 | $257,260 -6.9% |
| 2016 | $7,626 +70.6% | $276,440 +8.6% |
| 2015 | $4,470 +6% | $254,470 +10% |
| 2014 | $4,218 | $231,340 +10% |
| 2013 | -- | $210,310 -1.2% |
| 2012 | -- | $212,780 -0.1% |
| 2011 | -- | $213,060 +1421.9% |
| 2010 | -- | $14,000 +97.2% |
| 2009 | -- | $7,100 |
Find assessor info on the county website
Monthly payment
Est. payment
Payment breakdown
Explore the cost of this home by adjusting the details. Changes won't be saved.Climate risks
Neighborhood: 77494
Nearby schools
GreatSchools rating
- 10/10Ray And Jamie Wolman Elementary SchoolGrades: PK-5Distance: 0.4 mi
- 10/10Woodcreek Junior High SchoolGrades: 6-8Distance: 1.8 mi
- 7/10Katy High SchoolGrades: 9-12Distance: 2.8 mi
Schools provided by the listing agent
- Elementary: Wolman Elementary School
- Middle: Woodcreek Junior High School
- High: Katy High School
Source: HAR. This data may not be complete. We recommend contacting the local school district to confirm school assignments for this home.
- $356,2004 bd2 ba2.3k sqft2923 Chalet Knolls Ln, Katy, TX 77494Off Market
- $387,8004 bd2 ba2.7k sqft2915 Chalet Knolls Ln, Katy, TX 77494Off Market
- $451,6004 bd3 ba2.4k sqft2927 Chalet Knolls Ln, Katy, TX 77494Off Market
- $367,9003 bd2 ba2.1k sqft2911 Chalet Knolls Ln, Katy, TX 77494Off Market
- $392,2003 bd2 ba2.3k sqft2918 Chalet Knolls Ln, Katy, TX 77494Off Market
- $429,3004 bd3 ba2.7k sqft2922 Chalet Knolls Ln, Katy, TX 77494Off Market
- $419,0004 bd3 ba2.4k sqft2914 Chalet Knolls Ln, Katy, TX 77494Off Market
- $352,1004 bd2 ba2.3k sqft2926 Chalet Knolls Ln, Katy, TX 77494Off Market
A local agent can set up tours, give advice and negotiate with sellers.
A local lender can help you make sure your offer is ready when you are.
Similar homes
- $345,0004 bd2 ba2k sqft28206 Sweet Oak Ln, Katy, TX 77494For Sale
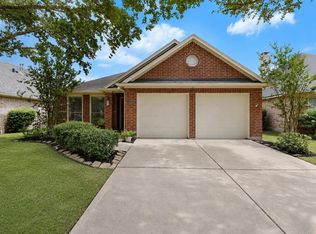 MLS ID #37896118, Maria Ruedas, Martha Turner Sotheby's International Realty. HAR
 - $415,0004 bd3 ba2.4k sqft3635 Cottage Manor Ln, Katy, TX 77494For Sale
 MLS ID #61126531, Lauren Miller, GableWay Realty. HAR
 - $419,9004 bd3 ba2.9k sqft2807 Falcon Knoll Ln, Katy, TX 77494For Sale
 MLS ID #70764148, Tanna Villarreal, Martha Turner Sotheby's International Realty - The Woodlands. HAR
 - $399,9004 bd3 ba2.1k sqft4207 Astoria Manor Ln, Fulshear, TX 77441For Sale
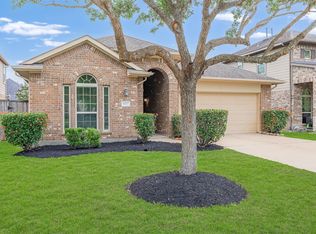 MLS ID #13006755, Rigoberto Villarreal, Keller Williams Signature. HAR
 - $409,9003 bd3 ba2.3k sqft2503 Falcon Knoll Ln, Katy, TX 77494For SaleMLS ID #15127318, Judith Ellis, Better Homes and Gardens Real Estate Gary Greene - Katy. HAR
- $485,0004 bd3 ba2.7k sqft28934 Canyon Oak Dr, Katy, TX 77494For SaleMLS ID #66139599, Jamie McMartin, Compass RE Texas, LLC - West Houston. HAR
- $415,0004 bd3 ba2.8k sqft23115 Willow Canyon Dr, Katy, TX 77494For SaleMLS ID #82366479, Jerri Comer, RE/MAX Signature. HAR
- $489,9994 bd4 ba3.1k sqft28714 Havenport Dr, Katy, TX 77494For SaleMLS ID #30148742, Shelby Kennedy, Greater Houston REP, Inc. HAR
- $490,0004 bd4 ba2.9k sqft27711 Gable Creek Ct, Katy, TX 77494For SaleMLS ID #30427978, Marla Simmons, Pinnacle Realty Advisors. HAR
- $499,9904 bd4 ba2.7k sqft4430 Red Oak Grove Ct, Katy, TX 77494For SaleMLS ID #32420141, Fredy Penaranda, Realty Of America, LLC. HAR
- $346,0002 bd3 ba2.1k sqft3927 Kellys Falls Ln, Katy, TX 77494For SaleMLS ID #27243629, Zain Khan, Gregtxrealty - Central. HAR
- $349,5003 bd2 ba1.8k sqft2410 Horned Owl Dr, Katy, TX 77494For SaleMLS ID #17973250, Hangwen Liang, eXp Realty LLC. HAR
- $410,0004 bd3 ba2.5k sqft6322 Wolf Run Dr, Katy, TX 77493For SaleMLS ID #19182368, Breann Logsdon, Keller Williams Premier Realty. HAR
- $470,0004 bd4 ba2.6k sqft4823 Kendra Forest Trl, Katy, TX 77494For SaleMLS ID #84061147, Eneida Adrianza, RE/MAX Cinco Ranch. HAR
- $510,0004 bd4 ba3.4k sqft4302 Kent Ranch Ct, Katy, TX 77494For SaleMLS ID #29605689, Charlie Russo, RE/MAX Signature. HAR
- $450,0004 bd4 ba3.1k sqft6034 Gracys Landing Ln, Katy, TX 77494For SaleMLS ID #4600184, Norberto Lopez, Keller Williams Signature. HAR
- $450,0003 bd2 ba2.3k sqft5418 Lacey Oak Meadow Dr, Katy, TX 77494For SaleMLS ID #57691708, Ritu Agrawal, Realm Real Estate Professionals - Katy. HAR
- $369,0004 bd2 ba2.2k sqft3215 Young Pine St, Katy, TX 77493For SaleMLS ID #18390545, Kendra Larson, eXp Realty LLC. HAR
- $509,9994 bd4 ba2.6k sqft4803 Terrance Fall Dr, Katy, TX 77494For SaleMLS ID #92899684, Edward Oregbesan, Galere Realty. HAR
- $437,0004 bd3 ba3k sqft10005 Willowmoor Ln, Brookshire, TX 77423For SaleMLS ID #65689803, Martha Jenc, C.R.Realty. HAR
