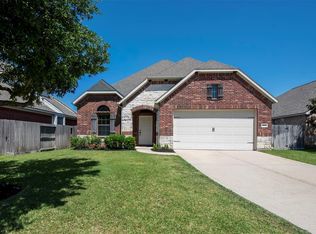
Beautifully maintained one-story all sides brick home. This popular builder model floor plan features a newer roof (approximately two years old) and a spacious open-concept design.
Upon entry, you'll be welcomed by attractive wood-look flooring, decorative art niches, and abundant natural light. The open-concept kitchen serves as the heart of the home, showcasing a large granite island that seamlessly overlooks the living and dining areas.
The living room features soaring ceilings and numerous windows with natural sunlight. Wood and tile flooring throughout for maintenance. The laundry room offers additional cabinetry for convenient storage and organization.
Step outside to a generously sized backyard with a covered patio. community amenities including swimming pool, walking trails, dog park, and splash pad. Conveniently located near shopping and dining, this home is zoned to the Katy ISD.
Don't miss the opportunity to make this beautiful Hawks Landing home your own!
For sale
$349,500
2410 Horned Owl Dr, Katy, TX 77494
3beds
1,817sqft
:
Get pre-qualified$2,585/mo
Single Family Residence
Built in 2012
6,250 Square Feet Lot
$339,700 Zestimate®
$192/sqft
$69/mo HOA
What's special
Abundant natural lightLiving and dining areasAttractive wood-look flooringLarge granite islandSoaring ceilingsOpen-concept kitchenDecorative art niches
- 7 days |
- 183 |
- 21 |
Zillow last checked:
Listing updated:
Listed by:
Hangwen Liang TREC #0684305 832-419-3286,
eXp Realty LLC
Source: HAR,MLS#: 17973250
Facts & features
Interior
Bedrooms & bathrooms
- Bedrooms: 3
- Bathrooms: 2
- Full bathrooms: 2
Primary bedroom
- Level: First
- Area: 195
- Dimensions: 15X13
Bedroom
- Level: First
- Area: 110
- Dimensions: 11X10
Bedroom
- Level: First
- Area: 140
- Dimensions: 14X10
Dining room
- Level: First
- Area: 169
- Dimensions: 13X13
Family room
- Level: First
- Area: 224
- Dimensions: 16X14
Kitchen
- Level: First
- Area: 56
- Dimensions: 8X7
Heating
- Natural Gas
Cooling
- Electric
Appliances
- Included: Dishwasher
Interior area
- Total structure area: 1,817
- Total interior livable area: 1,817 sqft
Property
Parking
- Total spaces: 2
- Parking features: Attached
- Attached garage spaces: 2
Features
- Stories: 1
Lot
- Size: 6,250 Square Feet
- Features: Subdivided, 0 Up To 1/4 Acre
Details
- Parcel number: 4002010040100914
Construction
Type & style
- Home type: SingleFamily
- Architectural style: Traditional
- Property subtype: Single Family Residence
Materials
- Brick
- Foundation: Slab
- Roof: Composition
Condition
- New construction: No
- Year built: 2012
Utilities & green energy
- Sewer: Public Sewer
- Water: Public
Community & HOA
Community
- Subdivision: Hawks Landing Sec 1
HOA
- Has HOA: Yes
- HOA fee: $825 annually
Location
- Region: Katy
Financial & listing details
- Price per square foot: $192/sqft
- Tax assessed value: $349,070
- Annual tax amount: $7,421
- Date on market: 7/28/2026
Estimated market value
$339,700
$323,000 - $357,000
$2,269/mo
Price history
| Date | Event | Price |
|---|---|---|
| 7/28/2026 | Listed for sale | $349,500-2.6%$192/sqft |
Source:  HAR #17973250 Report a problem HAR #17973250 Report a problem | ||
| 7/27/2026 | Listing removed | $359,000$198/sqft |
Source: HAR #66460763 Report a problem | ||
| 7/7/2026 | Price change | $359,000-2.7%$198/sqft |
Source: eXp Realty #66460763 Report a problem | ||
| 6/21/2026 | Price change | $369,000-1.6%$203/sqft |
Source: HAR #66460763 Report a problem | ||
| 6/8/2026 | Listed for sale | $375,000$206/sqft |
Source: HAR #66460763 Report a problem | ||
Public tax history
| Year | Property taxes | Tax assessment |
|---|---|---|
| 2025 | $3,241 -0.1% | $313,784 +10% |
| 2024 | $3,244 +12.5% | $285,258 +10% |
| 2023 | $2,884 -19.5% | $259,325 +10% |
| 2022 | $3,583 +2.2% | $235,750 +10% |
| 2021 | $3,507 -2.5% | $214,320 -0.5% |
| 2020 | $3,598 -3.5% | $215,430 -0.4% |
| 2019 | $3,728 -4.3% | $216,190 -0.5% |
| 2018 | $3,897 -37.4% | $217,310 +2.4% |
| 2017 | $6,228 | $212,280 -2.2% |
| 2016 | $6,228 +76.2% | $217,050 +10% |
| 2015 | $3,535 +5.2% | $197,320 +10% |
| 2014 | $3,360 | $179,380 +10% |
| 2013 | -- | $163,070 +527.2% |
| 2012 | -- | $26,000 +4% |
| 2011 | -- | $25,000 |
Find assessor info on the county website
Monthly payment
Est. payment
Payment breakdown
Explore the cost of this home by adjusting the details. Changes won't be saved.Climate risks
Neighborhood: 77494
Nearby schools
GreatSchools rating
- 10/10Woodcreek Elementary SchoolGrades: PK-5Distance: 1.8 mi
- 10/10Tays Junior High SchoolGrades: 6-8Distance: 0.3 mi
- 9/10Obra D Tompkins High SchoolGrades: 9-12Distance: 0.8 mi
Schools provided by the listing agent
- Elementary: Woodcreek Elementary School
- Middle: Tays Junior High School
- High: Tompkins High School
Source: HAR. This data may not be complete. We recommend contacting the local school district to confirm school assignments for this home.
- $372,3003 bd2 ba2.1k sqft2414 Horned Owl Dr, Katy, TX 77494Off Market

- $480,4004 bd2 ba2.9k sqft2406 Horned Owl Dr, Katy, TX 77494Off Market
- $339,6003 bd2 ba1.7k sqft2418 Horned Owl Dr, Katy, TX 77494Off Market
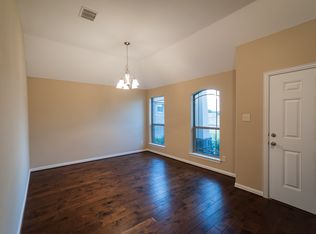
- $351,1003 bd2 ba2.3k sqft2402 Horned Owl Dr, Katy, TX 77494Off Market
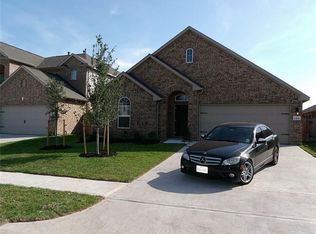
- $343,5003 bd2 ba1.8k sqft2403 Snowy Egret Dr, Katy, TX 77494Off Market
- $331,5003 bd2 ba1.6k sqft2335 Snowy Egret Dr, Katy, TX 77494Off Market
- $365,0004 bd2 ba1.9k sqft2407 Snowy Egret Dr, Katy, TX 77494Off Market
- $358,7003 bd2 ba1.8k sqft2330 Horned Owl Dr, Katy, TX 77494Off Market
A local agent can set up tours, give advice and negotiate with sellers.
A local lender can help you make sure your offer is ready when you are.
Similar homes
- $339,0004 bd2 ba2k sqft28223 Fantail Dr, Katy, TX 77494For Sale
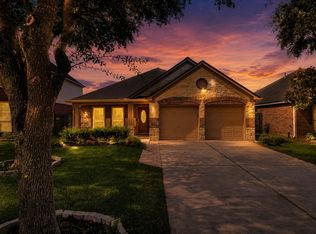 MLS ID #74452110, Jessica Lowe, HomeSmart. HAR
 - $375,0003 bd2 ba2k sqft26111 Silver Timbers Ln, Katy, TX 77494For Sale
 MLS ID #34324160, Aurora Pisana, Lemon Grove Realty. HAR
 - $329,9904 bd2 ba1.8k sqft25306 Bright Hollow Ln, Katy, TX 77494For Sale
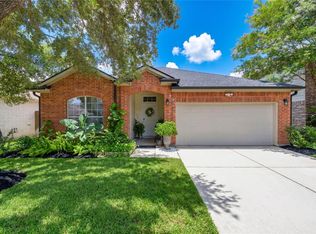 MLS ID #66439353, Carlos Brito, eXp Realty LLC. HAR
 - $375,0003 bd3 ba2.6k sqft24610 Cabin Line Ln, Katy, TX 77494For Sale
 MLS ID #61258832, James Kwon, Douglas Elliman Real Estate. HAR
 - $325,0003 bd2 ba1.7k sqft3435 Yasmine Ranch Dr, Katy, TX 77494For SaleMLS ID #28429721, Sharon Ngan, Walzel Properties - Corporate Office. HAR
- $345,0004 bd2 ba2k sqft28206 Sweet Oak Ln, Katy, TX 77494For SaleMLS ID #37896118, Maria Ruedas, Martha Turner Sotheby's International Realty. HAR
- $350,0003 bd3 ba2.2k sqft3707 Daintree Park Dr, Katy, TX 77494For SaleMLS ID #85756480, Sammy Younis, RE/MAX Southwest. HAR
- $340,0004 bd3 ba2.2k sqft29203 Vernon Forest Ct, Katy, TX 77494For SaleMLS ID #93283710, Linda Burnett, CB&A, Realtors-Katy. HAR
- $334,8003 bd2 ba1.9k sqft815 Osprey Pass, Katy, TX 77494For SaleMLS ID #63440819, Saet Kim, CMK Real Estate. HAR
- $365,0003 bd3 ba2.4k sqft2819 Empire Oaks Ln, Katy, TX 77494For SaleMLS ID #69304293, Amanda Walsh, Keller Williams Memorial. HAR
- $450,0003 bd2 ba2.3k sqft5418 Lacey Oak Meadow Dr, Katy, TX 77494For SaleMLS ID #57691708, Ritu Agrawal, Realm Real Estate Professionals - Katy. HAR
- $395,0004 bd3 ba2.3k sqft6043 Opal Crest Ln, Katy, TX 77494For SaleMLS ID #28262602, Amber Riley, eXp Realty LLC. HAR
- $349,0004 bd4 ba2.6k sqft1923 Pontius Dr, Katy, TX 77493For SaleMLS ID #15049069, Deshonna Igwenagha, United Real Estate - Insight. HAR
- $379,0003 bd2 ba2.4k sqft1011 Worth Creek Ln, Katy, TX 77494For SaleMLS ID #79974875, Jason Jurisprudencia, eXp Realty LLC. HAR
- $399,0004 bd3 ba2.6k sqft2919 Chalet Knolls Ln, Katy, TX 77494For SaleMLS ID #8114261, Jacqueline Wallman, Texas Homes Realty. HAR
- $425,0003 bd2 ba2.4k sqft23714 Allingham Ln, Katy, TX 77494For SaleMLS ID #96434715, Susan Hutson, CB&A, Realtors-Katy. HAR
- $375,0004 bd3 ba2.3k sqft3507 Sunburst Ct, Katy, TX 77494For SaleMLS ID #33905871, Guang Yang, Texas Signature Realty. HAR
- $353,9504 bd3 ba2.5k sqft24426 Hikers Bend Dr, Katy, TX 77493For SaleMLS ID #15124596, Elizabeth Jaquez, Elizabeth Rodriguez Jaquez. HAR
- $312,0003 bd2 ba1.9k sqft19307 Casey Creek Ct, Richmond, TX 77407For SaleMLS ID #15600970, Michael Gee, Real Broker, LLC. HAR
- $349,9903 bd3 ba2.2k sqft11614 Seaglers Point Ln, Richmond, TX 77406For SaleMLS ID #26830003, Ryan St George, Nextgen Real Estate Properties. HAR
