Welcome to this charming 1-story home in the acclaimed master-planned community of Seven Meadows. Featuring 3 bedrooms, 2 full bathrooms, a private study, high ceilings, & a fireplace, this home offers an open-concept layout ideal for everyday living & entertaining. The spacious living room flows seamlessly into the kitchen, which features granite countertops and new appliances. The primary suite includes an en-suite bathroom with dual sinks, a jetted tub, a separate shower, & a customized closet system. A split floor plan provides added privacy, with the secondary bedrooms located off the entry hallway. The private study features built-in shelving and French doors. Amenities, include: scenic walking trails, lakes, parks, 2 swimming pools, & 2 tennis courts. The home is located within the Meadowbrook Farms Golf Club community, featuring an 18-hole championship golf course. House is zoned to highly acclaimed Katy ISD schools: Bonnie Holland Elementary, Beckendorff JH, & Seven Lakes HS.
For sale
$450,000
5418 Lacey Oak Meadow Dr, Katy, TX 77494
3beds
2,302sqft
Single Family Residence
Built in 2008
7,156 Square Feet Lot
$436,100 Zestimate®
$195/sqft
$121/mo HOA
What's special
New appliancesHigh ceilingsGranite countertopsJetted tubPrivate studyCustomized closet systemDual sinks
- 21 days |
- 205 |
- 4 |
Likely to sell faster than
Zillow last checked:
Listing updated:
Listed by:
Ritu Agrawal TREC #0701082 832-423-7644,
Realm Real Estate Professionals - Katy
Source: HAR,MLS#: 57691708
Facts & features
Interior
Bedrooms & bathrooms
- Bedrooms: 3
- Bathrooms: 2
- Full bathrooms: 2
Primary bedroom
- Level: First
- Area: 208
- Dimensions: 16x13
Bedroom
- Level: First
- Area: 143
- Dimensions: 13x11
Bedroom
- Level: First
- Area: 110
- Dimensions: 11x10
Other
- Level: First
- Area: 121
- Dimensions: 11x11
Breakfast
- Level: First
- Area: 121
- Dimensions: 11x11
Dining room
- Level: First
- Area: 132
- Dimensions: 12x11
Kitchen
- Level: First
- Area: 121
- Dimensions: 11x11
Living room
- Level: First
- Area: 432
- Dimensions: 24x18
Heating
- Natural Gas
Cooling
- Ceiling Fan(s), Electric
Appliances
- Included: Disposal, Electric Oven, Oven, Microwave, Gas Cooktop, Gas Range, Dishwasher
- Laundry: Electric Dryer Hookup, Washer Hookup
Features
- Formal Entry/Foyer, All Bedrooms Down, Primary Bed - 1st Floor, Split Plan, Walk-In Closet(s)
- Flooring: Carpet, Tile
- Number of fireplaces: 1
- Fireplace features: Gas, Gas Log
Interior area
- Total structure area: 2,302
- Total interior livable area: 2,302 sqft
Property
Parking
- Total spaces: 2
- Parking features: Attached, Garage Door Opener
- Attached garage spaces: 2
Features
- Stories: 1
- Patio & porch: Covered
- Exterior features: Sprinkler System
- Has spa: Yes
- Fencing: Back Yard
Lot
- Size: 7,156 Square Feet
- Features: Subdivided, 0 Up To 1/4 Acre
Details
- Parcel number: 6780140020020914
Construction
Type & style
- Home type: SingleFamily
- Architectural style: Traditional
- Property subtype: Single Family Residence
Materials
- Brick, Stone, Wood Siding
- Foundation: Slab
- Roof: Composition
Condition
- New construction: No
- Year built: 2008
Utilities & green energy
- Water: Water District
Green energy
- Energy efficient items: Thermostat, HVAC, HVAC>13 SEER
Community & HOA
Community
- Features: Subdivision Tennis Court
- Subdivision: Seven Meadows
HOA
- Has HOA: Yes
- Amenities included: Clubhouse, Dog Park, Fitness Center, Jogging Path, Park, Party Room, Picnic Area, Pond, Pool, Splash Pad, Tennis Court(s), Trail(s)
- HOA fee: $1,450 annually
Location
- Region: Katy
Financial & listing details
- Price per square foot: $195/sqft
- Tax assessed value: $420,510
- Annual tax amount: $8,231
- Date on market: 7/31/2026
- Listing terms: Cash,Conventional,FHA,Investor,VA Loan
- Road surface type: Concrete, Curbs, Gutters
Estimated market value
$436,100
$414,000 - $458,000
$2,603/mo
Price history
| Date | Event | Price |
|---|---|---|
| 7/31/2026 | Listed for sale | $450,000+50.5%$195/sqft |
Source:  HAR #57691708 Report a problem HAR #57691708 Report a problem | ||
| 5/1/2020 | Listing removed | $299,000$130/sqft |
Source: Cara Reedy Properties #90968402 Report a problem | ||
| 3/16/2020 | Pending sale | $299,000$130/sqft |
Source: Cara Reedy Properties #90968402 Report a problem | ||
| 3/13/2020 | Listed for sale | $299,000+10.7%$130/sqft |
Source: Cara Reedy Properties #90968402 Report a problem | ||
| 6/28/2014 | Listing removed | $270,000$117/sqft |
Source: Keller Williams Houston Metropolitan #59707660 Report a problem | ||
| 6/9/2014 | Listed for sale | $270,000$117/sqft |
Source: Keller Williams Houston Metropolitan #59707660 Report a problem | ||
| 5/27/2014 | Pending sale | $270,000$117/sqft |
Source: Keller Williams Houston Metropolitan #59707660 Report a problem | ||
| 5/21/2014 | Listed for sale | $270,000$117/sqft |
Source: Keller Williams Houston Metropolitan #59707660 Report a problem | ||
Public tax history
| Year | Property taxes | Tax assessment |
|---|---|---|
| 2025 | $4,875 +2.8% | $420,510 +9.8% |
| 2024 | $4,741 +11.3% | $383,134 +10% |
| 2023 | $4,258 -14.7% | $348,304 +10% |
| 2022 | $4,992 +3.4% | $316,640 +10% |
| 2021 | $4,826 +0.8% | $287,850 +2.7% |
| 2020 | $4,788 +0.3% | $280,410 +3.3% |
| 2019 | $4,775 -13% | $271,550 -8.9% |
| 2018 | $5,485 -17.8% | $298,010 +3.1% |
| 2017 | $6,675 | $289,160 -1% |
| 2016 | $6,675 +28% | $292,200 +3.6% |
| 2015 | $5,214 +9.3% | $281,950 +12.8% |
| 2014 | $4,772 | $249,940 +9.1% |
| 2013 | -- | $229,150 +4.5% |
| 2012 | -- | $219,350 +10% |
| 2011 | -- | $199,410 -0.3% |
| 2010 | -- | $200,000 |
| 2009 | -- | $200,000 +479.7% |
| 2008 | -- | $34,500 |
| 2007 | -- | $34,500 |
Find assessor info on the county website
Monthly payment
Est. payment
Payment breakdown
Explore the cost of this home by adjusting the details. Changes won't be saved.Climate risks
Neighborhood: 77494
Nearby schools
GreatSchools rating
- 10/10Bonnie Holland Elementary SchoolGrades: PK-5Distance: 1.1 mi
- 10/10Beckendorff Junior High SchoolGrades: 6-8Distance: 0.6 mi
- 9/10Seven Lakes High SchoolGrades: 9-12Distance: 0.9 mi
Schools provided by the listing agent
- Elementary: Holland Elementary School (Katy)
- Middle: Beckendorff Junior High School
- High: Seven Lakes High School
Source: HAR. This data may not be complete. We recommend contacting the local school district to confirm school assignments for this home.
- $480,4003 bd2 ba2.5k sqft5422 Lacey Oak Meadow Dr, Katy, TX 77494Off Market

- $401,1003 bd2 ba2.2k sqft5414 Lacey Oak Meadow Dr, Katy, TX 77494Off Market
- $471,7004 bd2 ba3k sqft5410 Lacey Oak Meadow Dr, Katy, TX 77494Off Market
- $530,4005 bd3 ba3.4k sqft5419 Lacey Oak Meadow Dr, Katy, TX 77494Off Market
- $572,6004 bd3 ba3.2k sqft5415 Lacey Oak Meadow Dr, Katy, TX 77494Off Market
- $484,8004 bd4 ba3k sqft5423 Lacey Oak Meadow Dr, Katy, TX 77494Off Market
- $446,3004 bd2 ba2.6k sqft5406 Lacey Oak Meadow Dr, Katy, TX 77494Off Market
- $461,9003 bd2 ba2.5k sqft5411 Lacey Oak Meadow Dr, Katy, TX 77494Off Market
A local agent can set up tours, give advice and negotiate with sellers.
A local lender can help you make sure your offer is ready when you are.
Similar homes
- $399,0003 bd3 ba2.4k sqft5115 Birch Manor Ln, Katy, TX 77494For Sale
 MLS ID #34619402, Michael Gee, Real Broker, LLC. HAR
 - $435,0004 bd3 ba2.5k sqft24430 Haywards Crossing Ln, Katy, TX 77494For Sale
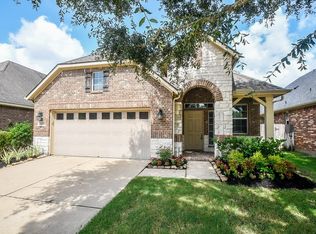 MLS ID #26217325, Kathy Stenson, Connect Realty.com. HAR
 - $419,0004 bd3 ba2.5k sqft5522 Snapdragon Mdw, Katy, TX 77494For Sale
 MLS ID #20896145, Benjamin Chin, Century 21 Olympian Area Specialists. HAR
 - $410,0005 bd4 ba3k sqft6323 Hope Wood Mills Dr, Katy, TX 77494For Sale
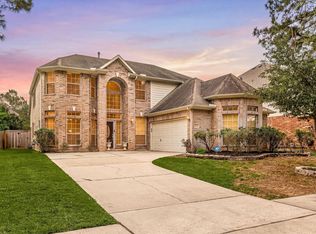 MLS ID #11575010, Nicole Freer, Corcoran Genesis. HAR
 - $499,9904 bd4 ba2.7k sqft4430 Red Oak Grove Ct, Katy, TX 77494For SaleMLS ID #32420141, Fredy Penaranda, Realty Of America, LLC. HAR
- $419,9004 bd3 ba2.9k sqft2807 Falcon Knoll Ln, Katy, TX 77494For SaleMLS ID #70764148, Tanna Villarreal, Martha Turner Sotheby's International Realty - The Woodlands. HAR
- $459,0004 bd4 ba3.3k sqft28906 Davenport Dr, Katy, TX 77494For SaleMLS ID #42896199, David Thomas, eXp Realty LLC. HAR
- $409,9003 bd3 ba2.3k sqft2503 Falcon Knoll Ln, Katy, TX 77494For SaleMLS ID #15127318, Judith Ellis, Better Homes and Gardens Real Estate Gary Greene - Katy. HAR
- $509,9994 bd4 ba2.6k sqft4803 Terrance Fall Dr, Katy, TX 77494For SaleMLS ID #92899684, Edward Oregbesan, Galere Realty. HAR
- $475,0004 bd4 ba3.4k sqft28014 Canyon Wren Dr, Katy, TX 77494For SaleMLS ID #89811981, David Thomas, eXp Realty LLC. HAR
- $415,0004 bd3 ba2.8k sqft23115 Willow Canyon Dr, Katy, TX 77494For SaleMLS ID #82366479, Jerri Comer, RE/MAX Signature. HAR
- $489,9904 bd3 ba3.1k sqft1511 Pacific Grove Ln, Katy, TX 77494For SaleMLS ID #36377865, Ibrahim Allam, New ERA TX Realty LLC. HAR
- $365,0003 bd2 ba2k sqft26111 Silver Timbers Ln, Katy, TX 77494For SaleMLS ID #34324160, Aurora Pisana, Lemon Grove Realty. HAR
- $450,0004 bd3 ba2.6k sqft21919 Windmill Bluff Ln, Katy, TX 77450For SaleMLS ID #32521050, Jason Lee Villarreal, Martha Turner Sotheby's International Realty. HAR
- $349,9004 bd3 ba2.4k sqft903 Osprey Pass, Katy, TX 77494For SaleMLS ID #20575447, Kyle Jefferson, Realty Of America, LLC. HAR
- $399,0004 bd3 ba2.6k sqft2919 Chalet Knolls Ln, Katy, TX 77494For SaleMLS ID #8114261, Jacqueline Wallman, Texas Homes Realty. HAR
- $575,0004 bd4 ba3.1k sqft4406 N Huntwood Hills Ln, Katy, TX 77494For SaleMLS ID #29829270, David Yee, Texas Premier Realty. HAR
- $465,0004 bd3 ba2.7k sqft6122 Harmony Park Ln, Fulshear, TX 77441For SaleMLS ID #79900079, Amber Riley, eXp Realty LLC. HAR
- $540,0005 bd3 ba3k sqft24014 Gentle Moss Ln, Katy, TX 77494For SaleMLS ID #58732765, Rene Sorola, Keller Williams Realty Metropolitan. HAR
- $575,0004 bd4 ba3.3k sqft6023 Gatewood Manor Dr, Katy, TX 77494For SaleMLS ID #45857706, Liwei Cui, H & L Realty. HAR
