Welcome to this stunning 1-story home in the sought-after Seven Meadows community, where comfort and functionality come together in an exceptional layout. A private office with French doors and elegant formal dining room greet you upon entry. Open-concept design seamlessly connects the living, breakfast area, and kitchen, creating an ideal space for everyday living and entertaining. Attractive tile flooring and recessed lighting enhance the home's inviting appeal. The living room features soaring ceilings, fireplace, and expansive windows that fill the space with natural light. The kitchen is equipped with granite counters, breakfast bar, ample workspace, and gas cooktop for culinary enthusiasts. The private primary retreat offers dual vanities, a relaxing Jacuzzi tub, separate shower, and a generous walk-in closet. Residents of Seven Meadows enjoy resort-style amenities including pools, fitness center, media room, tennis/pickleball courts, golf course access, and hike-and-bike trails.
For sale
$540,000
24014 Gentle Moss Ln, Katy, TX 77494
5beds
3,034sqft
Single Family Residence
Built in 2004
9,099 Square Feet Lot
$527,600 Zestimate®
$178/sqft
$100/mo HOA
What's special
Elegant formal dining roomRecessed lightingAmple workspaceGranite countersPrivate primary retreatAttractive tile flooringGenerous walk-in closet
- 137 days
- 202
- 7
Zillow last checked:
Listing updated:
Listed by:
Rene Sorola TREC #0525976 832-588-5842,
Keller Williams Realty Metropolitan
Source: HAR,MLS#: 58732765
Facts & features
Interior
Bedrooms & bathrooms
- Bedrooms: 5
- Bathrooms: 3
- Full bathrooms: 3
Primary bedroom
- Level: First
- Area: 196
- Dimensions: 14X14
Bedroom
- Level: First
- Area: 154
- Dimensions: 14X11
Bedroom
- Level: First
- Area: 154
- Dimensions: 14X11
Bedroom
- Level: First
- Area: 154
- Dimensions: 14X11
Bedroom
- Level: First
- Area: 140
- Dimensions: 14X10
Other
- Level: First
- Area: 154
- Dimensions: 14X11
Breakfast
- Level: First
- Area: 110
- Dimensions: 11X10
Dining room
- Level: First
- Area: 144
- Dimensions: 12X12
Family room
- Level: First
- Area: 360
- Dimensions: 20X18
Kitchen
- Level: First
- Area: 187
- Dimensions: 17X11
Utility room
- Level: First
Heating
- Natural Gas
Cooling
- Ceiling Fan(s), Electric
Appliances
- Included: Disposal, Electric Oven, Oven, Microwave, Gas Cooktop, Dishwasher
- Laundry: Electric Dryer Hookup, Washer Hookup
Features
- Crown Molding, Vaulted Ceiling, All Bedrooms Down, En-Suite Bath, Primary Bed - 1st Floor, Walk-In Closet(s)
- Flooring: Carpet, Tile
- Windows: Insulated/Low-E windows, Window Coverings
- Number of fireplaces: 1
- Fireplace features: Gas Log
Interior area
- Total structure area: 3,034
- Total interior livable area: 3,034 sqft
Property
Parking
- Total spaces: 2
- Parking features: Attached, Garage Door Opener, Double-Wide Driveway
- Attached garage spaces: 2
Features
- Stories: 1
- Patio & porch: Patio/Deck
- Exterior features: Sprinkler System
- Has spa: Yes
- Fencing: Back Yard
Lot
- Size: 9,099 Square Feet
- Features: Near Golf Course, Subdivided, 0 Up To 1/4 Acre
Details
- Parcel number: 6780060090040914
Construction
Type & style
- Home type: SingleFamily
- Architectural style: Traditional
- Property subtype: Single Family Residence
Materials
- Brick
- Foundation: Slab
- Roof: Composition
Condition
- New construction: No
- Year built: 2004
Utilities & green energy
- Water: Water District
Green energy
- Energy efficient items: Attic Vents, Thermostat, Lighting
Community & HOA
Community
- Features: Subdivision Tennis Court
- Subdivision: Seven Meadows
HOA
- Has HOA: Yes
- HOA fee: $1,200 annually
Location
- Region: Katy
Financial & listing details
- Price per square foot: $178/sqft
- Tax assessed value: $524,104
- Annual tax amount: $10,405
- Date on market: 6/5/2026
Estimated market value
$527,600
$501,000 - $554,000
$3,234/mo
Price history
| Date | Event | Price |
|---|---|---|
| 7/17/2026 | Price change | $540,000-1.8%$178/sqft |
Source:  HAR #58732765 Report a problem HAR #58732765 Report a problem | ||
| 6/5/2026 | Listed for sale | $550,000$181/sqft |
Source: HAR #58732765 Report a problem | ||
Public tax history
| Year | Property taxes | Tax assessment |
|---|---|---|
| 2025 | $5,821 +3.8% | $476,033 +10% |
| 2024 | $5,605 +11.2% | $432,757 +10% |
| 2023 | $5,042 -12.8% | $393,415 +10% |
| 2022 | $5,782 +4% | $357,650 +10% |
| 2021 | $5,560 -0.9% | $325,140 +1.1% |
| 2020 | $5,608 -4.3% | $321,670 -1.1% |
| 2019 | $5,857 -9.2% | $325,370 -5.3% |
| 2018 | $6,454 -26.4% | $343,750 +2% |
| 2017 | $8,769 | $337,030 -3.6% |
| 2016 | $8,769 +46.2% | $349,710 +10% |
| 2015 | $5,996 +7.3% | $317,920 +10% |
| 2014 | $5,587 | $289,020 +6.1% |
| 2013 | -- | $272,350 -7% |
| 2012 | -- | $292,910 +6% |
| 2011 | -- | $276,450 -7.4% |
| 2010 | -- | $298,520 +10% |
| 2009 | -- | $271,380 +8.5% |
| 2008 | -- | $250,210 +3.7% |
| 2007 | -- | $241,370 +3.5% |
| 2006 | -- | $233,140 +496.3% |
| 2004 | -- | $39,100 |
| 2003 | -- | -- |
| 2002 | -- | -- |
Find assessor info on the county website
Monthly payment
Est. payment
Payment breakdown
Explore the cost of this home by adjusting the details. Changes won't be saved.Climate risks
Neighborhood: 77494
Nearby schools
Schools provided by the listing agent
- Elementary: Holland Elementary School (Katy)
- Middle: Beckendorff Junior High School
- High: Seven Lakes High School
Source: HAR. This data may not be complete. We recommend contacting the local school district to confirm school assignments for this home.


Similar homes
- $525,0004 bd4 ba3.5k sqft3219 Cotton Ranch Dr, Katy, TX 77494For Sale
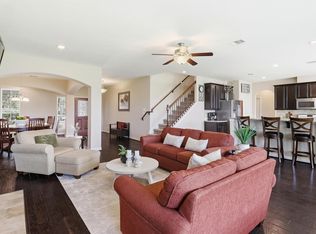 MLS ID #59281461, Raquel Bell, Keller Williams Signature. HAR
 - $450,0005 bd4 ba3.1k sqft25103 Ginger Ranch Dr, Katy, TX 77494For Sale
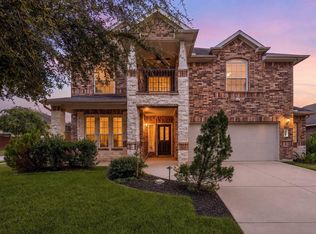 MLS ID #2058390, Nicole Freer, Corcoran Genesis. HAR
 - $524,9005 bd4 ba3.5k sqft24507 Red Bluff Trl, Katy, TX 77494For Sale
 MLS ID #82909995, Kayla Sparks, NetWorth Realty Houston South. HAR
 - $560,0004 bd4 ba3.3k sqft6023 Gatewood Manor Dr, Katy, TX 77494For Sale
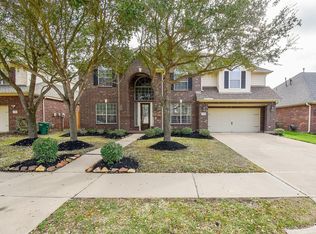 MLS ID #45857706, Liwei Cui, H & L Realty. HAR
