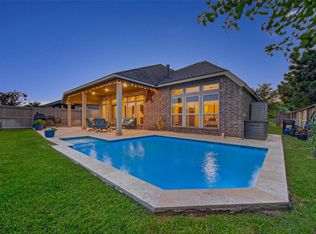
Gracefully situated in the signature section of Fulbrook on Fulshear Creek, this expansive, single story 4 bed, 3 bath home embodies the essence of sophisticated country living. Timeless elegance meets modern comfort in lovingly-maintained home w/ an open floor plan & generously sized bedrooms that create ideal setting for everyday living. Thoughtfully upgraded throughout, w/ professionally treated garage floor & back porch, integrated surround sound in living, study, & covered patio, custom draperies, plantation shutters & designer blinds. Fresh exterior paint & in-duct air purification system. Whole home water softener, reverse osmosis system (2021) & water heater (2024). Spacious backyard provides a peaceful setting to enjoy birdwatching & natural beauty just beyond your doorstep. Surrounded by charm & tranquility that define Fulshear, this exceptional property offers a rare opportunity to enjoy an elevated lifestyle w/ access to premier amenities & highly LCISD acclaimed schools.
For sale
Price cut: $20K (7/23)
$525,000
30506 Sethora Hill Way, Fulshear, TX 77441
4beds
3,166sqft
Single Family Residence
Built in 2013
0.26 Acres Lot
$513,700 Zestimate®
$166/sqft
$100/mo HOA
What's special
- 83 days
- 251
- 16
Zillow last checked:
Listing updated:
Listed by:
Ashley Guidry TREC #0686383 713-306-4566,
Terri Mund & Associates, Inc
Source: HAR,MLS#: 59249587
Facts & features
Interior
Bedrooms & bathrooms
- Bedrooms: 4
- Bathrooms: 3
- Full bathrooms: 3
Rooms
- Room types: Family Room, Utility Room
Primary bedroom
- Level: First
- Area: 420
- Dimensions: 28'x15'
Bedroom
- Level: First
- Area: 133.01
- Dimensions: 13'1"x10'2"
Bedroom
- Level: First
- Area: 176.22
- Dimensions: 17'4"x10'2"
Bedroom
- Level: First
- Area: 163.4
- Dimensions: 10'10"x15'1"
Heating
- Natural Gas
Cooling
- Electric
Appliances
- Included: Disposal, Water Softener, Gas Oven, Microwave, Gas Cooktop, Dishwasher
- Laundry: Electric Dryer Hookup, Gas Dryer Hookup, Washer Hookup
Features
- Crown Molding, High Ceilings, Prewired for Alarm System, Wired for Sound, All Bedrooms Down, En-Suite Bath, Primary Bed - 1st Floor, Sitting Area, Walk-In Closet(s)
- Flooring: Carpet, Tile
- Windows: Window Coverings
- Number of fireplaces: 1
- Fireplace features: Gas Log
Interior area
- Total structure area: 3,166
- Total interior livable area: 3,166 sqft
Video & virtual tour
Property
Parking
- Total spaces: 3
- Parking features: Attached, Oversized, Garage Door Opener, Double-Wide Driveway
- Attached garage spaces: 3
Features
- Stories: 1
- Patio & porch: Covered, Patio/Deck, Porch
- Exterior features: Back Green Space, Side Yard, Sprinkler System
- Fencing: Back Yard,Cross Fenced
Lot
- Size: 0.26 Acres
- Features: Back Yard, Subdivided, 1/4 Up to 1/2 Acre
Details
- Parcel number: 3387010010090901
Construction
Type & style
- Home type: SingleFamily
- Architectural style: Traditional
- Property subtype: Single Family Residence
Materials
- Brick, Cement Siding, Stone
- Foundation: Slab
- Roof: Composition
Condition
- New construction: No
- Year built: 2013
Utilities & green energy
- Sewer: Public Sewer
- Water: Water District
Community & HOA
Community
- Security: Prewired for Alarm System
- Subdivision: Fulbrook On Fulshear Creek
HOA
- Has HOA: Yes
- HOA fee: $1,200 annually
Location
- Region: Fulshear
Financial & listing details
- Price per square foot: $166/sqft
- Tax assessed value: $583,250
- Annual tax amount: $15,593
- Date on market: 6/19/2026
- Listing terms: Cash,Conventional,FHA,VA Loan
- Exclusions: Refrigerators, Mounted Tv
- Ownership: Full Ownership
- Road surface type: Concrete, Curbs
Estimated market value
$513,700
$488,000 - $539,000
$3,146/mo
Price history
| Date | Event | Price |
|---|---|---|
| 7/23/2026 | Price change | $525,000-3.7%$166/sqft |
Source:  HAR #59249587 Report a problem HAR #59249587 Report a problem | ||
| 6/26/2026 | Listed for sale | $545,000$172/sqft |
Source: HAR #59249587 Report a problem | ||
Public tax history
| Year | Property taxes | Tax assessment |
|---|---|---|
| 2025 | $5,404 -12.8% | $583,250 +7.1% |
| 2024 | $6,195 +3.5% | $544,476 +10% |
| 2023 | $5,983 -23.8% | $494,978 +10% |
| 2022 | $7,851 +6.5% | $449,980 +10% |
| 2021 | $7,375 +1.8% | $409,070 +3.3% |
| 2020 | $7,244 -0.6% | $395,930 +2.7% |
| 2019 | $7,291 +3.4% | $385,690 +4.3% |
| 2018 | $7,052 -41.9% | $369,800 -1.6% |
| 2017 | $12,143 | $375,780 -4.5% |
| 2016 | $12,143 +69.2% | $393,500 +5.5% |
| 2015 | $7,178 -4.1% | $372,930 +7.3% |
| 2014 | $7,483 | $347,560 +1068.3% |
| 2013 | -- | $29,750 |
| 2012 | -- | $29,750 -22.2% |
| 2011 | -- | $38,250 -10% |
| 2010 | -- | $42,500 +153% |
| 2009 | -- | $16,800 |
Find assessor info on the county website
Monthly payment
Est. payment
Payment breakdown
Explore the cost of this home by adjusting the details. Changes won't be saved.Climate risks
Neighborhood: 77441
Nearby schools
Schools provided by the listing agent
- Elementary: Huggins Elementary School
- Middle: Leaman Junior High School
- High: Fulshear High School
Source: HAR. This data may not be complete. We recommend contacting the local school district to confirm school assignments for this home.
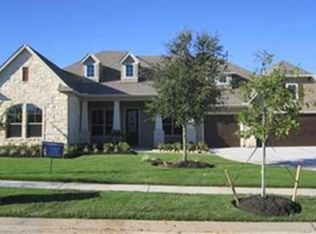
- $585,6004 bd3 ba3.2k sqft30510 Sethora Hill Way, Fulshear, TX 77441Off Market
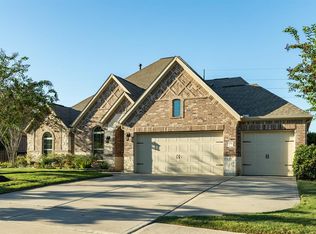
- $500,3004 bd3 ba3.1k sqft30502 Sethora Hill Way, Fulshear, TX 77441Off Market

- $514,4004 bd3 ba3.1k sqft30514 Sethora Hill Way, Fulshear, TX 77441Off Market
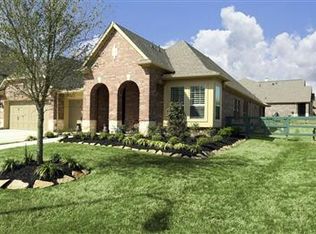
- $539,9004 bd3 ba2.9k sqft5427 W Farm Way, Fulshear, TX 77441Off Market
Similar homes
- $724,9004 bd3 ba3.2k sqft30411 Garden Glenn Ct, Fulshear, TX 77441For Sale
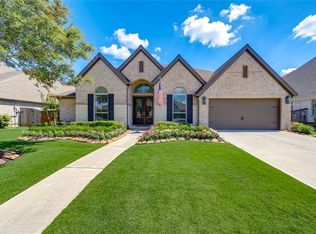 MLS ID #19867761, Fiona Bright, Keller Williams Premier Realty. HAR
 - $569,9004 bd3 ba3k sqft27507 Kingsland Place Ln, Fulshear, TX 77441For Sale
 MLS ID #16948931, Michael Flores, Keller Williams Signature. HAR
 - $485,0003 bd3 ba3k sqft4910 Scenic Horizon Ln, Fulshear, TX 77441For Sale
 MLS ID #35347471, Leticia Salinas, Ameristate Realty. HAR
 - $390,0004 bd3 ba2.5k sqft29111 Parker Trace Dr, Fulshear, TX 77441For Sale
 MLS ID #61743523, Jimmy Franklin, eXp Realty LLC. HAR