Spectacular Trendmaker home in award-winning Legacy at Cross Creek Ranch! PAID-OFF solar energy system with 18 years remaining on the warranty. Seller reports approximately $0 net annual electric costs. Impressive brick & stone elevation, 4 bedrooms, 3.5 baths, electric wrought-iron driveway gate and oversized, 3-car garage with 10' extension/workshop area. Resort-style backyard features a sparkling pool, spa, covered patio and outdoor kitchen for entertaining. New roof (2025) plus Grand 2-story entry with sweeping wood staircase. Wood floors in dining room, study, primary suite and game room. Gourmet island kitchen with granite counters and stainless appliances opens to the family room overlooking the backyard oasis. Upstairs offers spacious secondary bedrooms, game room, media room and is a short walk to Arbor Park, playground, tennis courts and more!
For sale
Price cut: $15K (7/10)
$735,000
5726 Fulshear Plantation Dr, Fulshear, TX 77441
4beds
4,099sqft
Single Family Residence
Built in 2010
10,179 Square Feet Lot
$715,700 Zestimate®
$179/sqft
$125/mo HOA
What's special
Sparkling poolOutdoor kitchen for entertainingResort-style backyardElectric wrought-iron driveway gateCovered patioGame roomMedia room
- 73 days
- 191
- 7
Zillow last checked:
Listing updated:
Listed by:
Matthew Eastes TREC #0510738 832-641-3241,
Martha Turner Sotheby's International Realty,
Kimberly Rensimer TREC #0633889 832-814-2720,
Martha Turner Sotheby's International Realty
Source: HAR,MLS#: 22334953
Facts & features
Interior
Bedrooms & bathrooms
- Bedrooms: 4
- Bathrooms: 4
- Full bathrooms: 3
- 1/2 bathrooms: 1
Rooms
- Room types: Family Room, Media Room, Utility Room
Primary bedroom
- Level: First
- Area: 271.25
- Dimensions: 15.5x17.5
Bedroom
- Level: Second
- Area: 150
- Dimensions: 12.5x12
Bedroom
- Level: Second
- Area: 121
- Dimensions: 11x11
Bedroom
- Level: Second
- Area: 150
- Dimensions: 12.5x12
Other
- Level: First
- Area: 156
- Dimensions: 13x12
Breakfast
- Level: First
- Area: 121
- Dimensions: 11x11
Dining room
- Level: First
- Area: 198
- Dimensions: 16.5x12
Family room
- Level: First
- Area: 379.25
- Dimensions: 20.5x18.5
Game room
- Level: Second
- Area: 360
- Dimensions: 22.5x16
Kitchen
- Level: First
- Area: 216
- Dimensions: 18x12
Media room
- Level: Second
- Area: 212.5
- Dimensions: 17x12.5
Utility room
- Level: First
Heating
- Natural Gas, Zoned
Cooling
- Attic Fan, Ceiling Fan(s), Electric, Zoned
Appliances
- Included: ENERGY STAR Qualified Appliances, Disposal, Electric Oven, Microwave, Gas Cooktop, Dishwasher
- Laundry: Electric Dryer Hookup, Gas Dryer Hookup, Washer Hookup
Features
- High Ceilings, 3 Bedrooms Up, En-Suite Bath, Primary Bed - 1st Floor, Sitting Area, Walk-In Closet(s)
- Flooring: Carpet, Tile, Wood
- Windows: Insulated/Low-E windows
- Number of fireplaces: 1
- Fireplace features: Gas Log
Interior area
- Total structure area: 4,099
- Total interior livable area: 4,099 sqft
Property
Parking
- Total spaces: 3
- Parking features: Oversized, Electric Gate, Garage Door Opener, Double-Wide Driveway
- Garage spaces: 3
Features
- Stories: 2
- Patio & porch: Covered, Patio/Deck, Porch
- Exterior features: Outdoor Kitchen, Sprinkler System
- Has private pool: Yes
- Pool features: Gunite, Heated, In Ground, Pool/Spa Combo
- Has spa: Yes
- Fencing: Back Yard
Lot
- Size: 10,179 Square Feet
- Features: Back Yard, Cleared, Subdivided, 0 Up To 1/4 Acre
Details
- Parcel number: 4876020030050914
Construction
Type & style
- Home type: SingleFamily
- Architectural style: Traditional
- Property subtype: Single Family Residence
Materials
- Blown-In Insulation, Brick, Stone
- Foundation: Slab
- Roof: Composition
Condition
- New construction: No
- Year built: 2010
Details
- Builder name: TrendMaker
Utilities & green energy
- Sewer: Public Sewer
- Water: Public, Water District
Green energy
- Green verification: HERS Index Score
- Energy efficient items: Thermostat, Lighting, HVAC
Community & HOA
Community
- Features: Subdivision Tennis Court
- Subdivision: Cross Creek Ranch
HOA
- Has HOA: Yes
- Amenities included: Basketball Court, Clubhouse, Dog Park, Fitness Center, Jogging Path, Park, Party Room, Picnic Area, Playground, Pond, Pool, Splash Pad, Stocked Pond, Tennis Court(s), Trail(s)
- HOA fee: $1,500 annually
Location
- Region: Fulshear
Financial & listing details
- Price per square foot: $179/sqft
- Tax assessed value: $739,206
- Annual tax amount: $19,542
- Date on market: 6/26/2026
- Listing terms: Cash,Conventional,FHA,VA Loan
- Ownership: Full Ownership
- Road surface type: Concrete, Curbs
Estimated market value
$715,700
$680,000 - $751,000
$5,462/mo
Price history
| Date | Event | Price |
|---|---|---|
| 7/10/2026 | Price change | $735,000-2%$179/sqft |
Source:  HAR #22334953 Report a problem HAR #22334953 Report a problem | ||
| 6/12/2026 | Listed for sale | $750,000+7.9%$183/sqft |
Source: HAR #70776095 Report a problem | ||
| 6/15/2023 | Sold | -- |
Source: Agent Provided Report a problem | ||
| 5/24/2023 | Pending sale | $695,000$170/sqft |
Source: HAR #14344002 Report a problem | ||
| 4/22/2023 | Listed for sale | $695,000+41.8%$170/sqft |
Source: HAR #14344002 Report a problem | ||
| 5/4/2019 | Listing removed | $490,000$120/sqft |
Source: Keller Williams Premier Realty Katy #97020717 Report a problem | ||
| 4/5/2019 | Pending sale | $490,000$120/sqft |
Source: Keller Williams Premier Realty Katy #97020717 Report a problem | ||
| 3/29/2019 | Price change | $490,000-2%$120/sqft |
Source: Keller Williams Premier Realty Katy #97020717 Report a problem | ||
| 2/13/2019 | Price change | $500,000-5.6%$122/sqft |
Source: Keller Williams Premier Realty Katy #97020717 Report a problem | ||
| 1/24/2019 | Listed for sale | $529,900+8.3%$129/sqft |
Source: RE/MAX Grand #49746744 Report a problem | ||
| 12/15/2018 | Listing removed | $489,500$119/sqft |
Source: RE/MAX Grand #35371327 Report a problem | ||
| 9/17/2018 | Price change | $489,500-2%$119/sqft |
Source: RE/MAX Grand #35371327 Report a problem | ||
| 7/10/2018 | Price change | $499,500-3%$122/sqft |
Source: RE/MAX Grand #35371327 Report a problem | ||
| 6/7/2018 | Price change | $514,900-2.8%$126/sqft |
Source: RE/MAX Grand #35371327 Report a problem | ||
| 5/5/2018 | Price change | $529,900-3.6%$129/sqft |
Source: RE/MAX Grand #35371327 Report a problem | ||
| 2/16/2018 | Listed for sale | $549,900$134/sqft |
Source: RE/MAX Grand #35371327 Report a problem | ||
Public tax history
| Year | Property taxes | Tax assessment |
|---|---|---|
| 2025 | $10,971 +4.7% | $739,206 +7.9% |
| 2024 | $10,477 +54% | $685,000 +19.2% |
| 2023 | $6,805 -20.1% | $574,750 +10% |
| 2022 | $8,519 +2.2% | $522,500 +10% |
| 2021 | $8,334 -11.8% | $475,000 -1.6% |
| 2020 | $9,446 +3.1% | $482,550 +6.4% |
| 2019 | $9,159 0% | $453,540 +1.1% |
| 2018 | $9,162 -37.8% | $448,460 -1% |
| 2017 | $14,732 | $453,040 -2.5% |
| 2016 | $14,732 +69.7% | $464,840 +10% |
| 2015 | $8,683 +7.3% | $422,580 +10% |
| 2014 | $8,091 | $384,160 +10% |
| 2013 | -- | $349,240 -4.9% |
| 2012 | -- | $367,180 -0.6% |
| 2011 | -- | $369,300 +572.9% |
| 2010 | -- | $54,880 -12.5% |
| 2009 | -- | $62,720 +382.5% |
| 2008 | -- | $13,000 |
Find assessor info on the county website
Monthly payment
Est. payment
Payment breakdown
Explore the cost of this home by adjusting the details. Changes won't be saved.Climate risks
Neighborhood: Cross Creek Ranch
Nearby schools
Schools provided by the listing agent
- Elementary: James E Randolph Elementary School
- Middle: Adams Junior High School
- High: Jordan High School
Source: HAR. This data may not be complete. We recommend contacting the local school district to confirm school assignments for this home.
- $715,7004 bd4 ba3.8k sqft5802 Fulshear Plantation Dr, Fulshear, TX 77441Off Market
- $765,7005 bd3 ba4.1k sqft5722 Fulshear Plantation Dr, Fulshear, TX 77441Off Market
- $731,9004 bd3 ba3.5k sqft5727 Spring River Ln, Fulshear, TX 77441Off Market
- $718,2004 bd3 ba4.2k sqft5723 Spring River Ln, Fulshear, TX 77441Off Market
Similar homes
- $650,0004 bd4 ba4.1k sqft28214 Churchill Ct, Fulshear, TX 77441For Sale
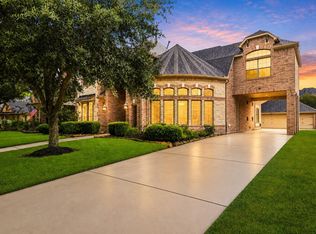 MLS ID #95041136, Kelly Watkins, eXp Realty LLC. HAR
 - $810,0004 bd4 ba4.5k sqft27715 Burnett Hills Ln, Fulshear, TX 77441For Sale
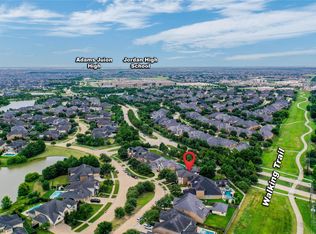 MLS ID #76633145, Janelle Williams, RE/MAX Cinco Ranch. HAR
 - $799,9905 bd4 ba4.1k sqft28303 Island Manor Ln, Fulshear, TX 77441For Sale
 MLS ID #92008336, Jimmy Franklin, eXp Realty LLC. HAR
 - $755,0004 bd4 ba3.5k sqft4103 August Light Ct, Fulshear, TX 77441For Sale
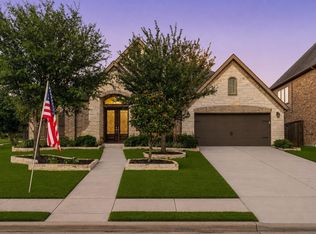 MLS ID #29454671, Nicole Freer, Corcoran Genesis. HAR
