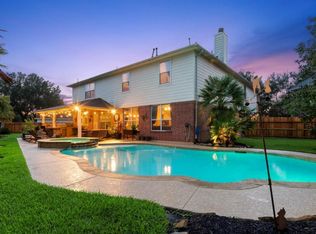
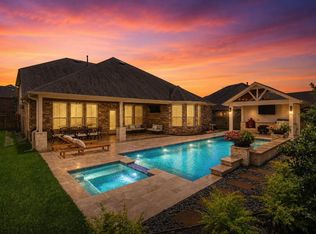
Rare opportunity in Cinco Ranch! Private cul-de-sac lot with no rear or right-side neighbors and a resort-style backyard oasis. Enjoy a heated pool with infinity-edge spa, dual pergolas, lush landscaping and a shaded lounge area—perfect for year-round entertaining. Charming front porch, soaring ceilings and a bright open-concept layout. 4–5 bedrooms. The spacious family room opens to a kitchen with granite countertops, large island and sunny breakfast area overlooking the pool. Hardwood floors enhance the formal dining room. The oversized primary suite features a sitting area, spa-like bath and generous two walk-in closets. Upstairs offers a private office or 5th bedroom, a large media/game room and three bedrooms with walk-in closets plus a full bath. Zoned to top-rated schools and walking distance to Tompkins High. Close to shopping. Exceptional privacy, space and value in one of Katy’s most desirable communities. Walking trail right next to the home.
For sale
$735,000
26302 Alpine Rose Ln, Katy, TX 77494
4beds
4,170sqft
Single Family Residence
Built in 2006
10,737 Square Feet Lot
$711,100 Zestimate®
$176/sqft
$129/mo HOA
What's special
Hardwood floorsFormal dining roomSpacious family roomResort-style backyard oasisDual pergolasKitchen with granite countertopsGenerous two walk-in closets
- 23 days
- 465
- 24
Likely to sell faster than
Zillow last checked:
Listing updated:
Listed by:
Leticia Gonzalez TREC #0513627 713-302-0021,
Texas First Realty
Source: HAR,MLS#: 74424290
Facts & features
Interior
Bedrooms & bathrooms
- Bedrooms: 4
- Bathrooms: 4
- Full bathrooms: 3
- 1/2 bathrooms: 1
Primary bedroom
- Level: First
- Area: 400
- Dimensions: 16x25
Bedroom
- Level: Second
- Area: 168
- Dimensions: 12x14
Bedroom
- Level: Second
- Area: 182
- Dimensions: 14x13
Bedroom
- Level: Second
- Area: 130
- Dimensions: 13x10
Other
- Level: Second
- Area: 168
- Dimensions: 12x14
Breakfast
- Level: First
- Area: 132
- Dimensions: 11x12
Dining room
- Level: First
- Area: 224
- Dimensions: 14x16
Game room
- Level: Second
- Area: 238
- Dimensions: 17x14
Kitchen
- Level: First
- Area: 255
- Dimensions: 17x15
Living room
- Level: First
- Area: 340
- Dimensions: 17x20
Heating
- Natural Gas
Cooling
- Attic Fan, Ceiling Fan(s), Electric
Appliances
- Included: Disposal, Refrigerator, Gas Oven, Gas Range, Dishwasher
- Laundry: Electric Dryer Hookup, Washer Hookup
Features
- Crown Molding, Formal Entry/Foyer, High Ceilings, Wired for Sound, Primary Bed - 1st Floor, Walk-In Closet(s)
- Flooring: Carpet, Tile, Wood
- Windows: Window Coverings
- Number of fireplaces: 1
- Fireplace features: Gas, Wood Burning
Interior area
- Total structure area: 4,170
- Total interior livable area: 4,170 sqft
Video & virtual tour
Property
Parking
- Total spaces: 2
- Parking features: Detached, Oversized
- Garage spaces: 2
Features
- Stories: 2
- Patio & porch: Covered, Porch
- Exterior features: Sprinkler System
- Has private pool: Yes
- Pool features: Gunite, Heated, In Ground, Pool/Spa Combo
- Fencing: Back Yard,Full
Lot
- Size: 10,737 Square Feet
- Features: Cul-De-Sac, Greenbelt, Subdivided, 0 Up To 1/4 Acre
Details
- Parcel number: 2290250030340914
Construction
Type & style
- Home type: SingleFamily
- Architectural style: Traditional
- Property subtype: Single Family Residence
Materials
- Brick, Cement Siding
- Foundation: Slab
- Roof: Composition
Condition
- New construction: No
- Year built: 2006
Details
- Builder name: Perry Homes
Utilities & green energy
- Water: Water District
Green energy
- Energy efficient items: Attic Vents, Thermostat, Insulation, Exposure/Shade
Community & HOA
Community
- Features: Subdivision Tennis Court
- Subdivision: Cinco Ranch West Sec 25
HOA
- Has HOA: Yes
- Amenities included: Basketball Court, Clubhouse, Jogging Path, Park, Picnic Area, Playground, Pond, Pool, Splash Pad, Tennis Court(s), Trail(s)
- HOA fee: $1,550 annually
Location
- Region: Katy
Financial & listing details
- Price per square foot: $176/sqft
- Tax assessed value: $718,062
- Annual tax amount: $13,743
- Date on market: 9/24/2026
- Listing terms: Cash,Conventional,VA Loan
- Ownership: Full Ownership
- Road surface type: Concrete, Curbs
Estimated market value
$711,100
$676,000 - $747,000
$4,533/mo
Price history
| Date | Event | Price |
|---|---|---|
| 9/24/2026 | Listed for sale | $735,000-0.7%$176/sqft |
Source:  HAR #74424290 Report a problem HAR #74424290 Report a problem | ||
| 9/24/2026 | Listing removed | $739,900$177/sqft |
Source: HAR #445547 Report a problem | ||
| 8/6/2026 | Listed for sale | $739,900+0.7%$177/sqft |
Source: HAR #445547 Report a problem | ||
| 7/25/2026 | Listing removed | $735,000$176/sqft |
Source: HAR #70867362 Report a problem | ||
| 6/27/2026 | Price change | $735,000-1.3%$176/sqft |
Source: HAR #70867362 Report a problem | ||
| 5/20/2026 | Price change | $745,000-3.9%$179/sqft |
Source: HAR #70867362 Report a problem | ||
| 4/16/2026 | Price change | $774,900-3%$186/sqft |
Source: HAR #70867362 Report a problem | ||
| 4/12/2026 | Price change | $799,000-3.2%$192/sqft |
Source: HAR #70867362 Report a problem | ||
| 3/26/2026 | Listed for sale | $825,000$198/sqft |
Source: HAR #70867362 Report a problem | ||
Public tax history
| Year | Property taxes | Tax assessment |
|---|---|---|
| 2025 | $8,890 +5.8% | $623,654 +10% |
| 2024 | $8,402 +9.6% | $566,958 +10% |
| 2023 | $7,663 -9.2% | $515,416 +10% |
| 2022 | $8,443 +4.3% | $468,560 +10% |
| 2021 | $8,092 -2.9% | $425,960 -1% |
| 2020 | $8,330 -4.2% | $430,350 -1.4% |
| 2019 | $8,699 -5.1% | $436,400 -1.5% |
| 2018 | $9,162 -13.2% | $443,200 +10% |
| 2017 | $10,556 | $402,910 -2% |
| 2016 | $10,556 +27.4% | $411,230 +2.9% |
| 2015 | $8,287 +7.2% | $399,560 +10% |
| 2014 | $7,729 | $363,240 +8.6% |
| 2013 | -- | $334,400 -1.8% |
| 2012 | -- | $340,610 +4.3% |
| 2011 | -- | $326,490 -0.1% |
| 2010 | -- | $326,670 -0.9% |
| 2009 | -- | $329,790 +7.8% |
| 2008 | -- | $305,810 +10% |
| 2007 | -- | $278,010 +723.7% |
| 2006 | -- | $33,750 |
| 2005 | -- | $33,750 |
Find assessor info on the county website
Monthly payment
Est. payment
Payment breakdown
Explore the cost of this home by adjusting the details. Changes won't be saved.Climate risks
Neighborhood: 77494
Nearby schools
Schools provided by the listing agent
- Elementary: Kilpatrick Elementary School
- Middle: Cinco Ranch Junior High School
- High: Tompkins High School
Source: HAR. This data may not be complete. We recommend contacting the local school district to confirm school assignments for this home.

Similar homes
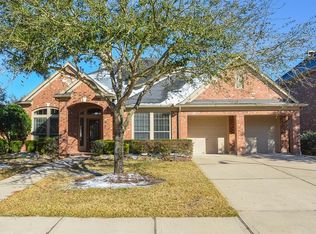
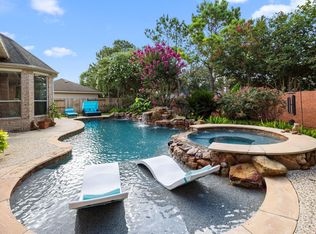
- $649,9004 bd4 ba3.4k sqft4402 Eden Point Ln, Katy, TX 77494For Sale
 MLS ID #2554331, Rella Sanders, RE/MAX Fine Properties. HAR
 - $664,0004 bd4 ba3.7k sqft25646 Luna Vista Ln, Katy, TX 77494For Sale
 MLS ID #17752351, Adel Diaz, REALM Real Estate Professionals - Sugar Land. HAR
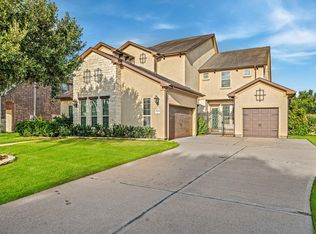
 - $787,0004 bd4 ba4.3k sqft2834 Hollingsworth Pine Ln, Katy, TX 77494For Sale
 MLS ID #60846886, Harry Lou, Fidelity Realtors and Services. HAR
 - $715,0004 bd4 ba3.9k sqft1422 Trails Of Katy Ln, Katy, TX 77494For Sale
 MLS ID #27375183, Christa Burgess, RE/MAX Cinco Ranch. HAR
