RARE GATED COMMUNITY - FULLY REMODELED, 5 Beds | 4.5 Baths | 3-Car Tandem Garage. This is not your average home. Enter to soaring spaces: First-floor: Huge primary bedroom suite with jetted jacuzzi tub & separate shower stall, guest/parents suite, home office, huge family room, chef's kitchen with massive island, breakfast nook, and formal dining. Second-floor: Massive game room & theater room. Designer touches everywhere: New Floating vanity in the first-floor guest half-bath, New remote-controlled luxury bidet in the primary bathroom, ALL NEW: Roof, Paint inside & out, Luxury flooring (no carpet in the house), Appliances, Soft-close cabinet hinges, Vent hood, Recessed lighting with dimmers, Ceiling fans, Chandeliers, and Plumbed for water softener + R/O filtration systems. Turnkey. Spacious. Private. You have to see it.
For sale
$989,000
27114 Norfolk Brook Ct, Katy, TX 77494
5beds
4,616sqft
Single Family Residence
Built in 2017
0.32 Acres Lot
$963,600 Zestimate®
$214/sqft
$150/mo HOA
What's special
Home officeCeiling fansHuge family roomPaint inside and outTheater roomFormal diningSoaring spaces
- 23 days |
- 479 |
- 23 |
Zillow last checked:
Listing updated:
Listed by:
Gabriel Opusunju TREC #0426648 713-541-1880,
Prosmart LLC., Realtors
Source: HAR,MLS#: 2498768
Facts & features
Interior
Bedrooms & bathrooms
- Bedrooms: 5
- Bathrooms: 5
- Full bathrooms: 4
- 1/2 bathrooms: 1
Rooms
- Room types: Family Room, Media Room, Utility Room, Wine Room
Primary bathroom
- Features: Bidet, Full Secondary Bathroom Down, Half Bath, Primary Bath: Double Sinks, Primary Bath: Jetted Tub, Primary Bath: Separate Shower, Secondary Bath(s): Tub/Shower Combo, Vanity Area
Kitchen
- Features: Kitchen Island, Kitchen open to Family Room, Pantry, Reverse Osmosis, Soft Closing Cabinets, Soft Closing Drawers, Walk-in Pantry
Heating
- Natural Gas
Cooling
- Ceiling Fan(s), Electric
Appliances
- Included: Disposal, Dryer, Refrigerator, Water Softener, Double Oven, Electric Oven, Microwave, Gas Cooktop, Dishwasher
- Laundry: Electric Dryer Hookup, Gas Dryer Hookup, Washer Hookup
Features
- Crown Molding, Formal Entry/Foyer, High Ceilings, 1 Bedroom Down - Not Primary BR, 3 Bedrooms Up, Primary Bed - 1st Floor, Walk-In Closet(s)
- Flooring: Engineered Hardwood, Tile, Wood
- Windows: Insulated/Low-E windows, Window Coverings
- Number of fireplaces: 1
- Fireplace features: Free Standing, Gas, Gas Log, Wood Burning
Interior area
- Total structure area: 4,616
- Total interior livable area: 4,616 sqft
Property
Parking
- Total spaces: 3
- Parking features: Electric Gate, Attached, Tandem
- Attached garage spaces: 3
Features
- Stories: 2
- Patio & porch: Covered, Porch
- Exterior features: Balcony, Sprinkler System
- Has spa: Yes
- Fencing: Back Yard,Full
Lot
- Size: 0.32 Acres
- Features: Back Yard, Cleared, Subdivided, 1/4 Up to 1/2 Acre
Details
- Parcel number: 1277020010280914
Construction
Type & style
- Home type: SingleFamily
- Architectural style: Traditional
- Property subtype: Single Family Residence
Materials
- Blown-In Insulation, Brick, Stone, Stucco
- Foundation: Slab
- Roof: Composition
Condition
- New construction: No
- Year built: 2017
Utilities & green energy
- Sewer: Public Sewer
- Water: Public, Water District
Green energy
- Energy efficient items: Attic Vents
Community & HOA
Community
- Subdivision: Avalon At Spring Green Sec 2
HOA
- Has HOA: Yes
- Amenities included: Clubhouse, Controlled Access, Pool
- HOA fee: $1,800 annually
Location
- Region: Katy
Financial & listing details
- Price per square foot: $214/sqft
- Tax assessed value: $872,850
- Annual tax amount: $22,381
- Date on market: 7/23/2026
- Listing terms: Cash,Conventional,FHA,VA Loan
- Ownership: Full Ownership
- Road surface type: Asphalt, Curbs
Estimated market value
$963,600
$915,000 - $1.01M
$5,429/mo
Price history
| Date | Event | Price |
|---|---|---|
| 7/23/2026 | Listed for sale | $989,000$214/sqft |
Source:  HAR #2498768 Report a problem HAR #2498768 Report a problem | ||
Public tax history
| Year | Property taxes | Tax assessment |
|---|---|---|
| 2025 | $17,144 +2.6% | $872,850 +2.6% |
| 2024 | $16,705 -5% | $850,529 -3.8% |
| 2023 | $17,576 +9.1% | $883,989 +20.5% |
| 2022 | $16,107 +19% | $733,480 +22.1% |
| 2021 | $13,531 +7.3% | $600,910 +9.1% |
| 2020 | $12,612 -2.4% | $550,960 +1.6% |
| 2019 | $12,918 -6.3% | $542,060 -3% |
| 2018 | $13,785 +544.1% | $558,720 +630.4% |
| 2017 | $2,140 | $76,500 +21.4% |
| 2016 | $2,140 +29.3% | $63,000 |
| 2015 | $1,655 | $63,000 |
Find assessor info on the county website
Monthly payment
Est. payment
Payment breakdown
Explore the cost of this home by adjusting the details. Changes won't be saved.Climate risks
Neighborhood: Spring Green
Nearby schools
GreatSchools rating
- 10/10Woodcreek Elementary SchoolGrades: PK-5Distance: 1 mi
- 10/10Woodcreek Junior High SchoolGrades: 6-8Distance: 0.7 mi
- 9/10Obra D Tompkins High SchoolGrades: 9-12Distance: 1.9 mi
Schools provided by the listing agent
- Elementary: Woodcreek Elementary School
- Middle: Woodcreek Junior High School
- High: Tompkins High School
Source: HAR. This data may not be complete. We recommend contacting the local school district to confirm school assignments for this home.
- $799,0004 bd4 ba3.8k sqft27110 Norfolk Brook Ct, Katy, TX 77494Off Market
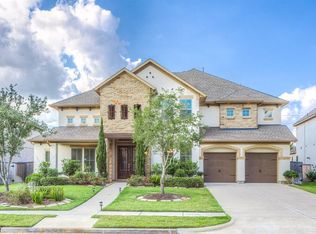
- $916,0004 bd5 ba3.6k sqft27118 Norfolk Brook Ct, Katy, TX 77494Off Market
- $3,5850.72 acresNorfolk Brook Ct, Katy, TX 77494Off Market
- $871,6005 bd4 ba4k sqft27106 Norfolk Brook Ct, Katy, TX 77494Off Market
- $699,4004 bd3 ba3.6k sqft27122 Norfolk Brook Ct, Katy, TX 77494Off Market
- $845,0005 bd4 ba4.6k sqft27115 Norfolk Brook Ct, Katy, TX 77494Off Market
- $858,2004 bd3 ba4.3k sqft27111 Norfolk Brook Ct, Katy, TX 77494Off Market
- $785,6004 bd4 ba3.6k sqft2507 Winsford Horizon Ln, Katy, TX 77494Off Market
A local agent can set up tours, give advice and negotiate with sellers.
A local lender can help you make sure your offer is ready when you are.
Similar homes
- $1,000,0005 bd6 ba4.8k sqft27815 Iron Point Ct, Katy, TX 77494For Sale
 MLS ID #21444121, Elliot Castillo, Keller Williams Realty Metropolitan. HAR
 - $808,0004 bd4 ba4.3k sqft2834 Hollingsworth Pine Ln, Katy, TX 77494For Sale
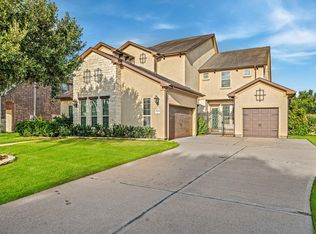 MLS ID #60846886, Harry Lou, Fidelity Realtors and Services. HAR
 - $975,0006 bd5 ba4.3k sqft25411 Springwood Lake Dr, Katy, TX 77494For Sale
 MLS ID #34278249, Jimmy Franklin, eXp Realty LLC. HAR
 - $739,9004 bd4 ba4.1k sqft26302 Alpine Rose Ln, Katy, TX 77494For Sale
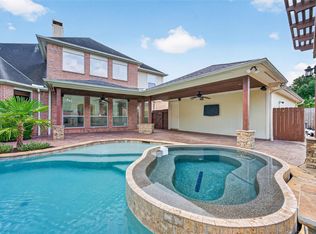 MLS ID #445547, Leticia Gonzalez, Texas First Realty. HAR
 - $795,0005 bd4 ba4.5k sqft2715 Sica Hollow Ln, Katy, TX 77494For SaleMLS ID #89346555, Abdul-Moid Mohammed, 5th Stream Realty. HAR
- $825,9995 bd5 ba3.9k sqft7119 Kinglet Ct, Katy, TX 77493For SaleMLS ID #48568321, Ashley Henkis, LPT Realty, LLC. HAR
- $735,0004 bd4 ba3.9k sqft1422 Trails Of Katy Ln, Katy, TX 77494For SaleMLS ID #55690041, Christa Burgess, RE/MAX Cinco Ranch. HAR
- $709,9905 bd4 ba4.2k sqft1403 Rippling Tide Ln, Katy, TX 77494For SaleMLS ID #58324933, Shatoya Malveaux, Shatoya Malveaux, Broker. HAR
- $899,9004 bd4 ba4.1k sqft1411 Kelliwood Oaks Dr, Katy, TX 77450For SaleMLS ID #19434768, Charlotte Abounassif, UTR TEXAS, REALTORS. HAR
- $625,5005 bd4 ba4.1k sqft28206 Green Forest Bluff Trl, Katy, TX 77494For SaleMLS ID #54169691, Henry S. Anaege, HomeSmart. HAR
- $675,0004 bd4 ba4.1k sqft28214 Churchill Ct, Fulshear, TX 77441For SaleMLS ID #32419376, Kelly Watkins, eXp Realty LLC. HAR
- $975,0005 bd5 ba4.1k sqft2702 Fort Caney Dr, Richmond, TX 77406For SaleMLS ID #36417686, Sharon Parker, Keller Williams Realty Southwest. HAR
- $524,9005 bd4 ba3.5k sqft24507 Red Bluff Trl, Katy, TX 77494For SaleMLS ID #82909995, Kayla Sparks, NetWorth Realty Houston South. HAR
- $815,0004 bd5 ba3.7k sqft2303 Sweet Almond Dr, Brookshire, TX 77423For SaleMLS ID #32851747, Lisseth DeLeon, RE/MAX Universal. HAR
- $725,0005 bd6 ba4.1k sqft27546 Kingsland Place Ln, Fulshear, TX 77441For SaleMLS ID #36273161, Rhonda Berry-Pohlman, Keller Williams Memorial. HAR
- $763,4006 bd5 ba3.9k sqft4407 Trace Ct, Fulshear, TX 77441For SaleMLS ID #69475968, Laura Patterson, Real Broker, LLC. HAR
- $899,7866 bd6 ba6.2k sqft4219 Fisher Lake Dr, Richmond, TX 77406For SaleMLS ID #46100815, Aqeel Virk, Keller Williams Realty Southwest. HAR
- $515,0004 bd4 ba2.8k sqft28723 Primrose Bluff Dr, Katy, TX 77494For SaleMLS ID #49993982, Eneida Adrianza, RE/MAX Cinco Ranch. HAR
- $595,0004 bd4 ba3.4k sqft3418 Boone Heights Ln, Fulshear, TX 77441For SaleMLS ID #2207350, Naresh Kumar Maddimsetty, Om Realty Group. HAR
- $650,0004 bd4 ba3.7k sqft6710 Sterling Springs Ln, Katy, TX 77493For SaleMLS ID #35902103, Danya Jabr, Corcoran Prestige Realty. HAR
