Home renovated from 8/21 to 3/22. UPDATED ROOF. Updated custom iron double doors. Updated double-pane windows throughout. Updated custom Dual Zebra Shades on all windows. Two updated HVAC units with duct replacement. Tankless water heater. Porcelain tile throughout main floor. Complete Main Bath renovation. Complete kitchen renovation including custom cabinets, custom granite countertops, Butler’s Pantry, and appliances. 48-inch Range top, Subzero Refrigerator, Cafe double wall oven, drawer microwave, and wine cooler. Custom wet-bar. Updated fireplace gas burners. Front and rear stairs are hardwood. All walls sanded and painted throughout the house. All bathrooms updated. Updated carpet upstairs. Outside walls painted. Installed a saltwater pool in 2024 along with a patio with integrated roof cover. Updated wood fence with walk-through gate. Ring security system with cameras at front door, pool and garage. Full house water filter. Irrigation system. River rock in back of house.
For sale
$899,900
1411 Kelliwood Oaks Dr, Katy, TX 77450
4beds
4,145sqft
Single Family Residence
Built in 1988
0.28 Acres Lot
$865,300 Zestimate®
$217/sqft
$86/mo HOA
What's special
Saltwater poolUpdated carpet upstairsAll bathrooms updatedCustom wet-barCustom granite countertopsUpdated double-pane windows throughoutComplete kitchen renovation
- 14 days
- 310
- 12
Likely to sell faster than
Zillow last checked:
Listing updated:
Listed by:
Charlotte Abounassif TREC #0548578 713-320-8220,
UTR TEXAS, REALTORS
Source: HAR,MLS#: 19434768
Facts & features
Interior
Bedrooms & bathrooms
- Bedrooms: 4
- Bathrooms: 4
- Full bathrooms: 3
- 1/2 bathrooms: 1
Primary bedroom
- Level: First
- Area: 255
- Dimensions: 17x15
Bedroom
- Level: Second
- Area: 165
- Dimensions: 15x11
Bedroom
- Level: Second
- Area: 180
- Dimensions: 15x12
Bedroom
- Level: Second
- Area: 151.5
- Dimensions: 15x10.10
Other
- Level: First
- Area: 155.21
- Dimensions: 14.11x11
Breakfast
- Level: First
- Area: 126
- Dimensions: 14x9
Dining room
- Level: First
- Area: 195
- Dimensions: 13x15
Family room
- Level: First
- Area: 400
- Dimensions: 20x20
Game room
- Level: Second
- Area: 440
- Dimensions: 22x20
Kitchen
- Level: First
- Area: 182
- Dimensions: 13x14
Living room
- Level: First
- Area: 400
- Dimensions: 20x20
Heating
- Natural Gas
Cooling
- Electric
Features
- Number of fireplaces: 1
Interior area
- Total structure area: 4,145
- Total interior livable area: 4,145 sqft
Video & virtual tour
Property
Parking
- Total spaces: 6
- Parking features: Attached
- Attached garage spaces: 6
Features
- Stories: 2
- Has private pool: Yes
- Pool features: Gunite, In Ground, Salt Water
Lot
- Size: 0.28 Acres
- Features: Subdivided, 1/4 Up to 1/2 Acre
Details
- Parcel number: 1153720020025
Construction
Type & style
- Home type: SingleFamily
- Architectural style: Traditional
- Property subtype: Single Family Residence
Materials
- Brick
- Foundation: Slab
- Roof: Composition
Condition
- New construction: No
- Year built: 1988
Utilities & green energy
- Sewer: Public Sewer
- Water: Public, Water District
Community & HOA
Community
- Subdivision: Kelliwood Nottingham Country 0
HOA
- Has HOA: Yes
- HOA fee: $1,035 annually
Location
- Region: Katy
Financial & listing details
- Price per square foot: $217/sqft
- Tax assessed value: $734,899
- Annual tax amount: $13,122
- Date on market: 8/14/2026
Estimated market value
$865,300
$822,000 - $909,000
$5,573/mo
Price history
| Date | Event | Price |
|---|---|---|
| 8/14/2026 | Listed for sale | $899,900$217/sqft |
Source:  HAR #19434768 Report a problem HAR #19434768 Report a problem | ||
| 8/13/2026 | Listing removed | $899,900$217/sqft |
Source: HAR #40106149 Report a problem | ||
| 6/16/2026 | Price change | $899,900-7.2%$217/sqft |
Source: HAR #40106149 Report a problem | ||
| 3/24/2026 | Price change | $970,000-3%$234/sqft |
Source: HAR #40106149 Report a problem | ||
| 1/26/2026 | Listed for sale | $999,900+81.8%$241/sqft |
Source: HAR #40106149 Report a problem | ||
| 1/14/2021 | Listing removed | -- |
Source:  HAR Report a problem HAR Report a problem | ||
| 1/10/2021 | Listed for sale | $550,000+71.9%$133/sqft |
Source: First Class, Realtors� #17568179 Report a problem | ||
| 10/25/2019 | Listing removed | $320,000$77/sqft |
Source: Owner Report a problem | ||
| 10/13/2019 | Pending sale | $320,000$77/sqft |
Source: Owner Report a problem | ||
| 10/10/2019 | Listed for sale | $320,000$77/sqft |
Source: Owner Report a problem | ||
Public tax history
| Year | Property taxes | Tax assessment |
|---|---|---|
| 2025 | -- | $734,899 +31% |
| 2024 | -- | $560,873 -5.3% |
| 2023 | -- | $592,145 +17.3% |
| 2022 | -- | $505,000 +15.7% |
| 2021 | -- | $436,324 +6.4% |
| 2020 | $8,582 +3.4% | $410,135 -3.5% |
| 2019 | $8,298 -23% | $425,184 -6.1% |
| 2018 | $10,780 | $452,764 |
| 2017 | $10,780 0% | $452,764 |
| 2016 | $10,780 +12.3% | $452,764 |
| 2015 | $9,602 | $452,764 +13.6% |
| 2014 | $9,602 | $398,525 +10.4% |
| 2013 | -- | $361,146 +11.2% |
| 2012 | -- | $324,698 |
| 2011 | -- | $324,698 |
| 2010 | -- | $324,698 +5.4% |
| 2009 | -- | $307,970 -0.1% |
| 2008 | -- | $308,295 +2.8% |
| 2007 | -- | $300,000 +1.7% |
| 2006 | -- | $295,000 +2% |
| 2005 | -- | $289,191 +3.3% |
| 2004 | -- | $280,000 +4.7% |
| 2003 | -- | $267,500 -8% |
| 2002 | -- | $290,700 +3.3% |
| 2001 | -- | $281,500 +5.5% |
| 2000 | -- | $266,700 |
Find assessor info on the county website
Monthly payment
Est. payment
Payment breakdown
Explore the cost of this home by adjusting the details. Changes won't be saved.Climate risks
Neighborhood: 77450
Nearby schools
Schools provided by the listing agent
- Elementary: Pattison Elementary School
- Middle: Mcmeans Junior High School
- High: Taylor High School (Katy)
Source: HAR. This data may not be complete. We recommend contacting the local school district to confirm school assignments for this home.

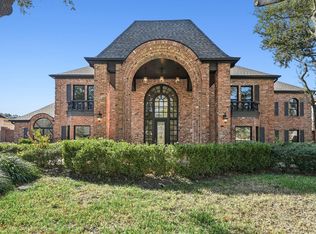
Similar homes
- $650,0004 bd4 ba3k sqft20111 Hardwidge Ct, Katy, TX 77450For Sale
 MLS ID #71879704, Alexis Shannon Mendoza, Compass RE Texas, LLC - Houston. HAR
 - $559,5004 bd4 ba3.4k sqft1018 Sherfield Ridge Dr, Katy, TX 77450For Sale
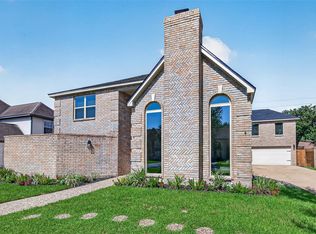 MLS ID #23537520, Margarita Lucio, FYI Realty - Katy. HAR
 - $895,0005 bd5 ba4.9k sqft910 Cranberry Hill Ct, Houston, TX 77079For Sale
 MLS ID #22134010, Jennifer Lerner, Compass RE Texas, LLC - Houston. HAR
 - $899,9994 bd6 ba4k sqft5007 Quiet Falls Ln, Fulshear, TX 77441For Sale
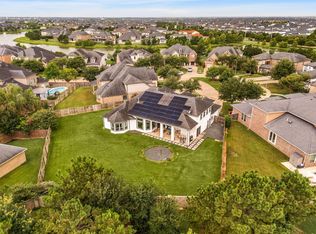 MLS ID #21268411, Wendy Johnson, Redfin Corporation. HAR
