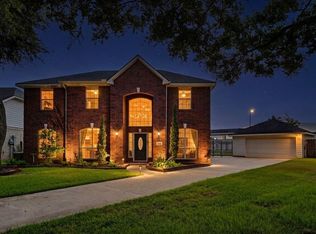
Recently remodeled home in Falcon Ranch. Extensively updated 4-bedroom 3.5 bath home with large lot and no back neighbors. Home features large downstairs primary bedroom with spa like bathroom with walk in closet, formal dining, and huge game room. Some of the major remodel items include: custom 1/4 " tempered glass stair railing panels, luxury vinyl flooring in all areas except full bathrooms, 3cm quartz countertops, lighting, fixtures, stainless steel appliances, toilets, faucets, sinks, mirrors, tubs with tile to the ceiling, fresh paint on inside and outside, fencing, cabinets in bathrooms, and fireplace. Please ask your agent for complete upgrade list. Close to shopping, restaurants , and easy freeway access
For sale
$469,500
2803 Falcon Knoll Ln, Katy, TX 77494
4beds
2,887sqft
Single Family Residence
Built in 2003
8,123 Square Feet Lot
$461,700 Zestimate®
$163/sqft
$64/mo HOA
What's special
Large lotStainless steel appliancesFormal diningHuge game roomWalk in closetSpa like bathroomLarge downstairs primary bedroom
- 18 days
- 269
- 14
Likely to sell faster than
Zillow last checked:
Listing updated:
Listed by:
Vicki Lacy TREC #0540954 832-585-6879,
Premier Properties
Source: HAR,MLS#: 84257991
Facts & features
Interior
Bedrooms & bathrooms
- Bedrooms: 4
- Bathrooms: 4
- Full bathrooms: 3
- 1/2 bathrooms: 1
Rooms
- Room types: Utility Room
Primary bedroom
- Level: First
- Area: 260
- Dimensions: 20 x 13
Bedroom
- Level: Second
- Area: 168
- Dimensions: 14 x 12
Bedroom
- Level: Second
- Area: 132
- Dimensions: 12 X 11
Bedroom
- Level: Second
- Area: 154
- Dimensions: 14 X 11
Breakfast
- Level: First
- Area: 132
- Dimensions: 12 X 11
Dining room
- Level: First
- Area: 195
- Dimensions: 15x13
Game room
- Level: Second
- Area: 540
- Dimensions: 27 X 20
Kitchen
- Level: First
- Area: 196
- Dimensions: 14 X 14
Living room
- Level: First
- Area: 320
- Dimensions: 20 X 16
Heating
- Natural Gas
Cooling
- Ceiling Fan(s), Electric
Appliances
- Included: Disposal, Freestanding Oven, Microwave, Free-Standing Range, Dishwasher
- Laundry: Electric Dryer Hookup, Gas Dryer Hookup, Washer Hookup
Features
- En-Suite Bath, Primary Bed - 1st Floor, Walk-In Closet(s)
- Flooring: Tile, Vinyl
- Number of fireplaces: 1
Interior area
- Total structure area: 2,887
- Total interior livable area: 2,887 sqft
Property
Parking
- Total spaces: 2
- Parking features: Attached
- Attached garage spaces: 2
Features
- Stories: 2
Lot
- Size: 8,123 Square Feet
- Features: Subdivided, 0 Up To 1/4 Acre
Details
- Parcel number: 2965020020550914
Construction
Type & style
- Home type: SingleFamily
- Architectural style: Traditional
- Property subtype: Single Family Residence
Materials
- Brick, Wood Siding
- Foundation: Slab
- Roof: Composition
Condition
- New construction: No
- Year built: 2003
Utilities & green energy
- Water: Water District
Community & HOA
Community
- Subdivision: Falcon Ranch Sec 2
HOA
- Has HOA: Yes
- HOA fee: $767 annually
Location
- Region: Katy
Financial & listing details
- Price per square foot: $163/sqft
- Tax assessed value: $400,024
- Annual tax amount: $10,128
- Date on market: 8/20/2026
- Listing terms: Affordable Housing Program (subject to conditions),Cash,Conventional,FHA,Other,Texas Veterans Land Board,VA Loan
Estimated market value
$461,700
$439,000 - $485,000
$2,956/mo
Price history
| Date | Event | Price |
|---|---|---|
| 8/20/2026 | Listed for sale | $469,500-1.2%$163/sqft |
Source:  HAR #84257991 Report a problem HAR #84257991 Report a problem | ||
| 8/20/2026 | Listing removed | $475,000$165/sqft |
Source: HAR #65298370 Report a problem | ||
| 7/30/2026 | Price change | $475,000-1.9%$165/sqft |
Source: HAR #65298370 Report a problem | ||
| 7/19/2026 | Listed for sale | $484,272$168/sqft |
Source: HAR #65298370 Report a problem | ||
Public tax history
| Year | Property taxes | Tax assessment |
|---|---|---|
| 2025 | $7,120 -2.9% | $400,024 -2.8% |
| 2024 | $7,334 -0.4% | $411,562 +1.2% |
| 2023 | $7,364 +0.5% | $406,862 +12.3% |
| 2022 | $7,329 +32.5% | $362,370 +36.9% |
| 2021 | $5,531 -1.6% | $264,690 +0.2% |
| 2020 | $5,619 +1.4% | $264,160 +4.4% |
| 2019 | $5,539 -3.2% | $253,120 +0.2% |
| 2018 | $5,722 -28.4% | $252,580 +0.7% |
| 2017 | $7,988 | $250,760 -1.6% |
| 2016 | $7,988 +37.6% | $254,900 +0.4% |
| 2015 | $5,804 +19.8% | $253,950 +21.1% |
| 2014 | $4,844 | $209,740 +6% |
| 2013 | -- | $197,860 +4.8% |
| 2012 | -- | $188,790 -13.2% |
| 2011 | -- | $217,510 |
| 2010 | -- | $217,510 +1.7% |
| 2009 | -- | $213,770 |
| 2008 | -- | $213,770 +7% |
| 2007 | -- | $199,740 +7% |
| 2006 | -- | $186,740 -0.7% |
| 2005 | -- | $188,040 -4.1% |
| 2004 | -- | $196,160 |
| 2003 | -- | -- |
| 2002 | -- | -- |
Find assessor info on the county website
Monthly payment
Est. payment
Payment breakdown
Explore the cost of this home by adjusting the details. Changes won't be saved.Climate risks
Neighborhood: 77494
Nearby schools
Schools provided by the listing agent
- Elementary: Rylander Elementary School
- Middle: Cinco Ranch Junior High School
- High: Cinco Ranch High School
Source: HAR. This data may not be complete. We recommend contacting the local school district to confirm school assignments for this home.


Similar homes
- $519,0004 bd4 ba3.1k sqft23602 Shadow Creek Ct, Katy, TX 77494For Sale
 MLS ID #34522689, Lina Chou, RE/MAX Fine Properties. HAR
 - $468,0004 bd3 ba2.6k sqft28714 Wildthorne Ct, Katy, TX 77494For Sale
 MLS ID #40699756, Lynette Lew, Better Homes and Gardens Real Estate Gary Greene - Memorial. HAR
 - $419,0004 bd3 ba2.3k sqft23527 Cansfield Way, Katy, TX 77494For Sale
 MLS ID #88071491, Sean Namli, Dr. Sean Realty, LLC. HAR
 - $449,5004 bd3 ba3k sqft28314 Peralta Preserve Ln, Katy, TX 77494For Sale
 MLS ID #49928359, David Yi, CMK Real Estate. HAR
