Welcome to this splendid 4-bedroom, 3.5-bath haven in the coveted Cinco Ranch neighborhood. This 3304-square-foot home is a blend of comfort and elegance, featuring an updated kitchen and baths, and engineered wood floors throughout. In the kitchen you will find a pot filler, beverage fridge, stainless steel appliances as well as double ovens. You will have the comfort of working from home in the large office and hosting those family gatherings in the formal dining room. The primary suite boasts dual closets and a luxurious soaking tub. Upstairs, you will find three bedrooms, one has an ensuite bath. Your family will enjoy the versatile media/gameroom. Situated on a large corner lot, this property offers privacy with no back neighbors. An oasis awaits you in the backyard with a pool and hot tub. Conveniently located near 99 and zoned to the award-winning Katy ISD. Home has double paned windows as well as a tankless hot water heater installed in 2025.
For sale
$600,000
2903 Fulford Point Ln, Katy, TX 77494
4beds
3,304sqft
Single Family Residence
Built in 1998
9,043 Square Feet Lot
$576,200 Zestimate®
$182/sqft
$138/mo HOA
What's special
- 11 days
- 410
- 31
Likely to sell faster than
Zillow last checked:
Listing updated:
Listed by:
Benjamin Millen TREC #0716746 281-731-5421,
Better Homes and Gardens Real Estate Gary Greene - Katy
Source: HAR,MLS#: 15584274
Facts & features
Interior
Bedrooms & bathrooms
- Bedrooms: 4
- Bathrooms: 4
- Full bathrooms: 3
- 1/2 bathrooms: 1
Primary bedroom
- Level: First
- Area: 228
- Dimensions: 12x19
Bedroom
- Level: Second
- Area: 144
- Dimensions: 12x12
Bedroom
- Level: Second
- Area: 156
- Dimensions: 12x13
Bedroom
- Level: Second
- Area: 144
- Dimensions: 12x12
Other
- Level: Second
- Area: 60
- Dimensions: 5x12
Other
- Level: Second
- Area: 66
- Dimensions: 6x11
Breakfast
- Level: First
- Area: 130
- Dimensions: 10x13
Dining room
- Level: First
- Area: 156
- Dimensions: 12x13
Family room
- Level: First
- Area: 304
- Dimensions: 16x19
Game room
- Level: Second
- Area: 204
- Dimensions: 12x17
Other
- Level: First
- Area: 120
- Dimensions: 10x12
Kitchen
- Level: First
- Area: 204
- Dimensions: 12x17
Primary bath
- Level: First
- Area: 120
- Dimensions: 10x12
Utility room
- Level: First
Heating
- Natural Gas
Cooling
- Ceiling Fan(s), Electric
Appliances
- Included: Water Heater, Disposal, Dryer, Refrigerator, Washer, Water Softener, Wine Refrigerator, Double Oven, Electric Oven, Microwave, Gas Cooktop, Dishwasher, Exhaust Fan
- Laundry: Electric Dryer Hookup, Gas Dryer Hookup, Washer Hookup
Features
- Crown Molding, Formal Entry/Foyer, High Ceilings, Vaulted Ceiling, Primary Bed - 1st Floor, Walk-In Closet(s)
- Flooring: Engineered Hardwood, Tile
- Windows: Window Coverings
- Number of fireplaces: 1
- Fireplace features: Gas, Gas Log
Interior area
- Total structure area: 3,304
- Total interior livable area: 3,304 sqft
Property
Parking
- Total spaces: 2
- Parking features: Detached, Driveway
- Garage spaces: 2
Features
- Stories: 2
- Patio & porch: Covered, Patio/Deck, Porch
- Exterior features: Sprinkler System
- Has private pool: Yes
- Pool features: In Ground, Pool/Spa Combo
- Has spa: Yes
- Spa features: Spa/Hot Tub
- Fencing: Back Yard,Full
Lot
- Size: 9,043 Square Feet
- Features: Back Yard, Corner Lot, Greenbelt, Subdivided, 0 Up To 1/4 Acre
Details
- Parcel number: 2273090020080914
Construction
Type & style
- Home type: SingleFamily
- Architectural style: Traditional
- Property subtype: Single Family Residence
Materials
- Brick, Cement Siding
- Foundation: Slab
- Roof: Composition
Condition
- New construction: No
- Year built: 1998
Utilities & green energy
- Sewer: Public Sewer
- Water: Public, Water District
Green energy
- Energy efficient items: Thermostat
Community & HOA
Community
- Subdivision: Cinco Ranch Greenway Village Sec 9
HOA
- Has HOA: Yes
- Amenities included: Basketball Court, Clubhouse, Dog Park, Golf Course, Jogging Path, Park, Picnic Area, Playground, Pool, Splash Pad, Tennis Court(s), Trail(s)
- HOA fee: $1,650 annually
Location
- Region: Katy
Financial & listing details
- Price per square foot: $182/sqft
- Tax assessed value: $591,950
- Annual tax amount: $11,665
- Date on market: 10/25/2026
- Listing terms: Cash,Conventional,FHA,VA Loan
- Ownership: Full Ownership
- Road surface type: Concrete, Curbs, Gutters
Estimated market value
$576,200
$547,000 - $605,000
$3,854/mo
Price history
| Date | Event | Price |
|---|---|---|
| 10/31/2026 | Listed for sale | $600,000+52.7%$182/sqft |
Source:  HAR #15584274 Report a problem | ||
| 2/26/2020 | Listing removed | $392,900$119/sqft |
Source: Offerpad Brokerage, LLC #56180455 Report a problem | ||
| 1/23/2020 | Pending sale | $392,900$119/sqft |
Source: Offerpad Brokerage, LLC #56180455 Report a problem | ||
| 1/15/2020 | Price change | $392,900-0.3%$119/sqft |
Source: Offerpad Brokerage, LLC #56180455 Report a problem | ||
| 1/3/2020 | Price change | $394,000-0.2%$119/sqft |
Source: Offerpad Brokerage, LLC #56180455 Report a problem | ||
| 12/6/2019 | Price change | $394,900-1.3%$120/sqft |
Source: Offerpad Brokerage, LLC #56180455 Report a problem | ||
| 10/4/2019 | Price change | $399,900-1.2%$121/sqft |
Source: Offerpad Brokerage, LLC #56180455 Report a problem | ||
| 9/10/2019 | Price change | $404,900-1.2%$123/sqft |
Source: Offerpad Brokerage, LLC #56180455 Report a problem | ||
| 8/9/2019 | Listed for sale | $409,900+46.9%$124/sqft |
Source: Offerpad Brokerage, LLC #56180455 Report a problem | ||
| 11/25/2010 | Listing removed | $279,000$84/sqft |
Source: Visual Tour #56683694 Report a problem | ||
| 11/12/2009 | Listed for sale | $279,000$84/sqft |
Source: RE/MAX Cinco Ranch #56683694 Report a problem | ||
| 6/19/2003 | Sold | -- |
Source: Agent Provided Report a problem | ||
Public tax history
| Year | Property taxes | Tax assessment |
|---|---|---|
| 2025 | $7,774 +5.3% | $557,037 +10% |
| 2024 | $7,385 +9.8% | $506,397 +10% |
| 2023 | $6,725 -10.2% | $460,361 +10% |
| 2022 | $7,486 +4.1% | $418,510 +10% |
| 2021 | $7,191 -10.4% | $380,460 +0.9% |
| 2020 | $8,023 +4.3% | $377,180 -2.8% |
| 2019 | $7,692 -1.7% | $387,880 +1.8% |
| 2018 | $7,825 -10% | $381,080 +1.5% |
| 2017 | $8,694 | $375,590 -2.3% |
| 2016 | $8,694 +15.6% | $384,580 +5.6% |
| 2015 | $7,523 +7% | $364,340 +10% |
| 2014 | $7,027 | $331,220 +10% |
| 2013 | -- | $301,110 +1.3% |
| 2012 | -- | $297,350 +8.8% |
| 2011 | -- | $273,250 |
| 2010 | -- | $273,250 -2.3% |
| 2009 | -- | $279,760 +7.3% |
| 2008 | -- | $260,690 +10% |
| 2007 | -- | $236,990 +3.8% |
| 2006 | -- | $228,350 |
| 2005 | -- | $228,350 -4.4% |
| 2004 | -- | $238,830 |
| 2003 | -- | -- |
| 2002 | -- | -- |
| 2001 | -- | -- |
| 2000 | -- | -- |
Find assessor info on the county website
Monthly payment
Est. payment
Payment breakdown
Explore the cost of this home by adjusting the details. Changes won't be saved.Climate risks
Neighborhood: Greenway Village
Nearby schools
Schools provided by the listing agent
- Elementary: Williams Elementary School (Katy)
- Middle: Beck Junior High School
- High: Cinco Ranch High School
Source: HAR. This data may not be complete. We recommend contacting the local school district to confirm school assignments for this home.

Similar homes
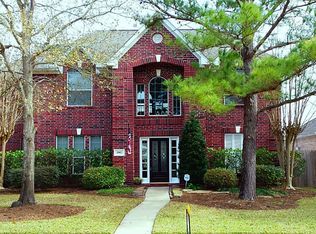
- $625,0005 bd4 ba3.6k sqft4710 Ambrosia Springs Ln, Katy, TX 77494For Sale
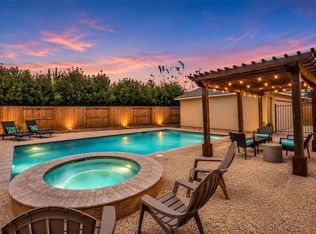 MLS ID #65316133, Patti Lacy, Coldwell Banker Realty - Katy. HAR
- $680,0004 bd4 ba3.7k sqft5911 Rose Bush Trl, Katy, TX 77494For Sale
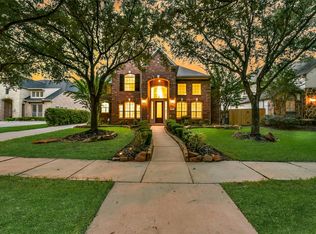 MLS ID #8961307, Roya Arfa, Beth Wolff Realtors. HAR
- $664,0004 bd4 ba3.7k sqft25646 Luna Vista Ln, Katy, TX 77494For Sale
 MLS ID #28110015, Adel Diaz, REALM Real Estate Professionals - Sugar Land. HAR
- $575,0004 bd3 ba3k sqft22451 Rustic Meadow Ct, Katy, TX 77494For Sale
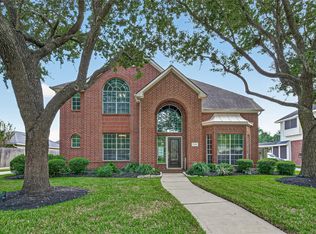 MLS ID #96706624, Julie Pickett, Better Homes and Gardens Real Estate Gary Greene - Katy. HAR
