Welcome to Cinco Ranch Southwest! This 4-bedroom, 3.5-bath home is on almost 1/3 of an acre lot! Fantastic and hard to find floorplan with primary suite & a second bedroom with private full bath are both on the main level. Kitchen has full granite countertops w/under-cabinet lighting, herb windows, a gas cooktop, a large pantry & big central island. It opens to family room, where soaring ceilings make the space feel bright & airy. Warm, honed travertine flooring runs throughout the first floor living room, kitchen, & 2nd bath. Primary suite is a private retreat w/a jet tub, a separate shower, & large walk-in closet. Upstairs game room is wired for sound, ready for hobbies or recreation. Outside, a park-like setting includes American Sycamores, Red Maples & Live Oaks & a pomegranate tree. Tankless water heater plus water softener. The Cinco Ranch community is like living at a resort: parks, extensive trail system, 10+pools, pickleball & tennis courts, golf & shopping all right there!
For sale
$525,000
4802 Addison Forest Trl, Katy, TX 77494
4beds
2,923sqft
Single Family Residence
Built in 2013
0.34 Acres Lot
$506,400 Zestimate®
$180/sqft
$92/mo HOA
What's special
- 7 days
- 84
- 9
Likely to sell faster than
Zillow last checked:
Listing updated:
Listed by:
Summer Perkins TREC #0467660 281-732-8999,
CB&A, Realtors
Source: HAR,MLS#: 97107826
Facts & features
Interior
Bedrooms & bathrooms
- Bedrooms: 4
- Bathrooms: 4
- Full bathrooms: 3
- 1/2 bathrooms: 1
Primary bedroom
- Level: First
- Area: 204
- Dimensions: 17x12
Bedroom
- Level: Second
- Area: 120
- Dimensions: 12x10
Bedroom
- Level: Second
- Area: 120
- Dimensions: 12x10
Bedroom
- Level: First
- Area: 144
- Dimensions: 12x12
Breakfast
- Level: First
- Area: 110
- Dimensions: 11x10
Dining room
- Level: First
- Area: 132
- Dimensions: 12x11
Game room
- Level: Second
- Area: 208
- Dimensions: 16x13
Kitchen
- Level: First
- Area: 187
- Dimensions: 17x11
Living room
- Level: First
- Area: 260
- Dimensions: 20x13
Primary bath
- Level: First
- Area: 135
- Dimensions: 15x9
Utility room
- Level: First
- Area: 54
- Dimensions: 9x6
Heating
- Natural Gas
Cooling
- Electric
Appliances
- Included: Disposal, Water Softener, Electric Oven, Oven, Microwave, Gas Cooktop, Dishwasher
- Laundry: Electric Dryer Hookup, Gas Dryer Hookup, Washer Hookup
Features
- Crown Molding, High Ceilings, Vaulted Ceiling, Wired for Sound, 1 Bedroom Down - Not Primary BR, 2 Bedrooms Up, En-Suite Bath, Primary Bed - 1st Floor, Walk-In Closet(s)
- Flooring: Carpet, Travertine, Wood
- Number of fireplaces: 1
- Fireplace features: Gas Log
Interior area
- Total structure area: 2,923
- Total interior livable area: 2,923 sqft
Property
Parking
- Total spaces: 2
- Parking features: Attached
- Attached garage spaces: 2
Features
- Stories: 2
- Patio & porch: Covered
- Exterior features: Side Yard, Sprinkler System
- Has spa: Yes
- Fencing: Back Yard
Lot
- Size: 0.34 Acres
- Features: Near Golf Course, Subdivided, 0 Up To 1/4 Acre
Details
- Parcel number: 2278680010300914
Construction
Type & style
- Home type: SingleFamily
- Architectural style: Traditional
- Property subtype: Single Family Residence
Materials
- Brick
- Foundation: Slab
- Roof: Composition
Condition
- New construction: No
- Year built: 2013
Details
- Builder name: Lennar Homes
Utilities & green energy
- Sewer: Public Sewer
- Water: Public, Water District
Community & HOA
Community
- Subdivision: Cinco Ranch Southwest
HOA
- Has HOA: Yes
- Amenities included: Clubhouse, Dog Park, Jogging Path, Park, Picnic Area, Playground, Pond, Pool, Splash Pad, Tennis Court(s)
- HOA fee: $1,100 annually
Location
- Region: Katy
Financial & listing details
- Price per square foot: $180/sqft
- Tax assessed value: $523,641
- Annual tax amount: $6,059
- Date on market: 10/28/2026
- Listing terms: Cash,Conventional,FHA,VA Loan
- Exclusions: Exterior Cameras, Wooden Shoe Rack, Bike Rack, Hanging Hooks In Garage & Closet
- Ownership: Full Ownership
Estimated market value
$506,400
$476,000 - $537,000
$2,696/mo
Price history
| Date | Event | Price |
|---|---|---|
| 11/3/2026 | Listed for sale | $525,000$180/sqft |
Source:  HAR #97107826 Report a problem | ||
Public tax history
| Year | Property taxes | Tax assessment |
|---|---|---|
| 2025 | $6,059 +4.4% | $497,794 +10% |
| 2024 | $5,802 +10.9% | $452,540 +10% |
| 2023 | $5,232 -12.7% | $411,400 +10% |
| 2022 | $5,991 +4% | $374,000 +10% |
| 2021 | $5,761 +4.6% | $340,000 +6.3% |
| 2020 | $5,508 -3.3% | $319,730 -0.2% |
| 2019 | $5,697 -3.6% | $320,340 +0.2% |
| 2018 | $5,911 -41.9% | $319,640 -1.5% |
| 2017 | $10,167 | $324,560 -4.8% |
| 2016 | $10,167 +51.9% | $340,850 -4.4% |
| 2015 | $6,694 +5.1% | $356,540 +8.1% |
| 2014 | $6,370 | $329,800 +877.2% |
| 2013 | -- | $33,750 |
Find assessor info on the county website
Monthly payment
Est. payment
Payment breakdown
Explore the cost of this home by adjusting the details. Changes won't be saved.Climate risks
Neighborhood: 77494
Nearby schools
Schools provided by the listing agent
- Elementary: Shafer Elementary School
- Middle: Seven Lakes Junior High School
- High: Jordan High School
Source: HAR. This data may not be complete. We recommend contacting the local school district to confirm school assignments for this home.


Similar homes
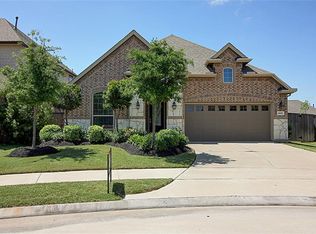
- $535,0005 bd5 ba3.6k sqft3422 Herons Pointe Ln, Katy, TX 77494For Sale
 MLS ID #2196686, Julie Pickett, Better Homes and Gardens Real Estate Gary Greene - Katy. HAR
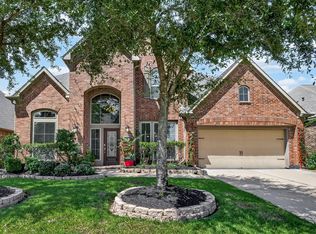
- $575,0004 bd4 ba3.4k sqft10118 Hutton Park Dr, Katy, TX 77494For Sale
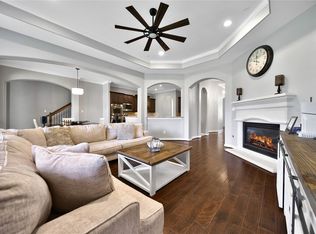 MLS ID #62070922, Janelle Williams, RE/MAX Cinco Ranch. HAR
- $469,0004 bd3 ba2.7k sqft26622 Heatherbriar Ln, Katy, TX 77494For Sale
 MLS ID #59865927, Jaime Valdivieso, Keller Williams Realty Metropolitan. HAR
- $664,0004 bd4 ba3.7k sqft25646 Luna Vista Ln, Katy, TX 77494For Sale
 MLS ID #28110015, Adel Diaz, REALM Real Estate Professionals - Sugar Land. HAR
